167 Sunset Cove Drive, 34b
VIEW PHOTOS
Courtesy of Jake Kellerhals, Keller Williams Realty,706-217-8133
$294,000

167 Sunset Cove Drive, 34b

2 Beds 2 Baths 1,264 Sq.Ft. 5,227.2 Sq.Ft.

Description

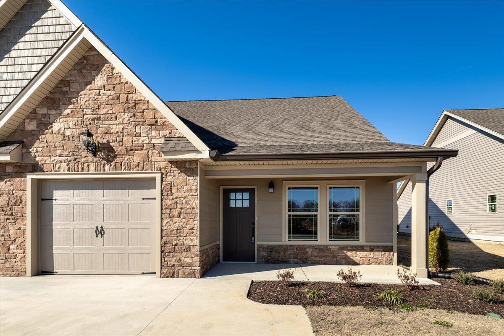
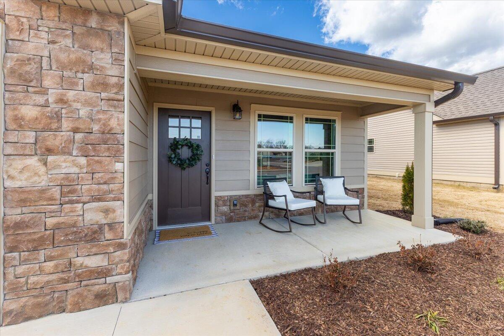
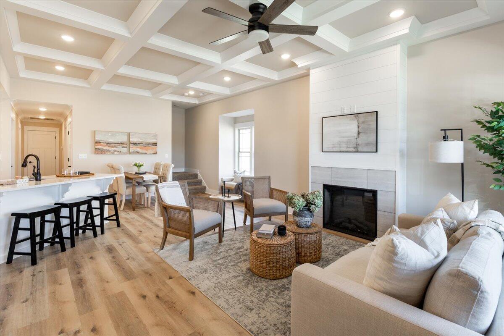
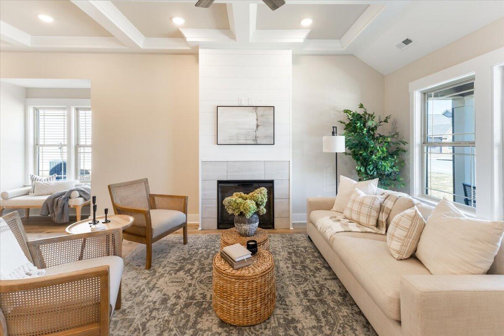
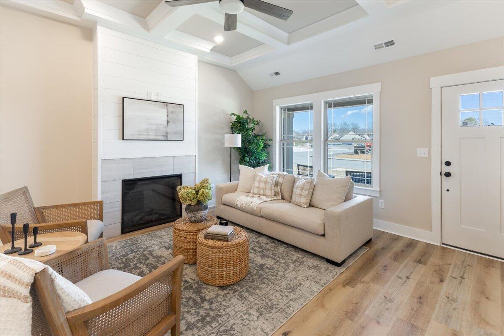
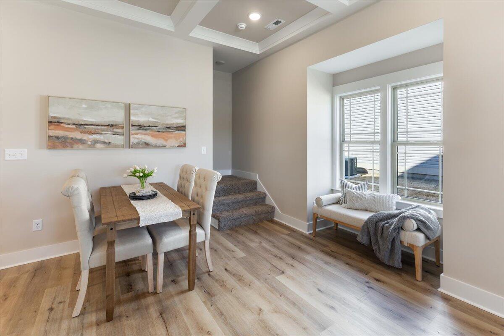
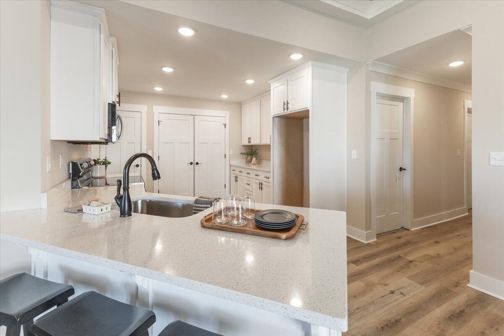
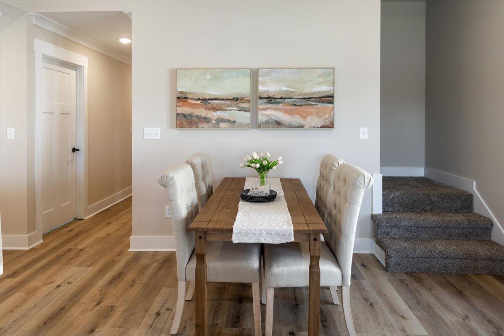
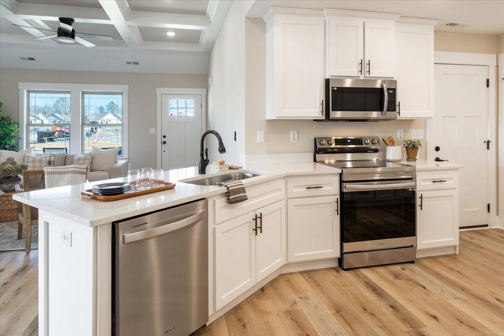
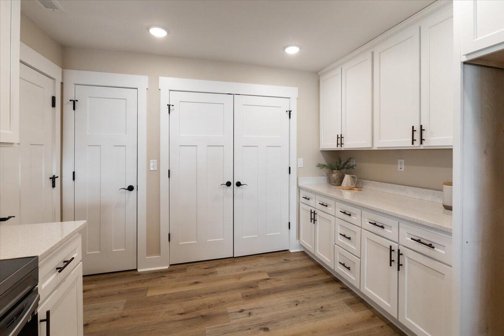
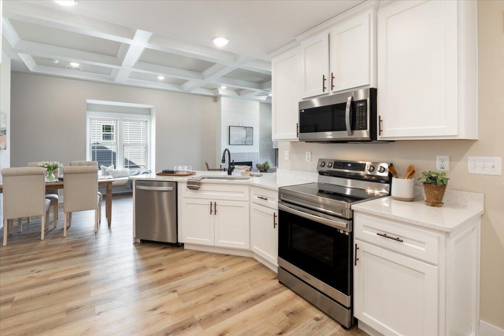
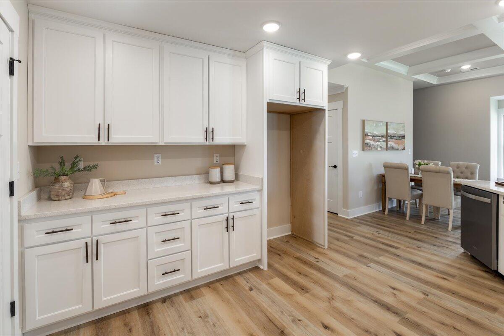
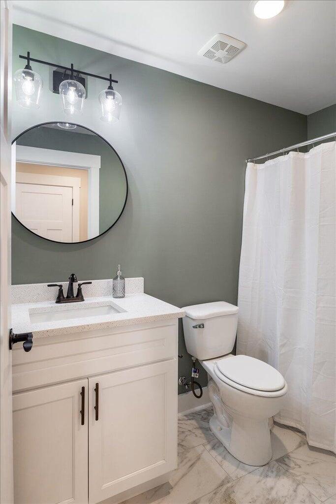
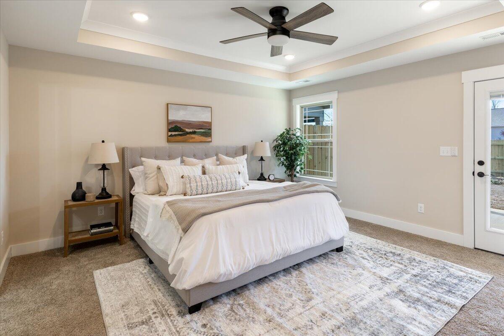
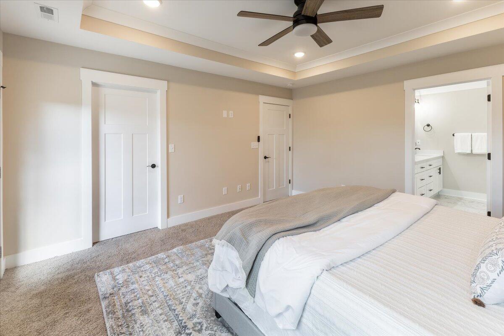
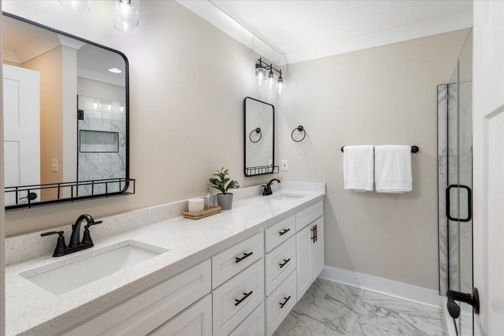
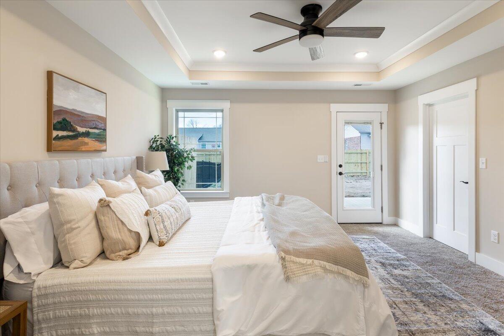
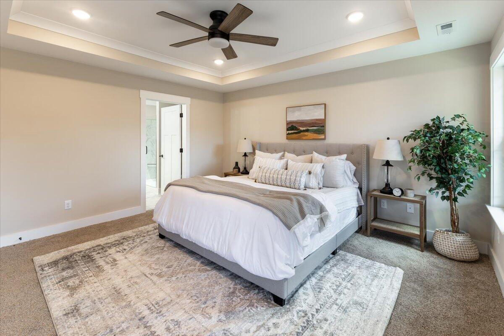
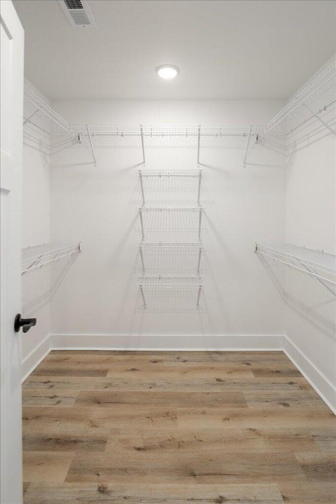
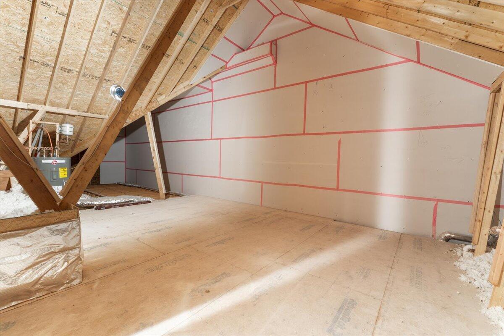
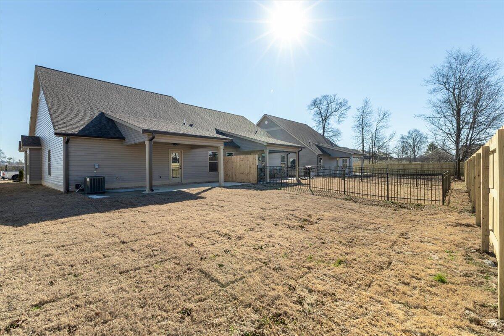
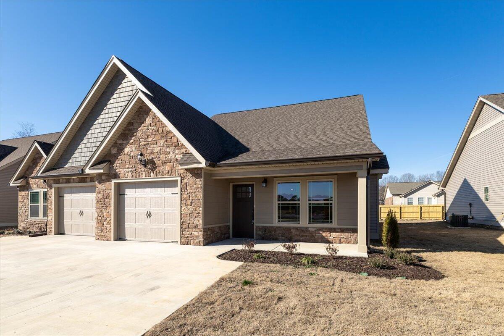
One level duplex townhome in gated community in ultra convenient location! You'll love this unit as you walk in the front door and see the hardwood floors, tall coffered ceilings, gas fireplace and open kitchen/dining room. The kitchen features beautiful white granite counter tops, stainless steel appliances, large pantry and lots of cabinets. The primary bedroom is spacious with direct access to the back patio, a large walk-in closet and en suite bathroom with double vanity and large shower. A secondary bedroom is also on the main level, along with a second bathroom in the hallway. Upstairs you'll find a large unfinished space that's perfect for storage without having to climb a ladder. Sunset cove is a gated community and the HOA covers yard maintenance! All of this located just across the state line from shopping, dining, health care and lots of new development in East Ridge and just minutes to I-75!

Share Property

Location

167 Sunset Cove Drive, 34b, Rossville, GA 30741

Status

Sold

Date Sold

March 21, 2025

Property Amenities

Interior
Appliances Microwave, Free-Standing Electric Range, Electric Water Heater, Dishwasher
Total Bedrooms: 2
Full Bathrooms: 2
Other Interior Features Open Floorplan, Primary Downstairs
Area & Lot
Total area 1,264 Sq.Ft.
Lot Area 5,227.2 Sq.Ft.
Living area 1,264 Sq.Ft.
MLS® ID 1503073
Year Built 2024
High School Lakeview-Ft. Oglethorpe
Middle School Lakeview Middle
Elementary School Westside Elementary
Type Residential
Status Sold
Exterior
Stories 1
Air conditioning Central Air, Electric
Heat type Central, Electric
Water Source Public
Garage Space 1.0
Sewer Public Sewer
Other Exterior Features None
Parking Kitchen Level
Roof Shingle
Utilities Cable Available, Electricity Available, Phone Available, Sewer Connected, Underground Utilities
Finance
Sales Price $294,000
HOA Fees $70 monthly
Real Estate Tax $2 yearly

Fort Oglethorpe

Work With Robert

Work with a dedicated real estate professional with deep roots in Chattanooga, who combines local expertise, a passion for client satisfaction, and cutting-edge technology to make your home-buying experience seamless and stress-free.


