164 Briarstone Drive
VIEW PHOTOS
Courtesy of Jake Kellerhals, Keller Williams Realty,706-217-8133
$234,000

164 Briarstone Drive

2 Beds 2 Baths 1,156 Sq.Ft. 9,148 Sq.Ft.

Description

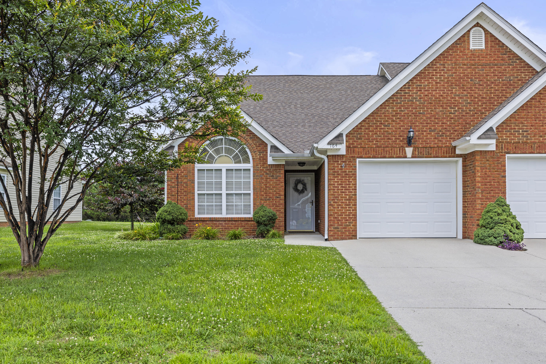
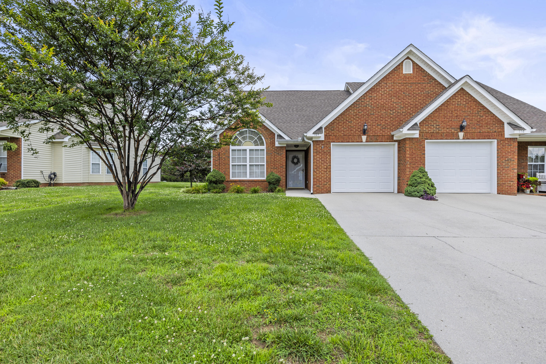
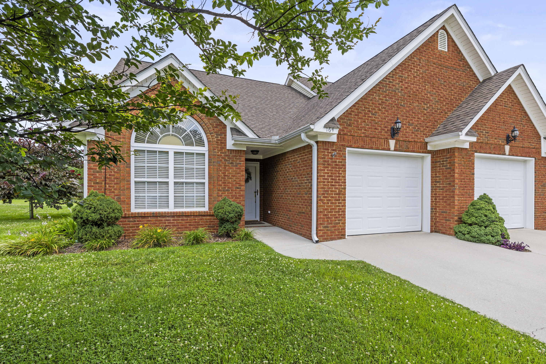
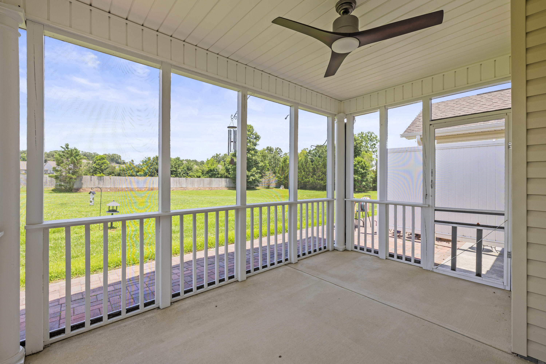
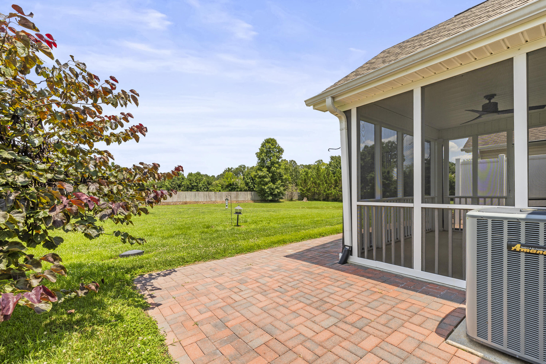
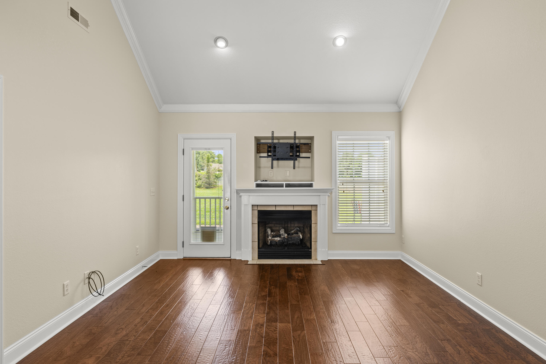
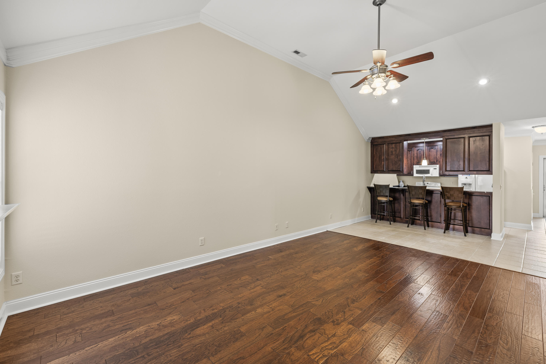
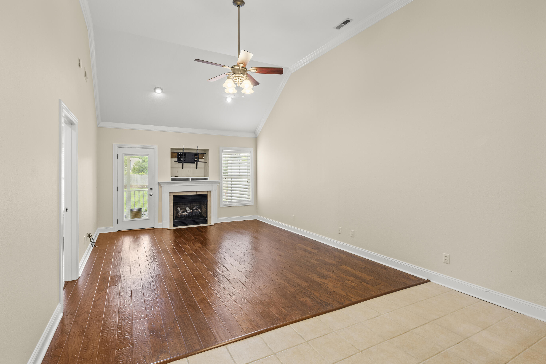
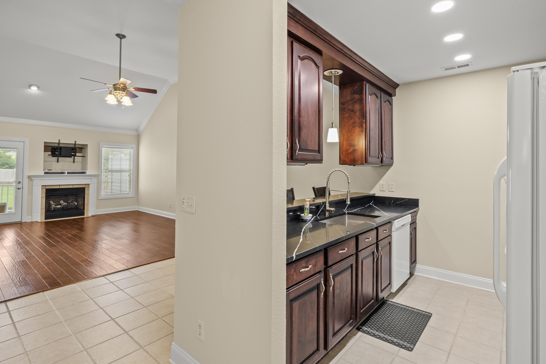
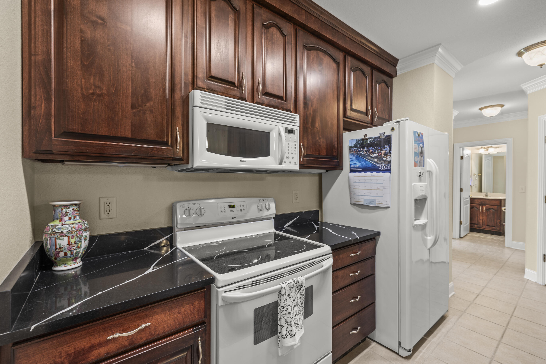
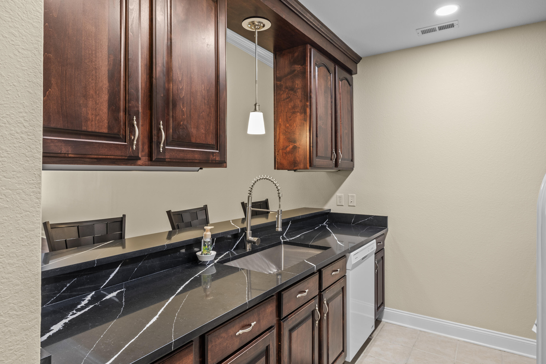
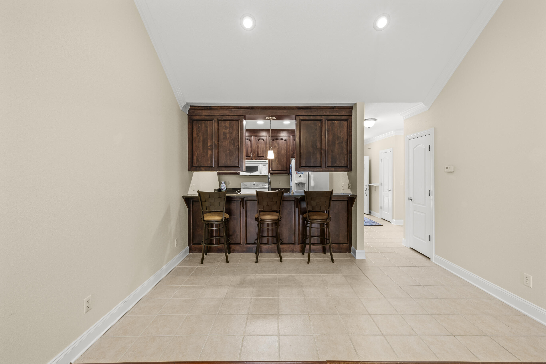
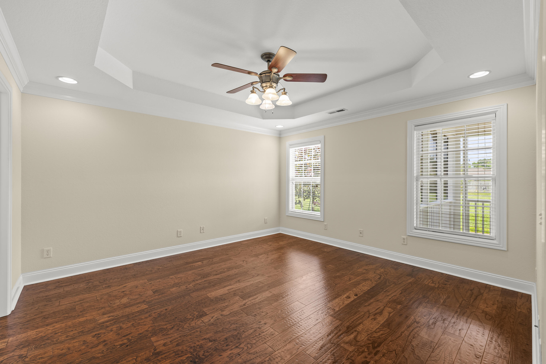
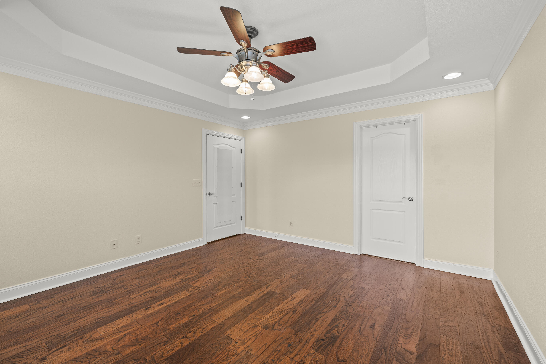
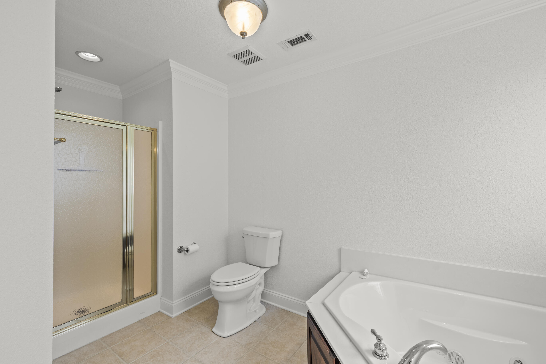
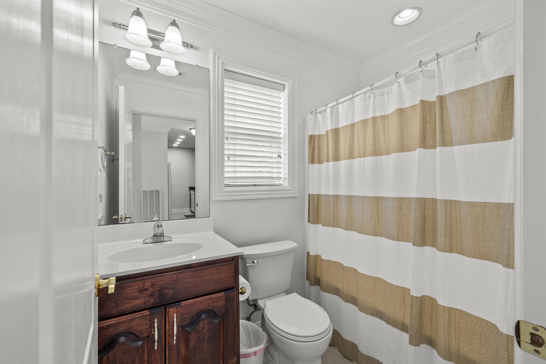
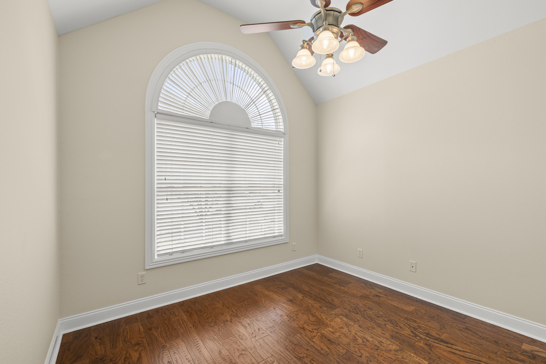
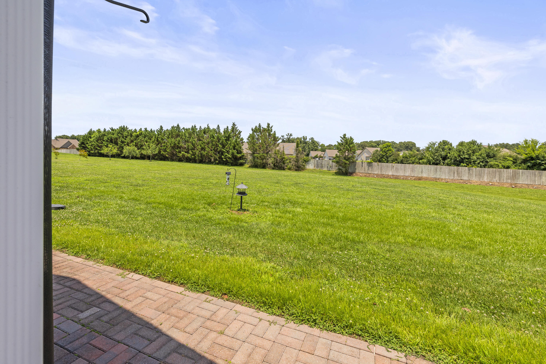
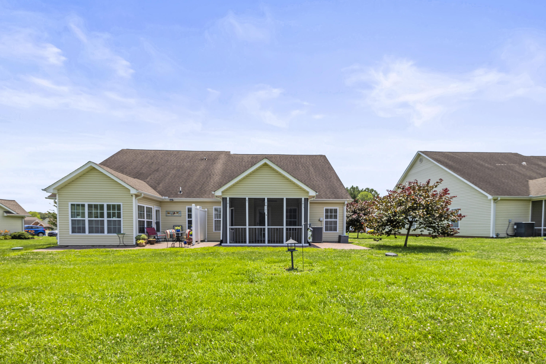
Meticulously maintained and lovingly cared for, this beautiful townhome in Briarstone Estates offers the perfect blend of comfort and convenience. Featuring 2 bedrooms and 2 full bathrooms, the thoughtfully designed floor plan includes hardwood floors, quartz countertops, and an inviting living space that's truly move-in ready. Relax with your morning coffee or unwind in the screened-in back porch overlooking the large backyard. Whether you're looking to downsize or simply enjoy easy, one-level living, this home is ready to welcome you.

Share Property

Location

164 Briarstone Drive, Rossville, GA 30741

Status

Sold

Date Sold

October 2, 2026

Property Amenities

Interior
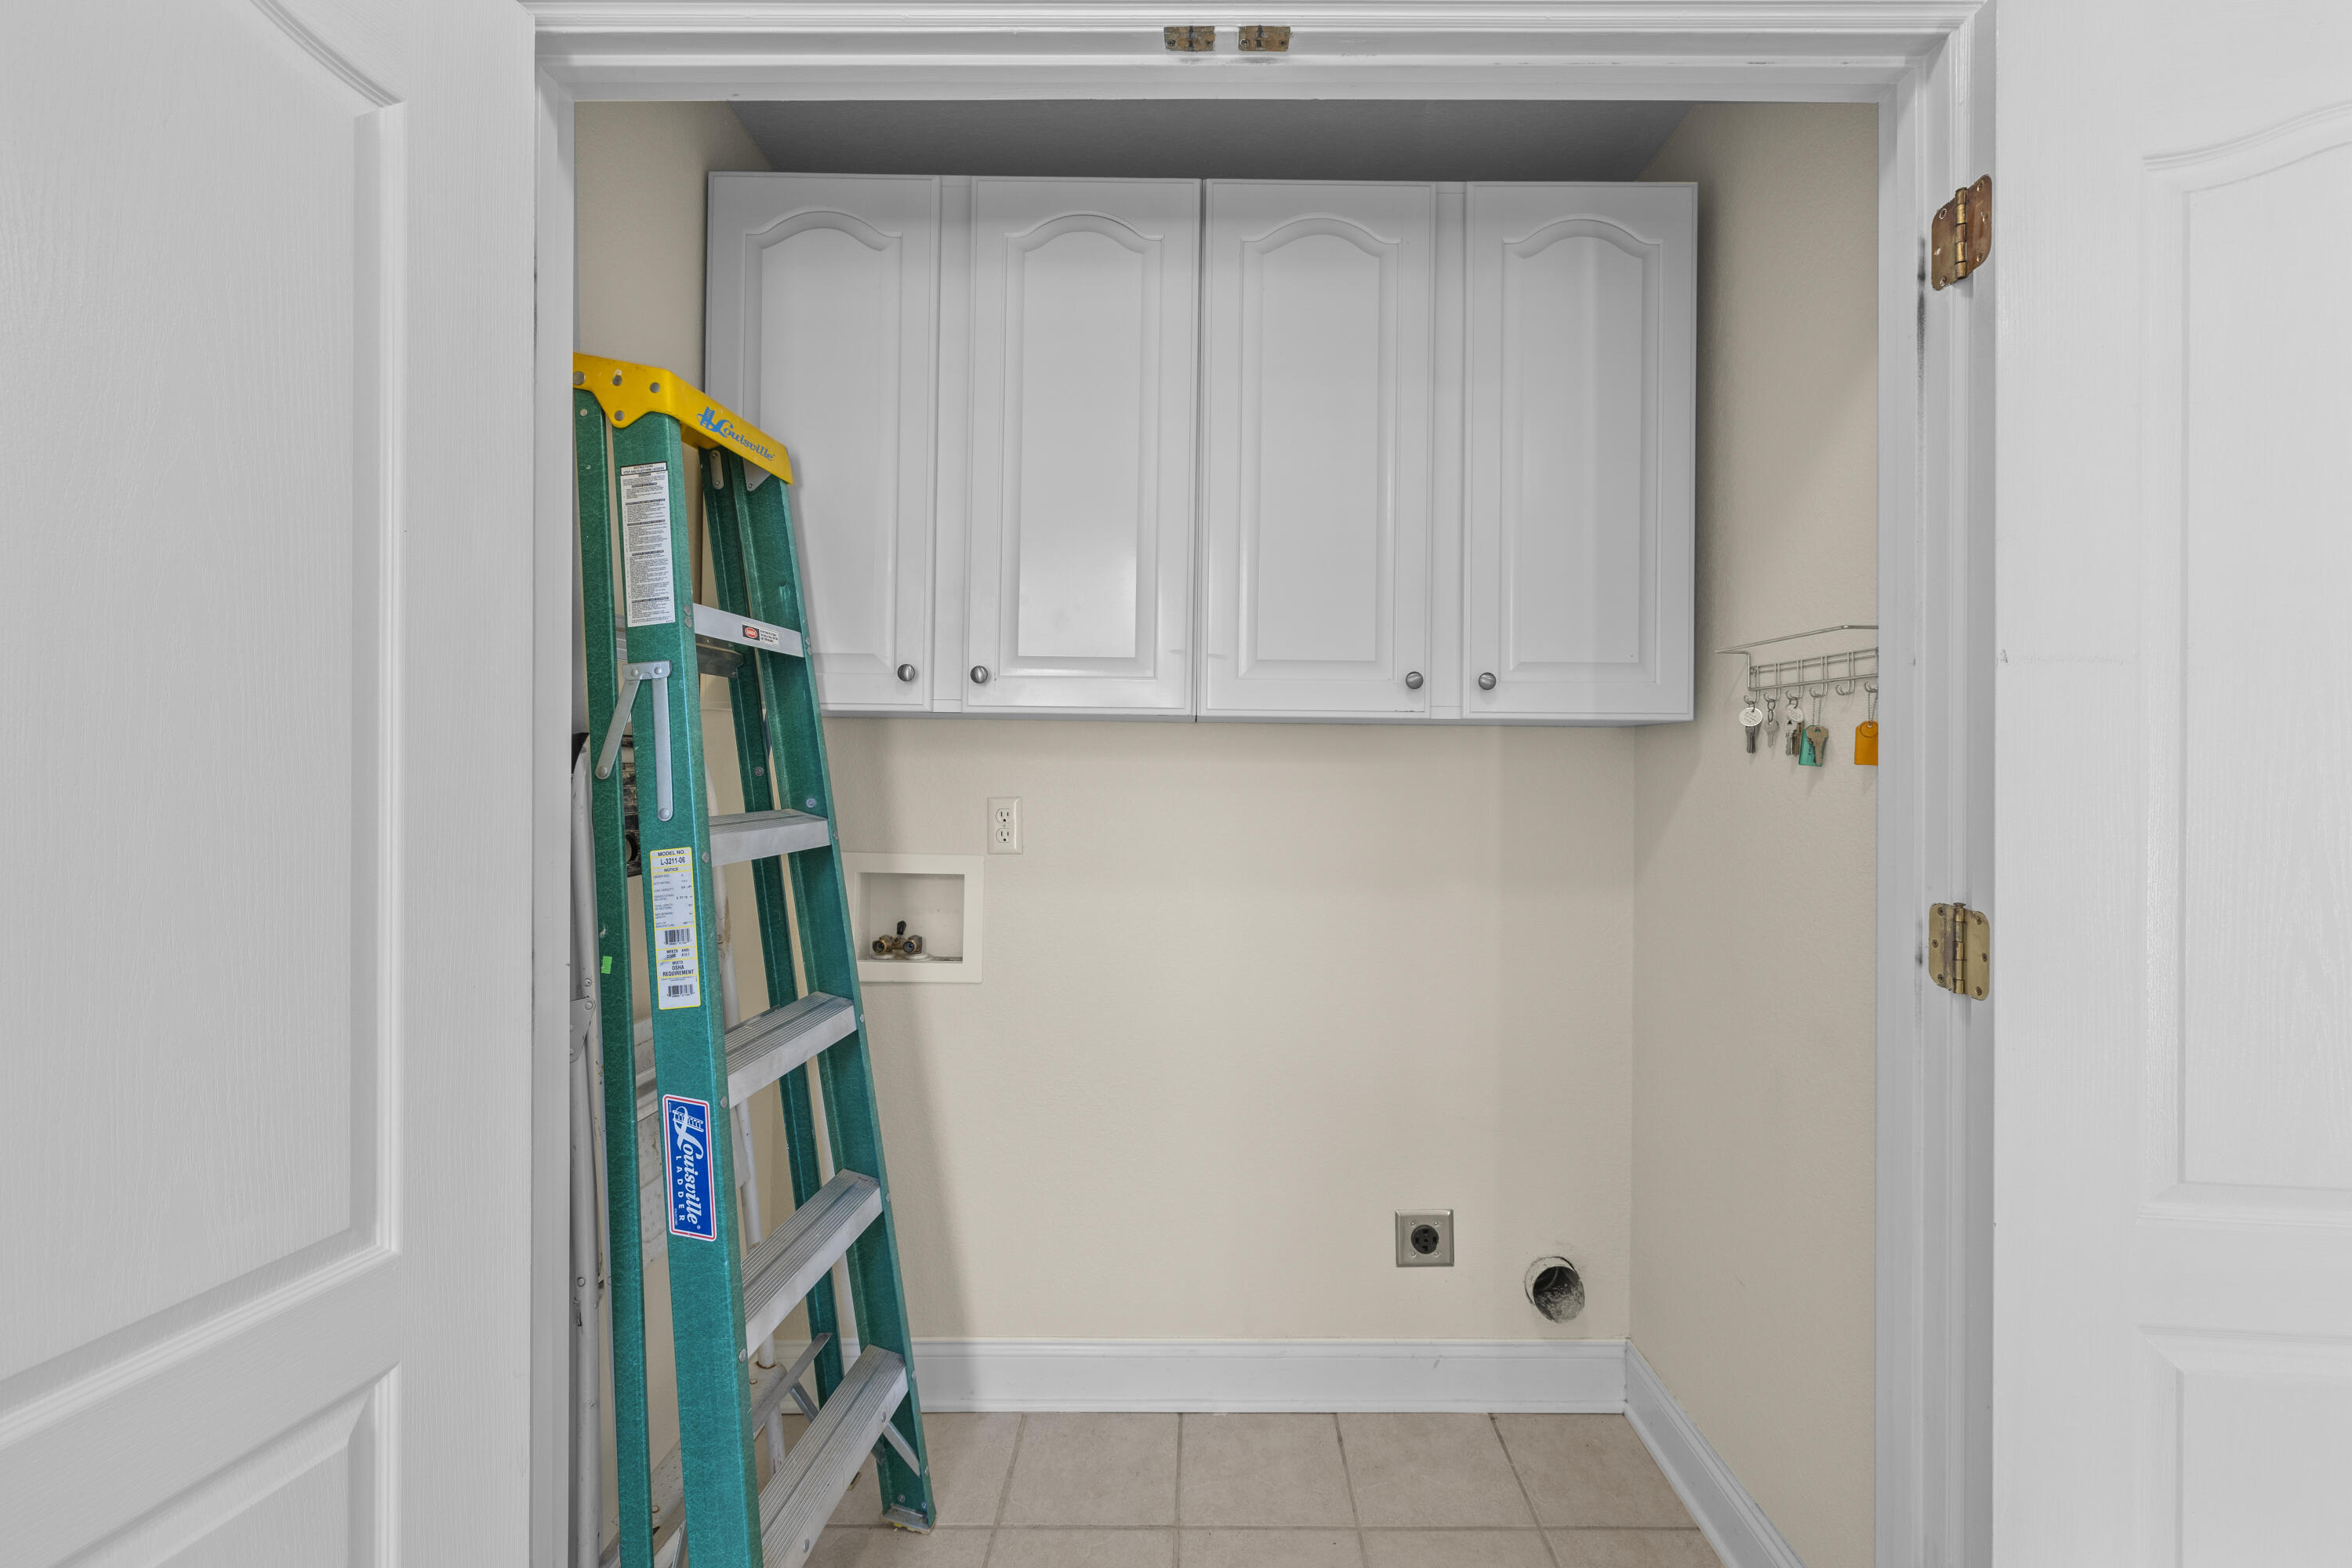
Laundry room Laundry Closet
Fireplace Living Room
Appliances Microwave, Free-Standing Electric Range, Dishwasher
Flooring Ceramic Tile
Total Bedrooms: 2
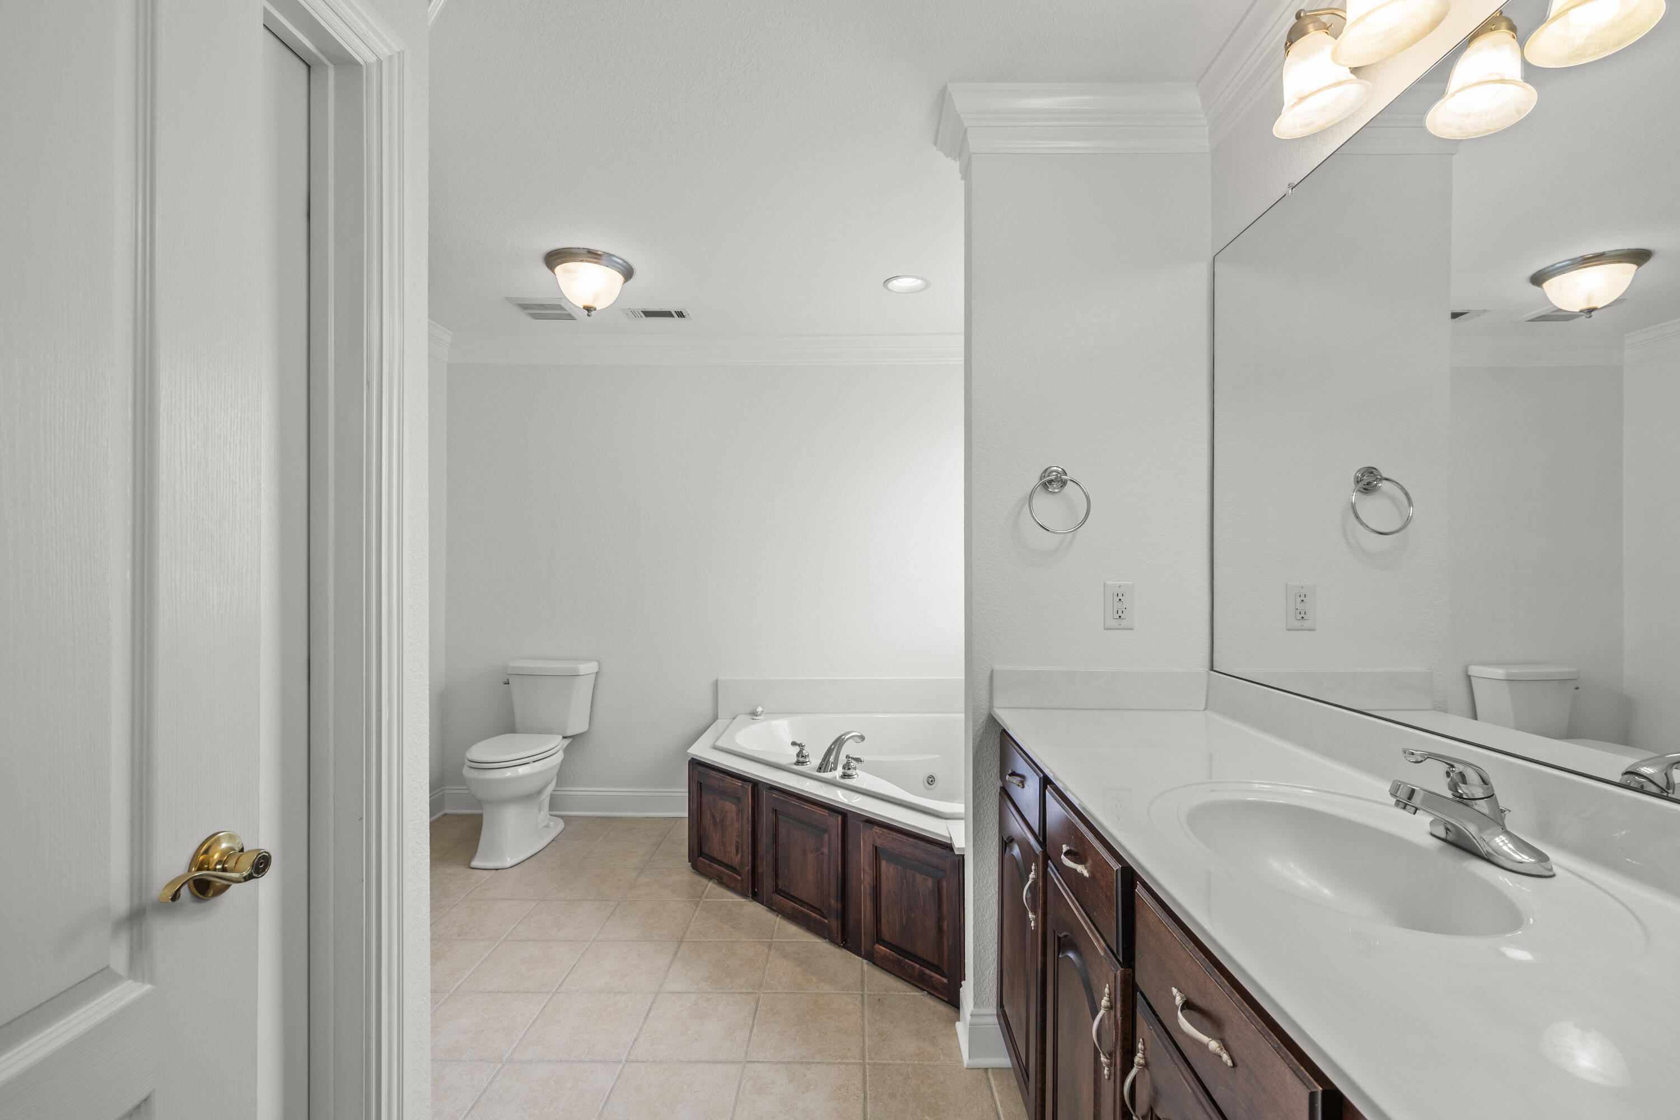
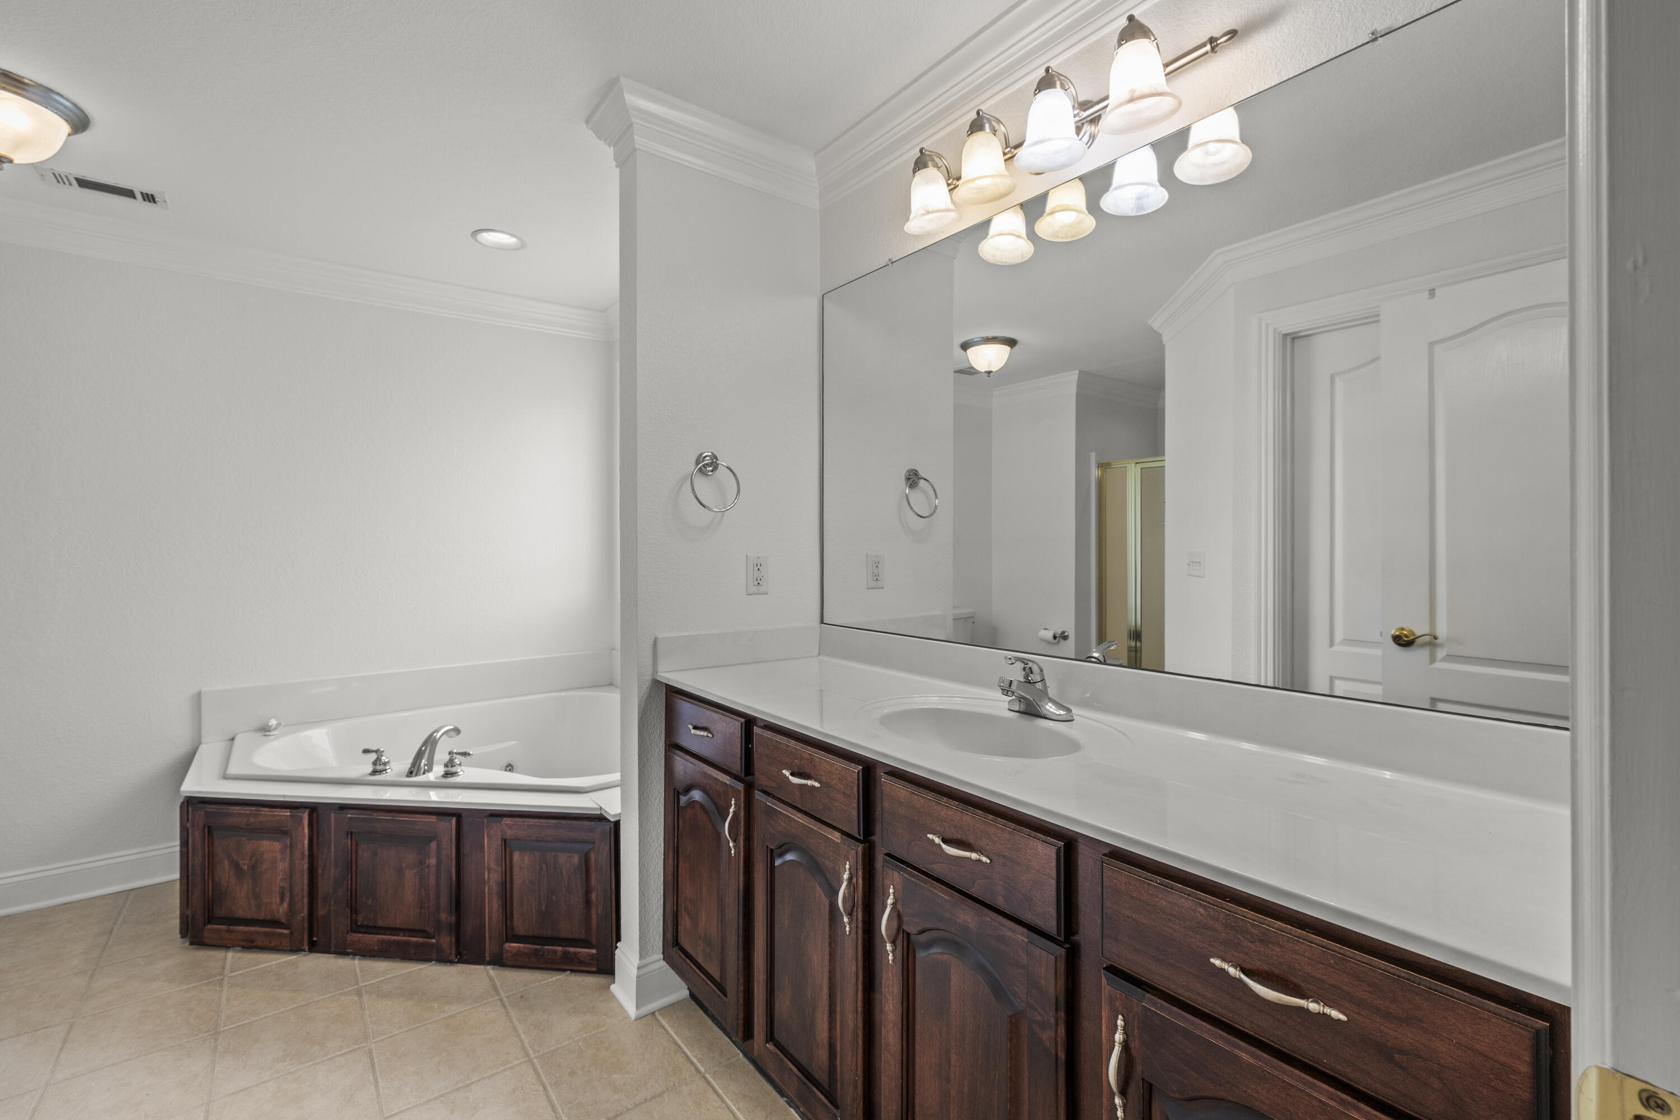
Full Bathrooms: 2
Other Interior Features Ceiling Fan(s), En Suite, Open Floorplan, Primary Downstairs, Separate Shower, Tub/shower Combo, Whirlpool Tub
Area & Lot
Total area 1,156 Sq.Ft.
Lot Area 9,148 Sq.Ft.
Living area 1,156 Sq.Ft.
MLS® ID 1537566
Year Built 2005
High School Lakeview-Ft. Oglethorpe
Middle School Lakeview Middle
Elementary School West Side Elementary
Type Residential
Status Sold
Exterior
Stories 1
Pool None
Air conditioning Central Air
Heat type Electric
Water Source Public
Garage Space 1.0
Security Features Smoke Detector(s)
Sewer Public Sewer
Other Exterior Features Rain Gutters, Smart Irrigation
Parking Driveway, Garage, Garage Door Opener
Lot Features Level
Roof Shingle
Utilities Electricity Connected, Sewer Connected, Water Connected, Underground Utilities
Finance
Sales Price $234,000
HOA Fees $60 monthly
Real Estate Tax $2,101 yearly

Fort Oglethorpe

Work With Robert

Work with a dedicated real estate professional with deep roots in Chattanooga, who combines local expertise, a passion for client satisfaction, and cutting-edge technology to make your home-buying experience seamless and stress-free.


