1634 Colonial Shores Drive
VIEW PHOTOS
Courtesy of Jake Kellerhals, Keller Williams Realty,706-217-8133
$425,000

1634 Colonial Shores Drive

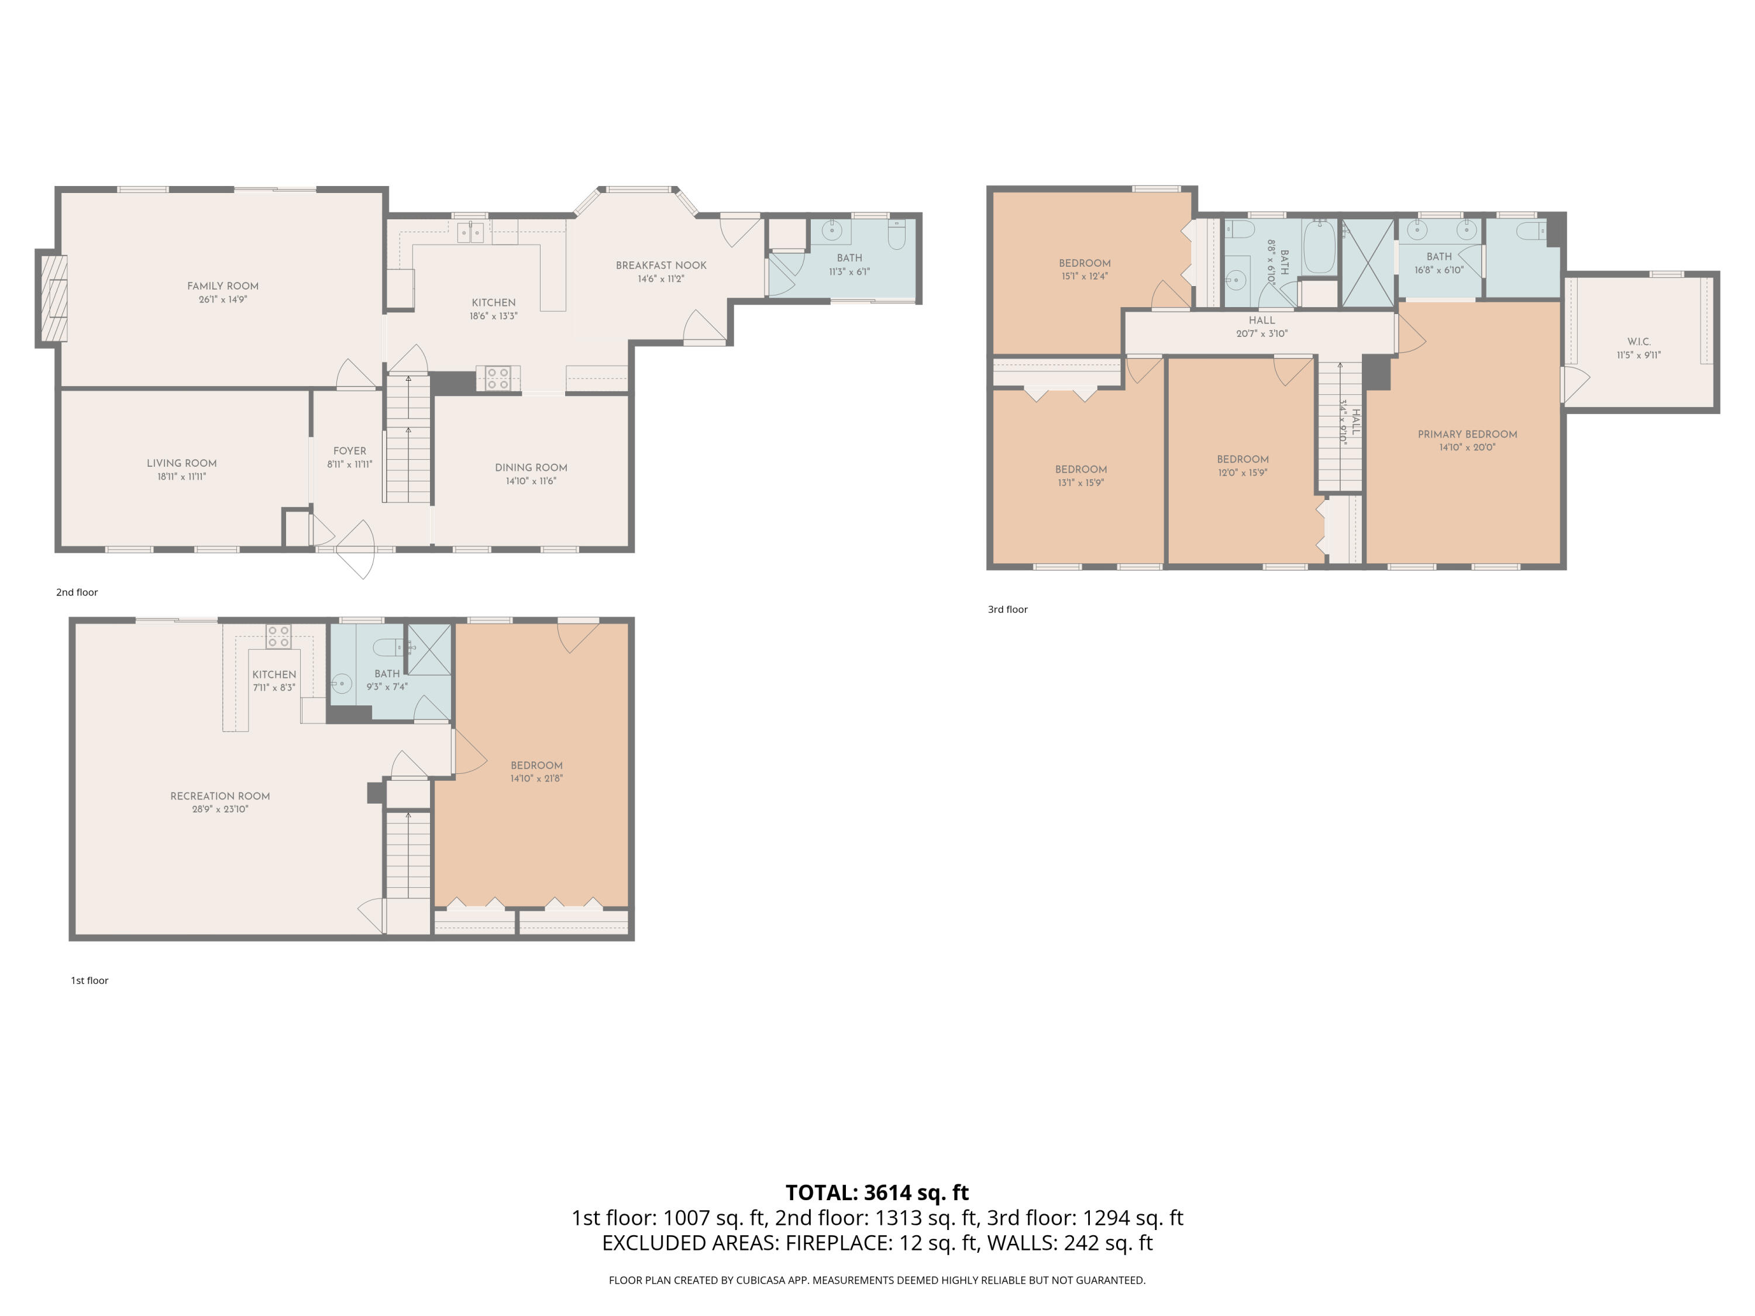
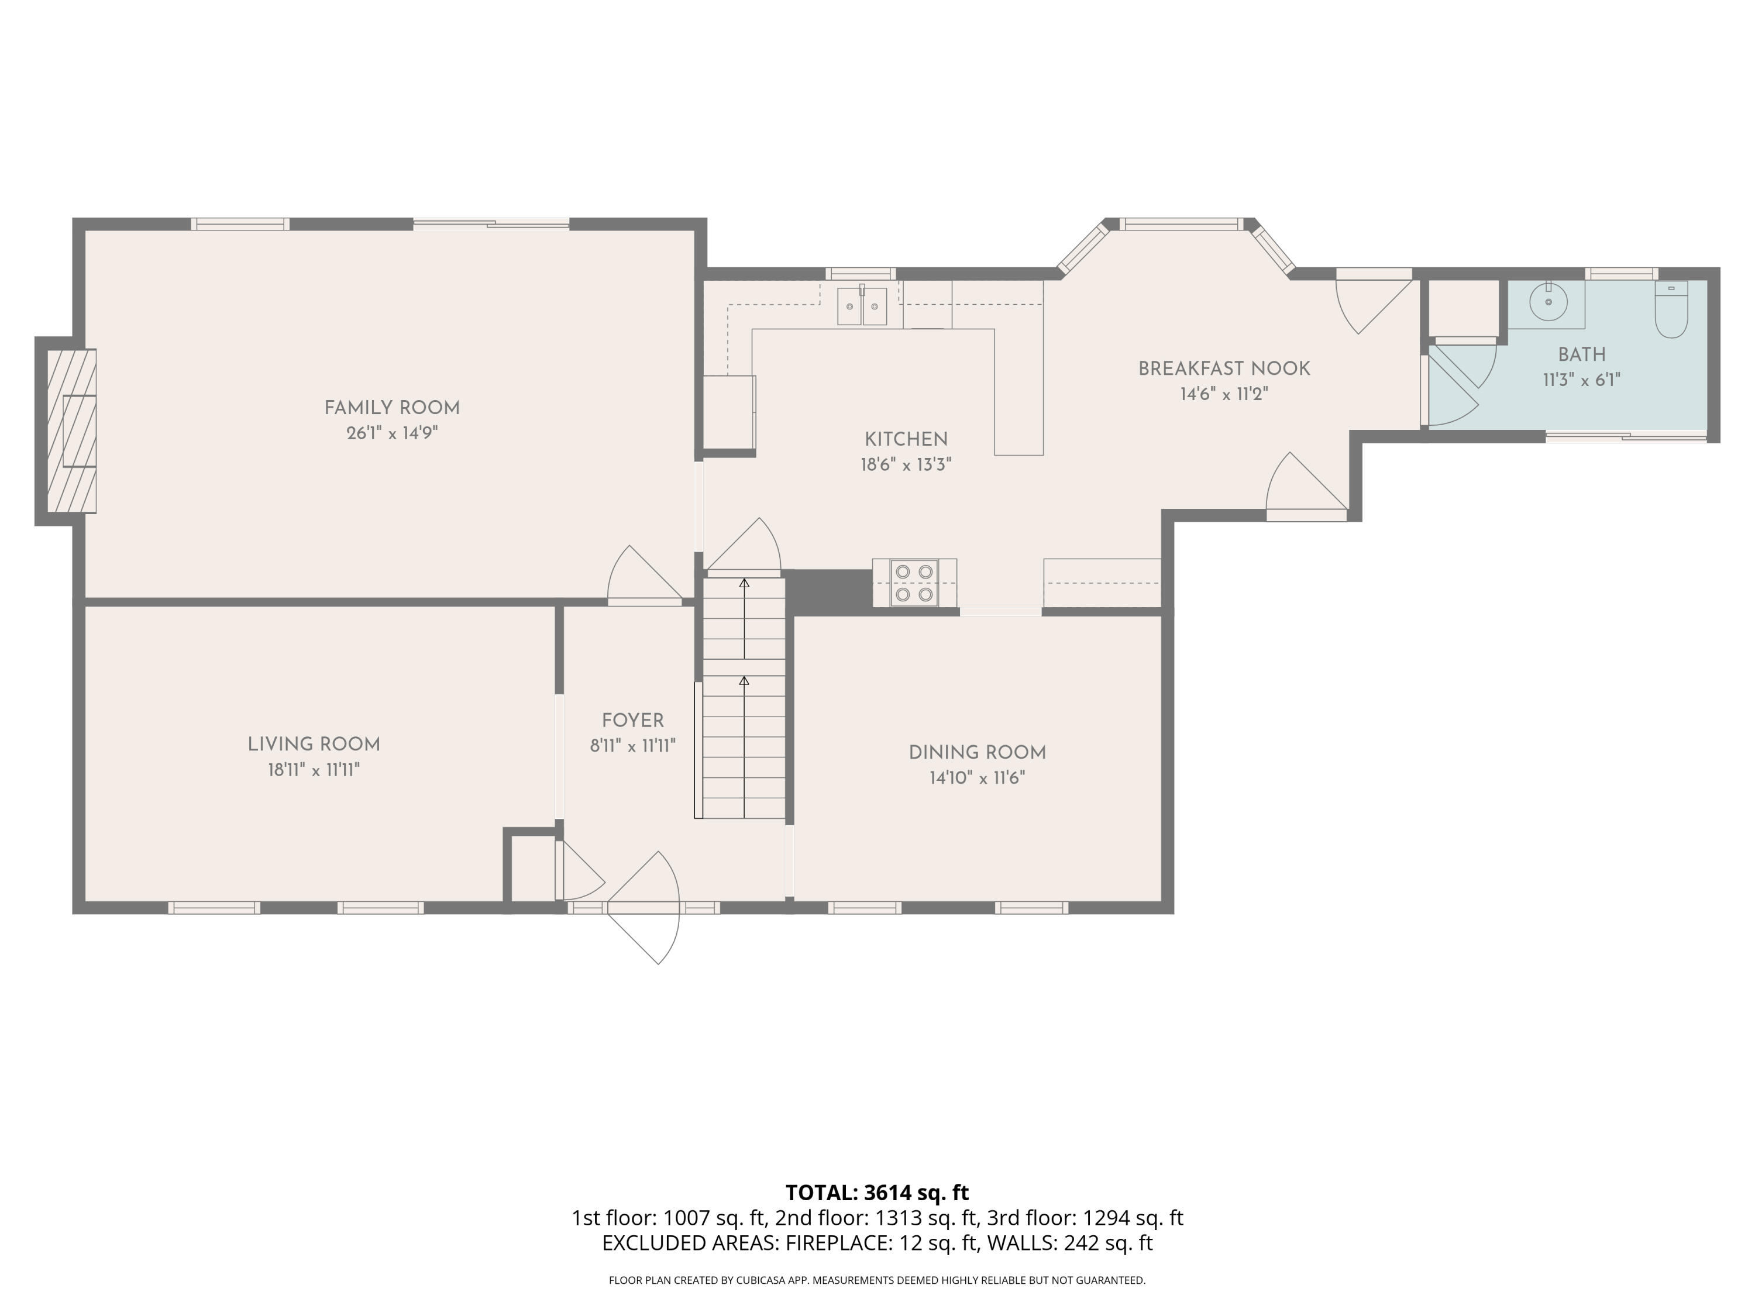
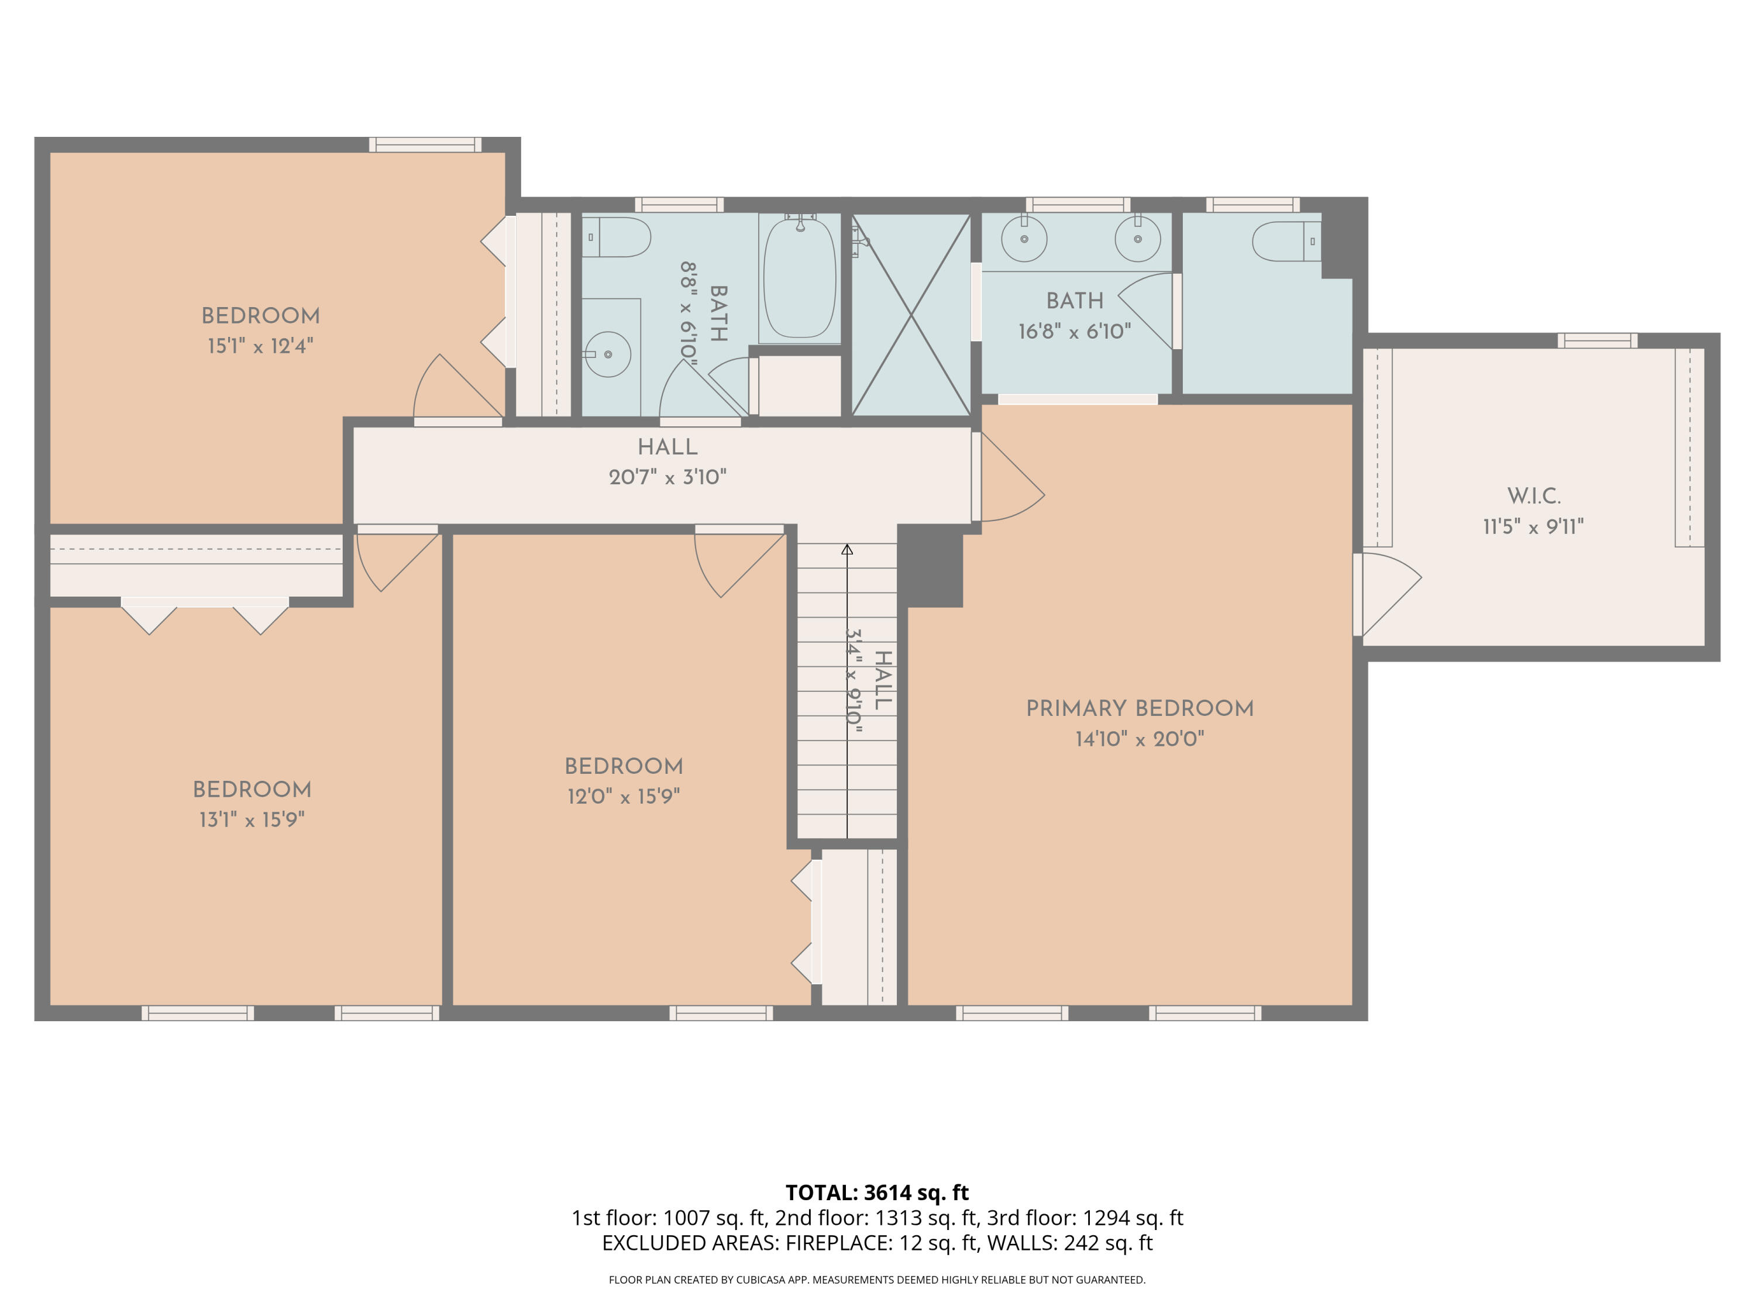
5 Beds 4 Baths 3,614 Sq.Ft. 0.89 Acres

Description

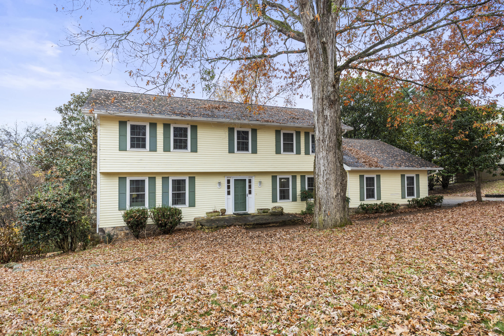
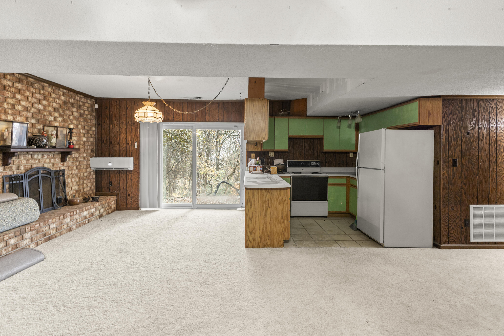
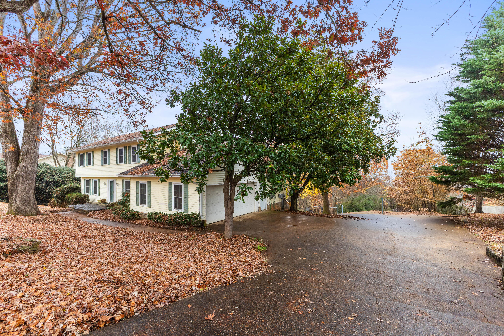
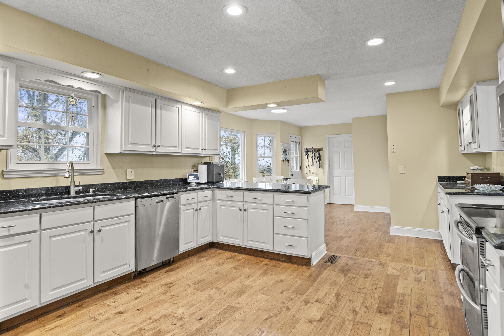
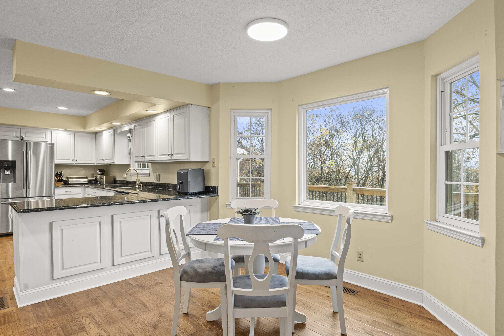
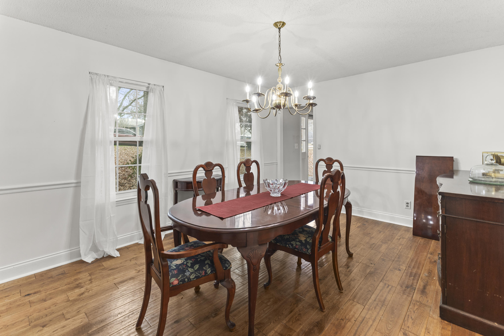
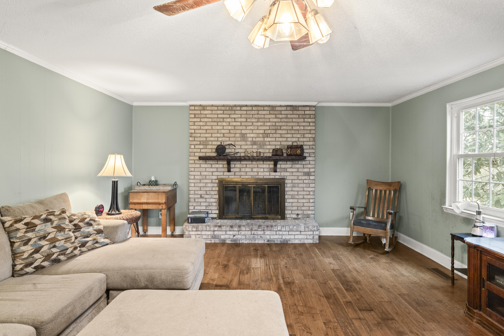
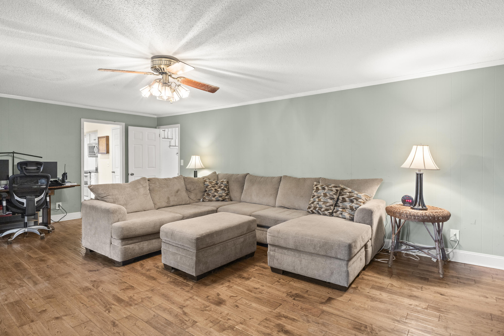
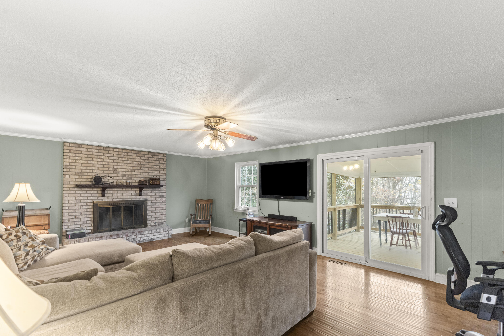
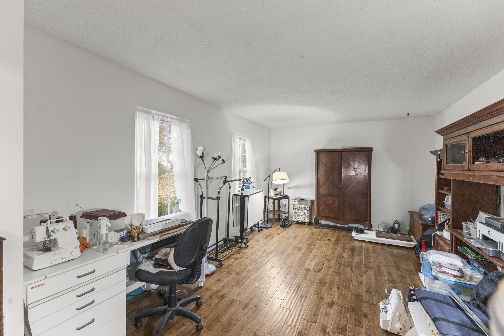
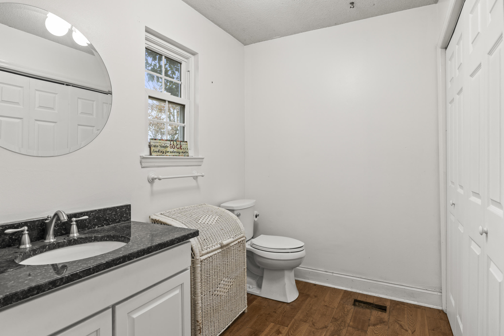
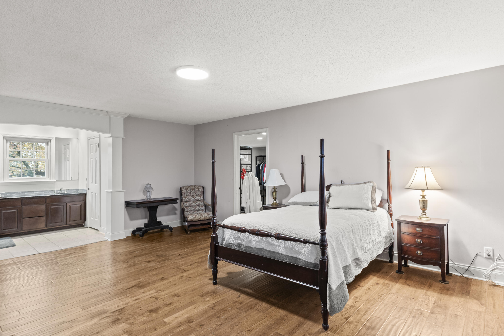
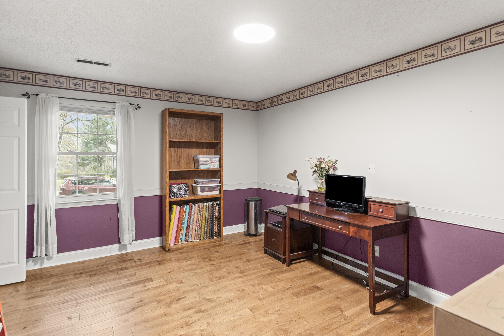
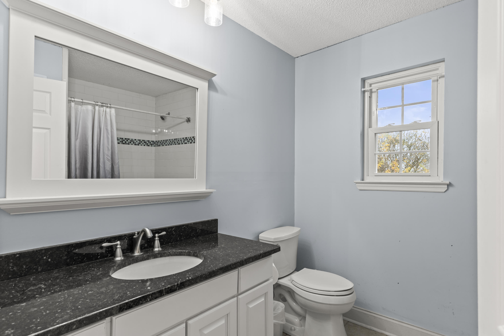
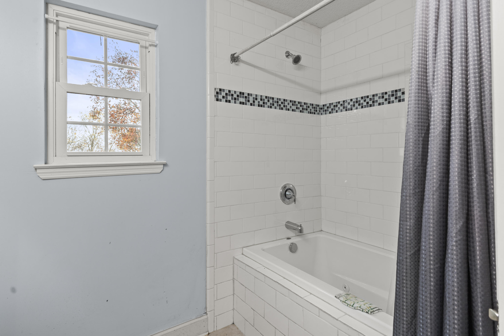
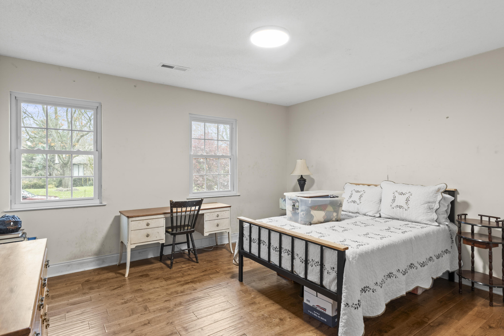
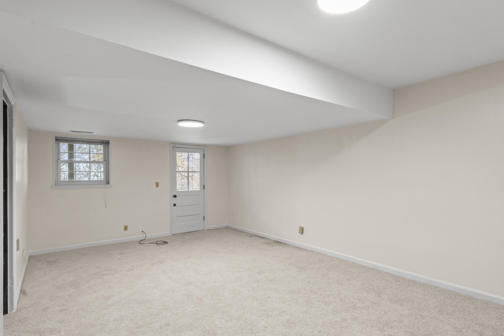
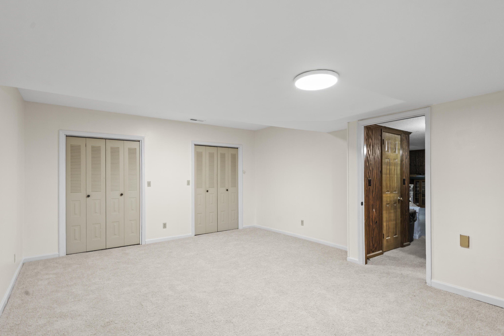
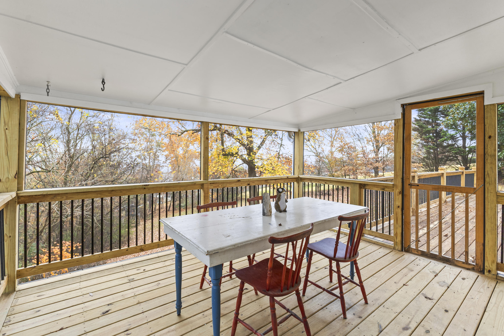
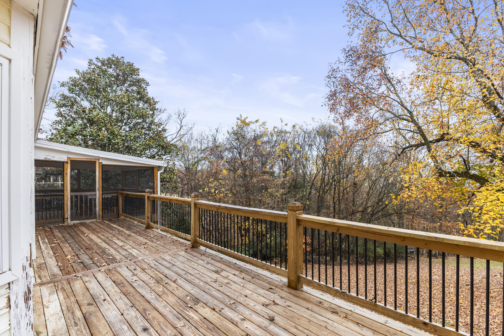
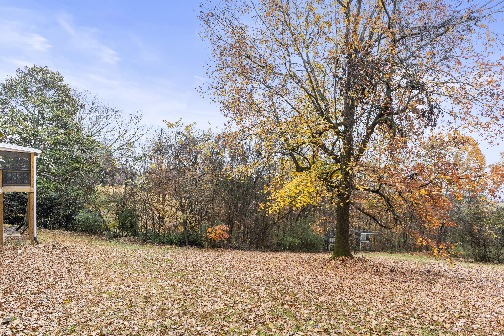
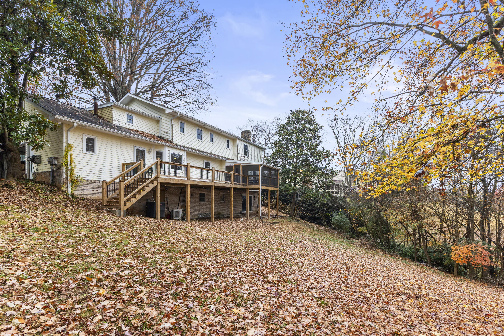
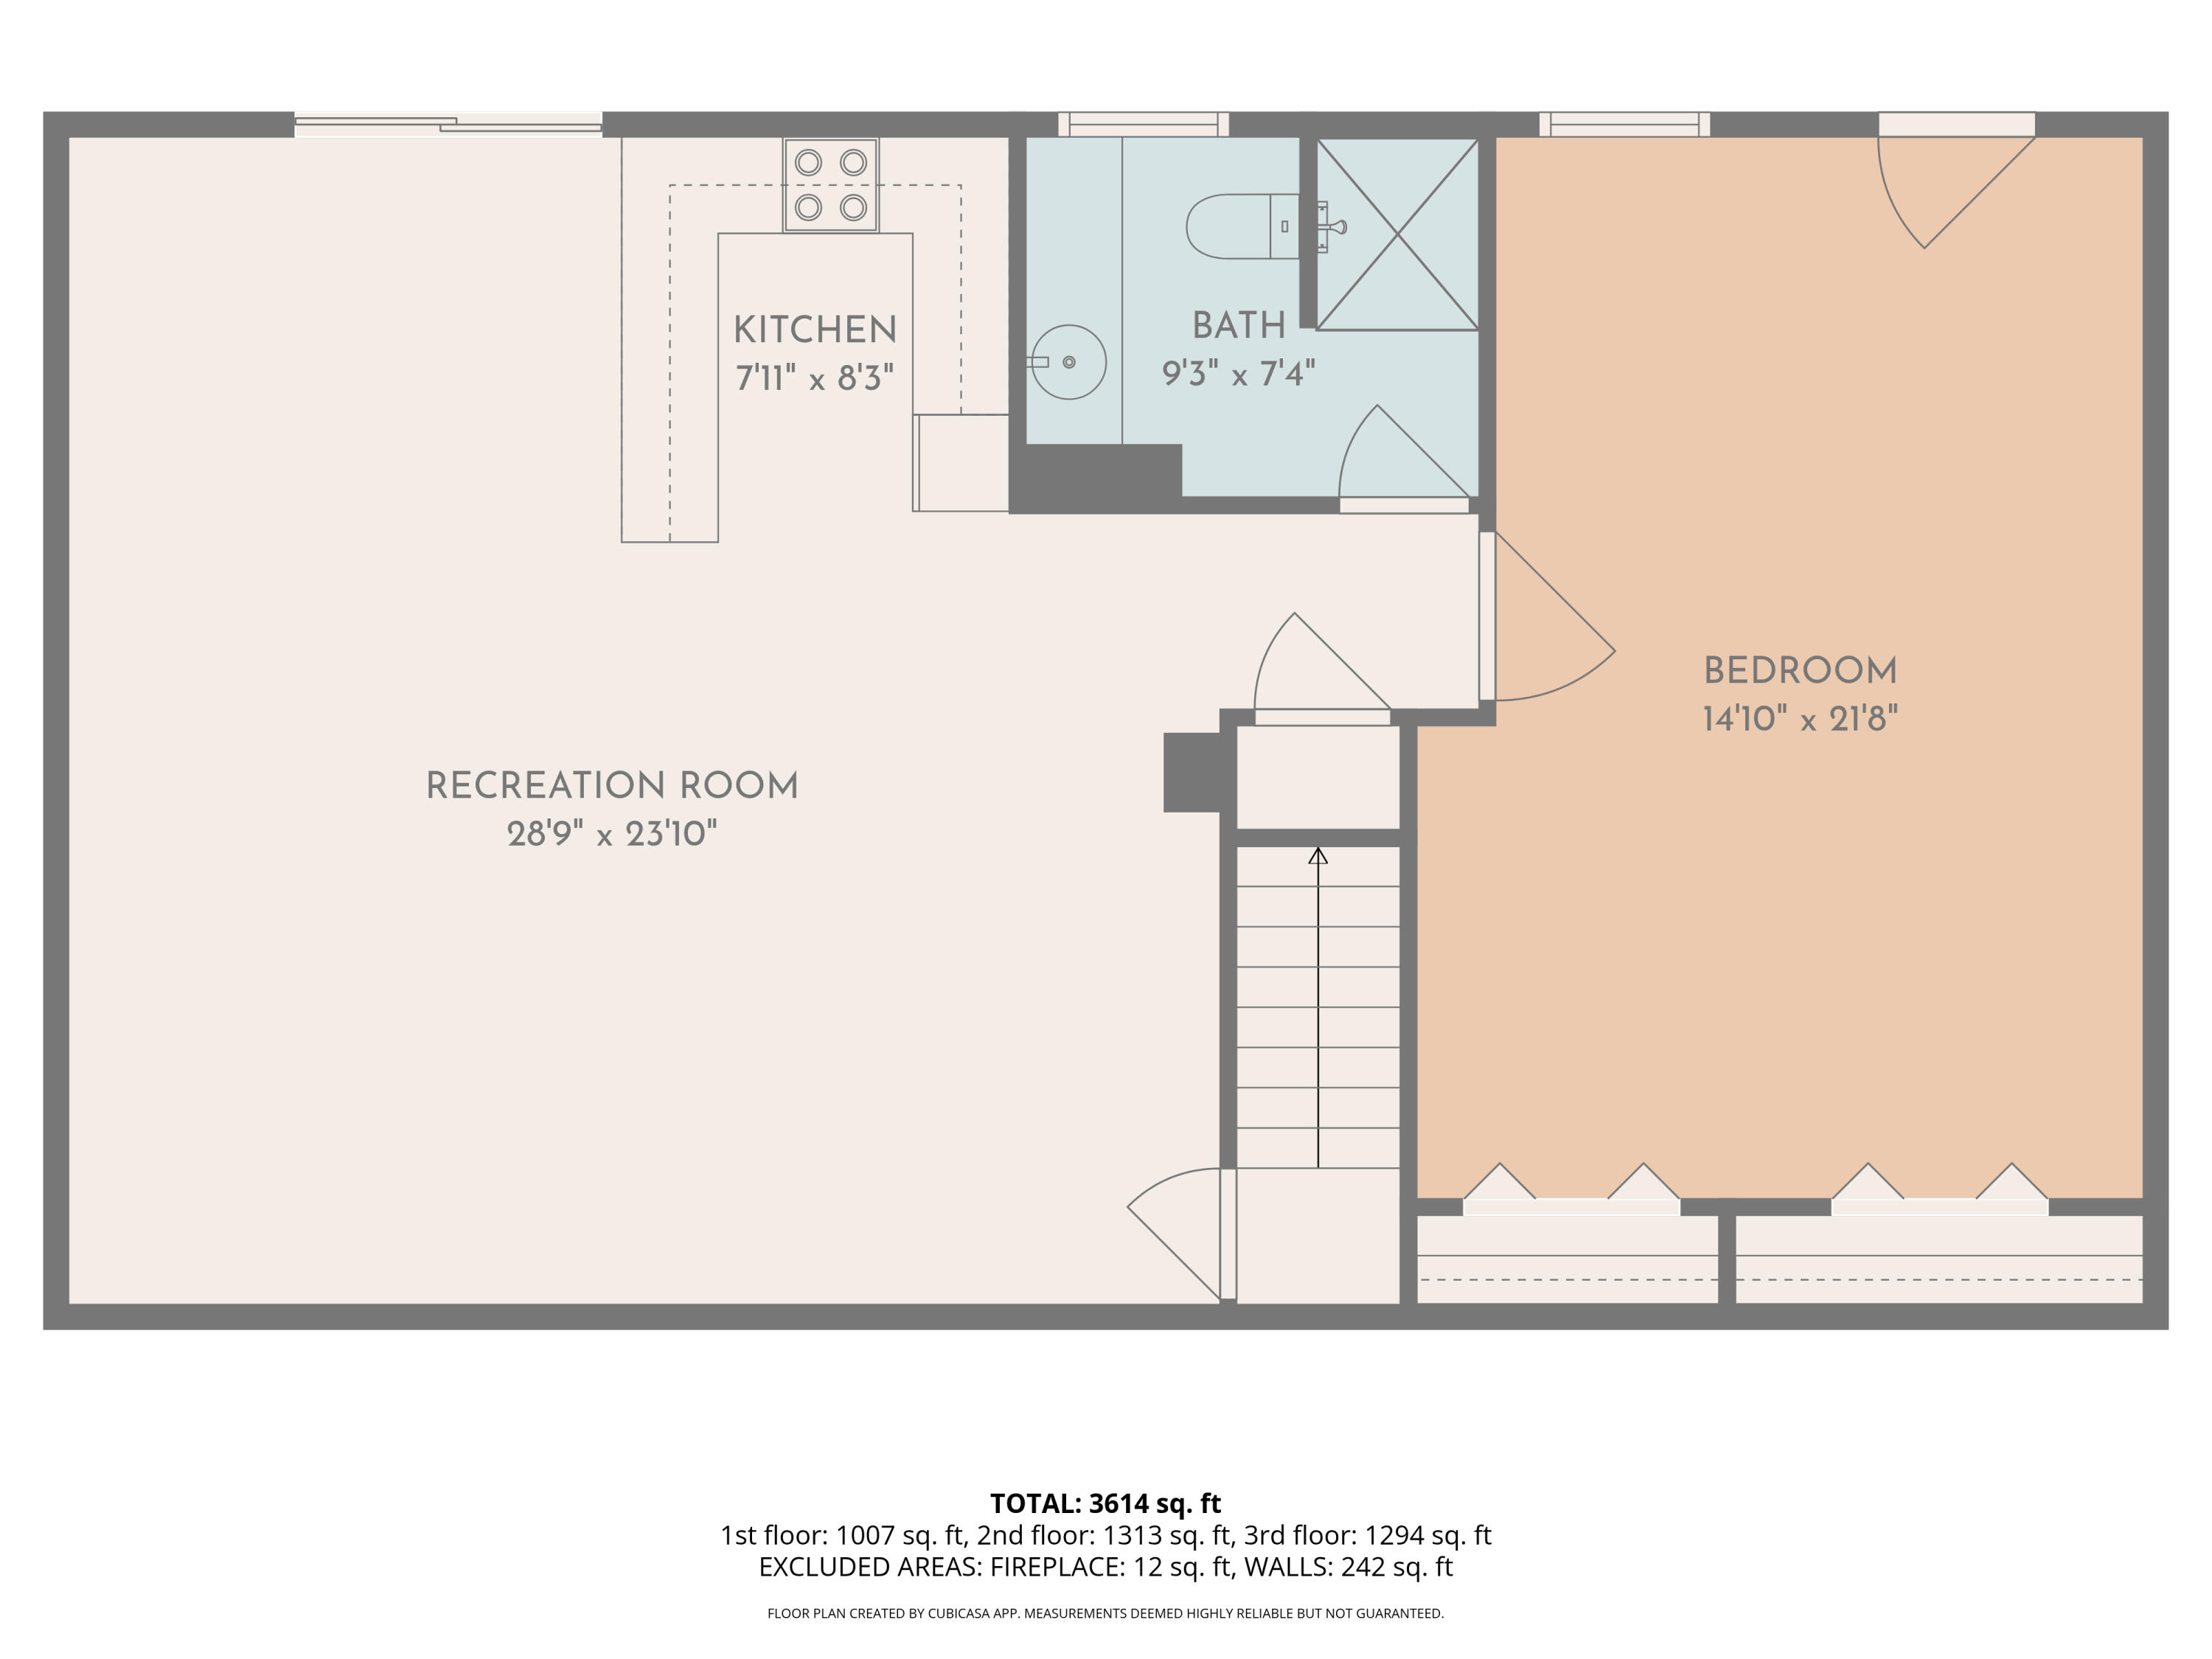
Tucked inside Hixson is the sought after Colonial Shores community. This home offers the ideal blend of everyday convenience and genuine privacy. Nearly an acre of quiet surroundings sets a warm, inviting tone -- the kind that comes from a place lived in and loved for 37 years by only its second owners. With a total of five bedrooms and three and a half baths, the home's flexible layout includes a full walkout basement with its own kitchen, living area, bedroom, and bath, making it perfect for guests, teens, extended family, or the flow of holiday gatherings. Beautiful, welcoming, and thoughtfully cared for, it's a home meant to be lived in -- and ready to open its doors to its next chapter.

Share Property

Location

1634 Colonial Shores Drive, Hixson, TN 37343

Status

Sold

Date Sold

January 5, 2026

Property Amenities

Interior
Laundry room Electric Dryer Hookup, In Bathroom, Inside, Laundry Closet, Main Level, Washer Hookup
Fireplace Basement, Gas Starter, Living Room, Wood Burning
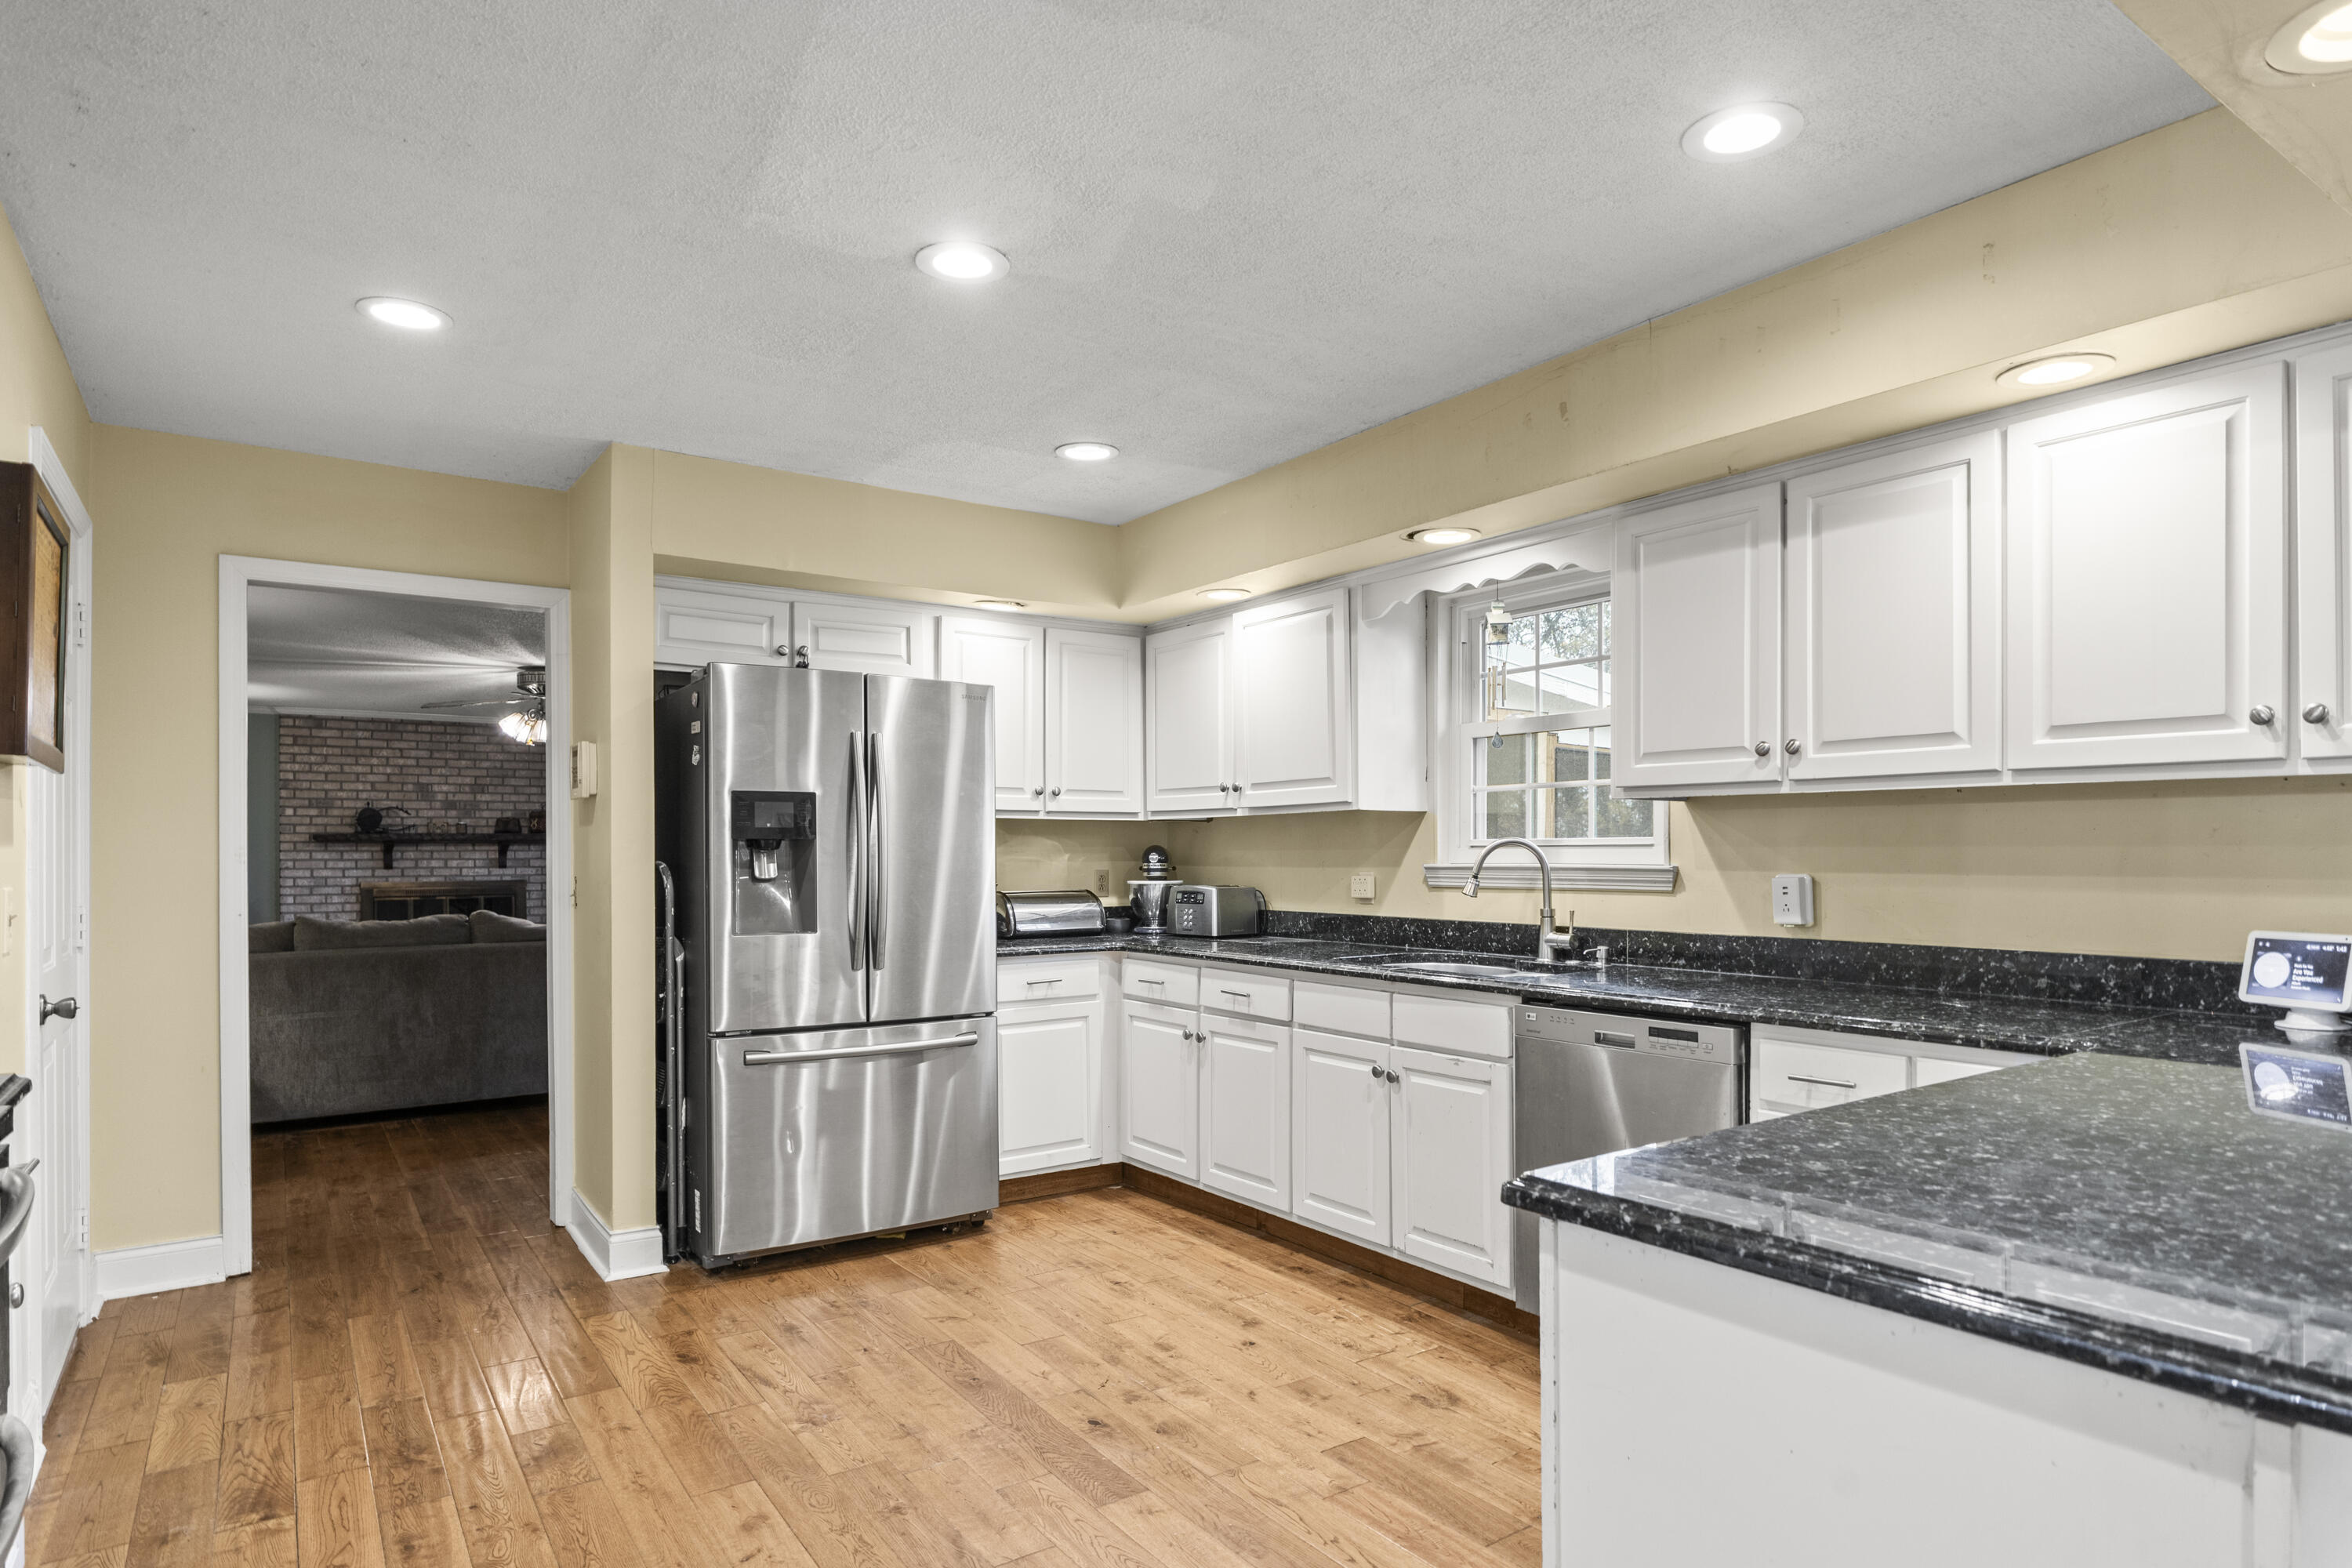
Appliances Water Heater, Tankless Water Heater, Stainless Steel Appliance(s), Refrigerator, Oven, Microwave, Free-Standing Refrigerator, Free-Standing Electric Range, Free-Standing Electric Oven, Electric Water Heater, Electric Range, Electric Oven, Electric Cooktop, Disposal, Dishwasher
Flooring Carpet, Hardwood, Tile, Vinyl
Total Bedrooms: 5
Half Bathrooms: 1
Full Bathrooms: 3
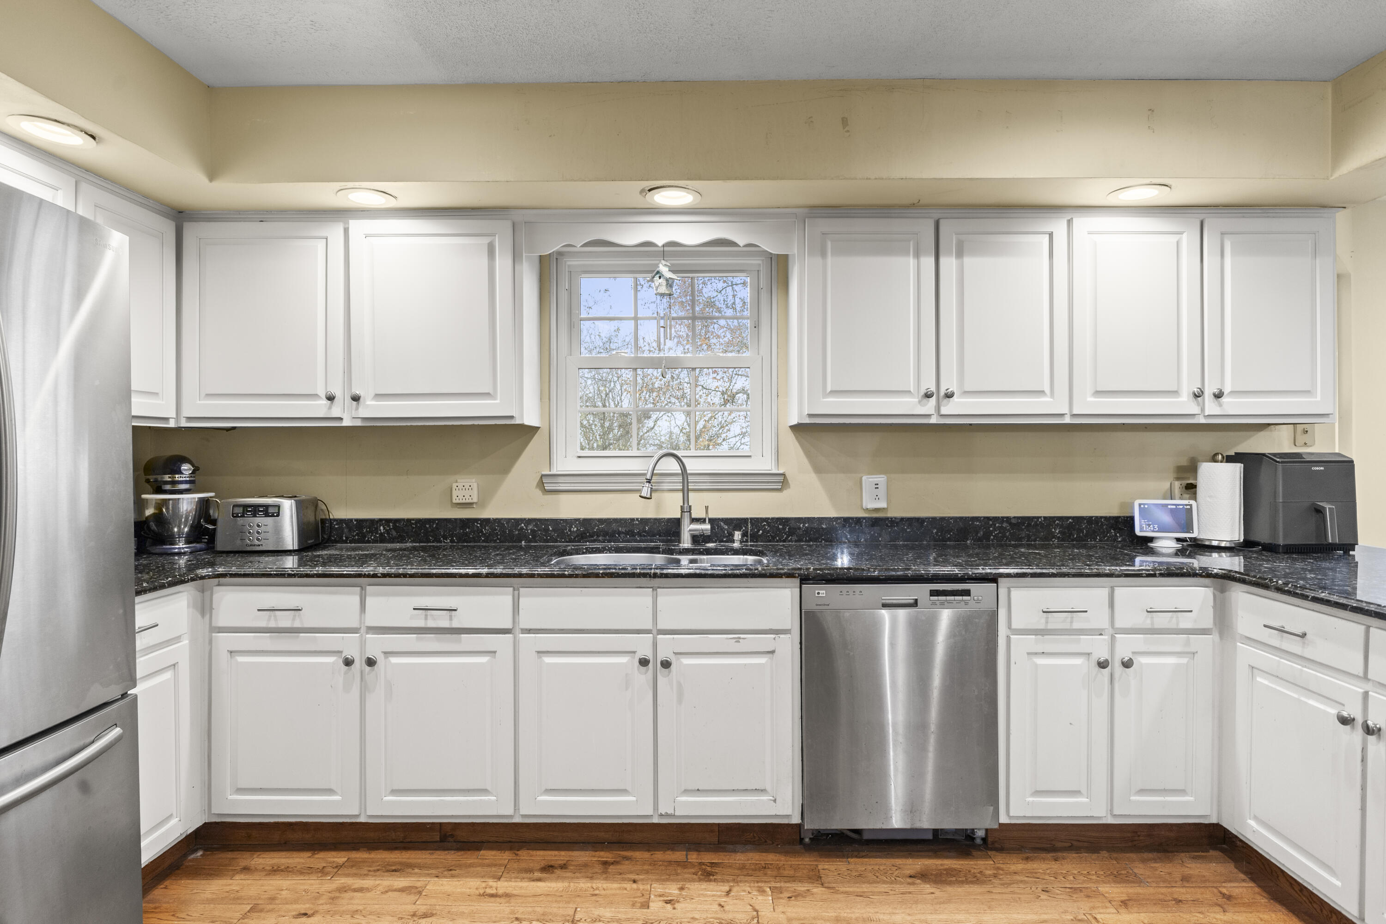
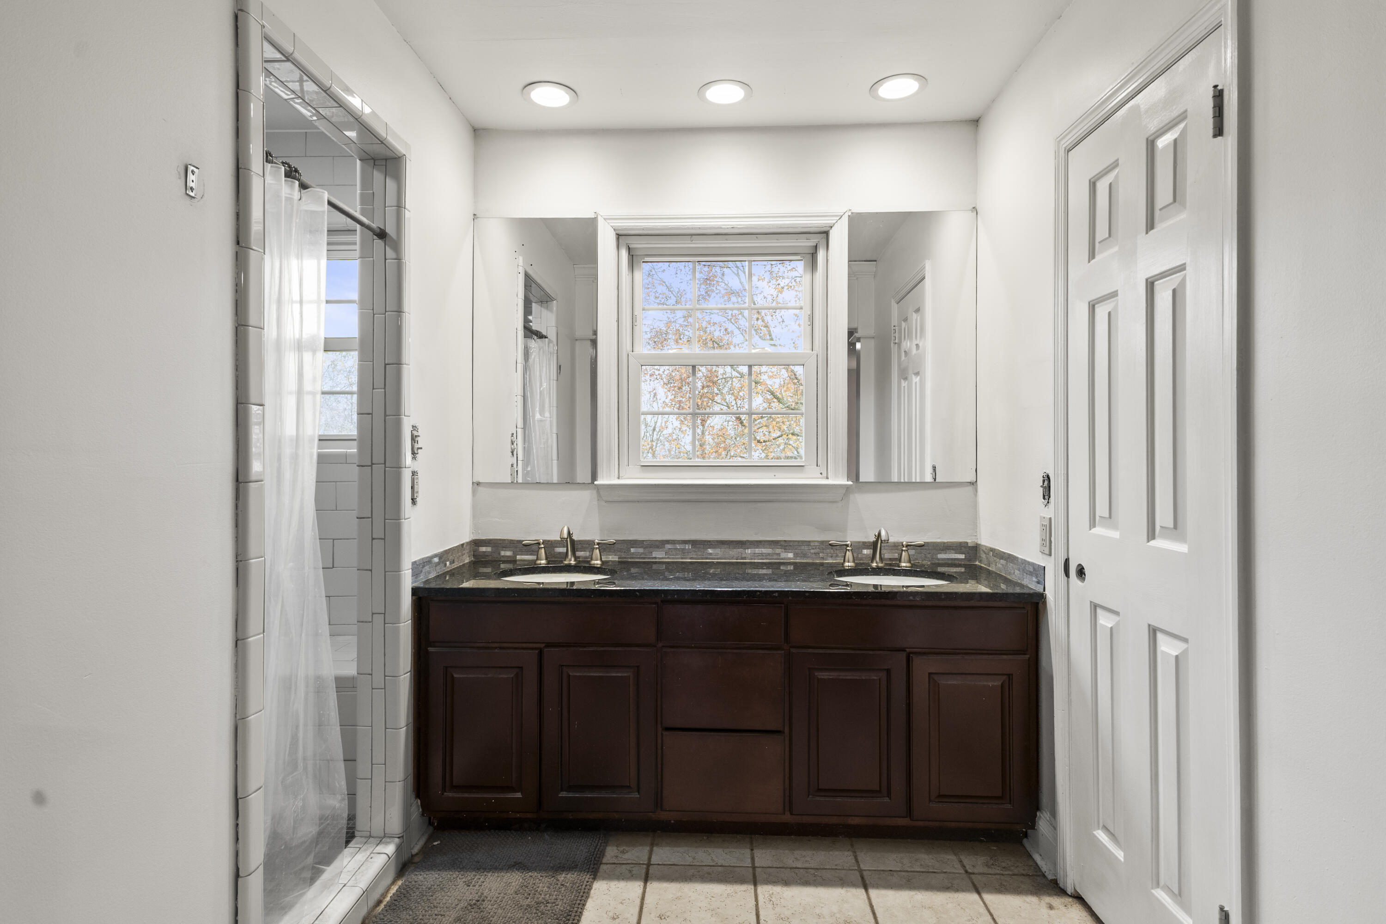
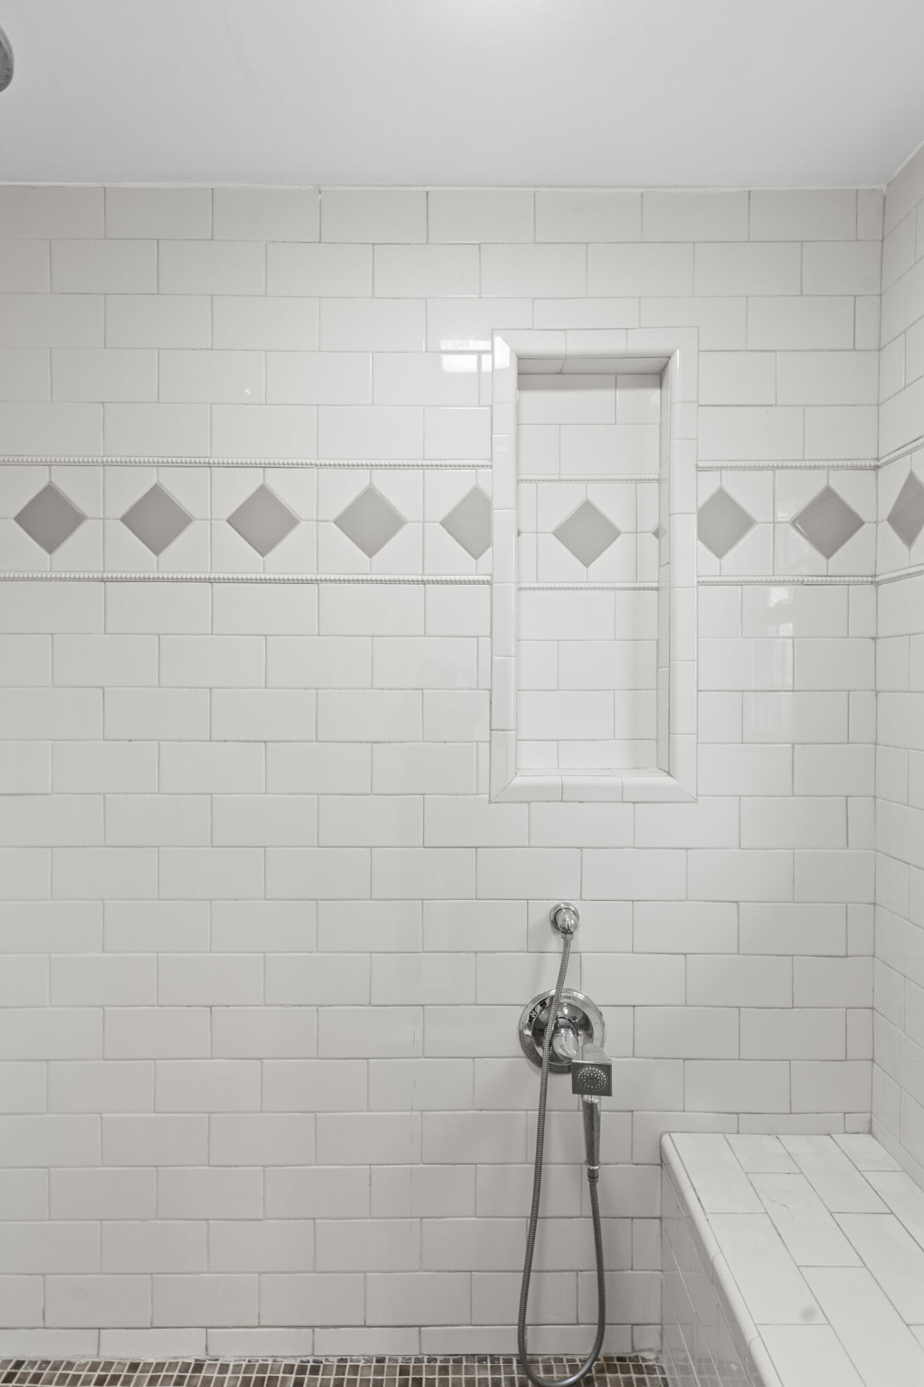
Other Interior Features Breakfast Nook, Ceiling Fan(s), Double Vanity, Eat-in Kitchen, En Suite, Entrance Foyer, Granite Counters, High Speed Internet, In-Law Floorplan, Recessed Lighting, Separate Dining Room, Separate Shower, Sitting Area, Soaking Tub, Split Bedrooms, Tub/shower Combo, Walk-In Closet(s)
Area & Lot
Total area 3,614 Sq.Ft.
Lot Area 0.89 Acres
Living area 3,614 Sq.Ft.
MLS® ID 1524670
Year Built 1977
High School Hixson High
Middle School Hixson Middle
Elementary School Big Ridge Elementary
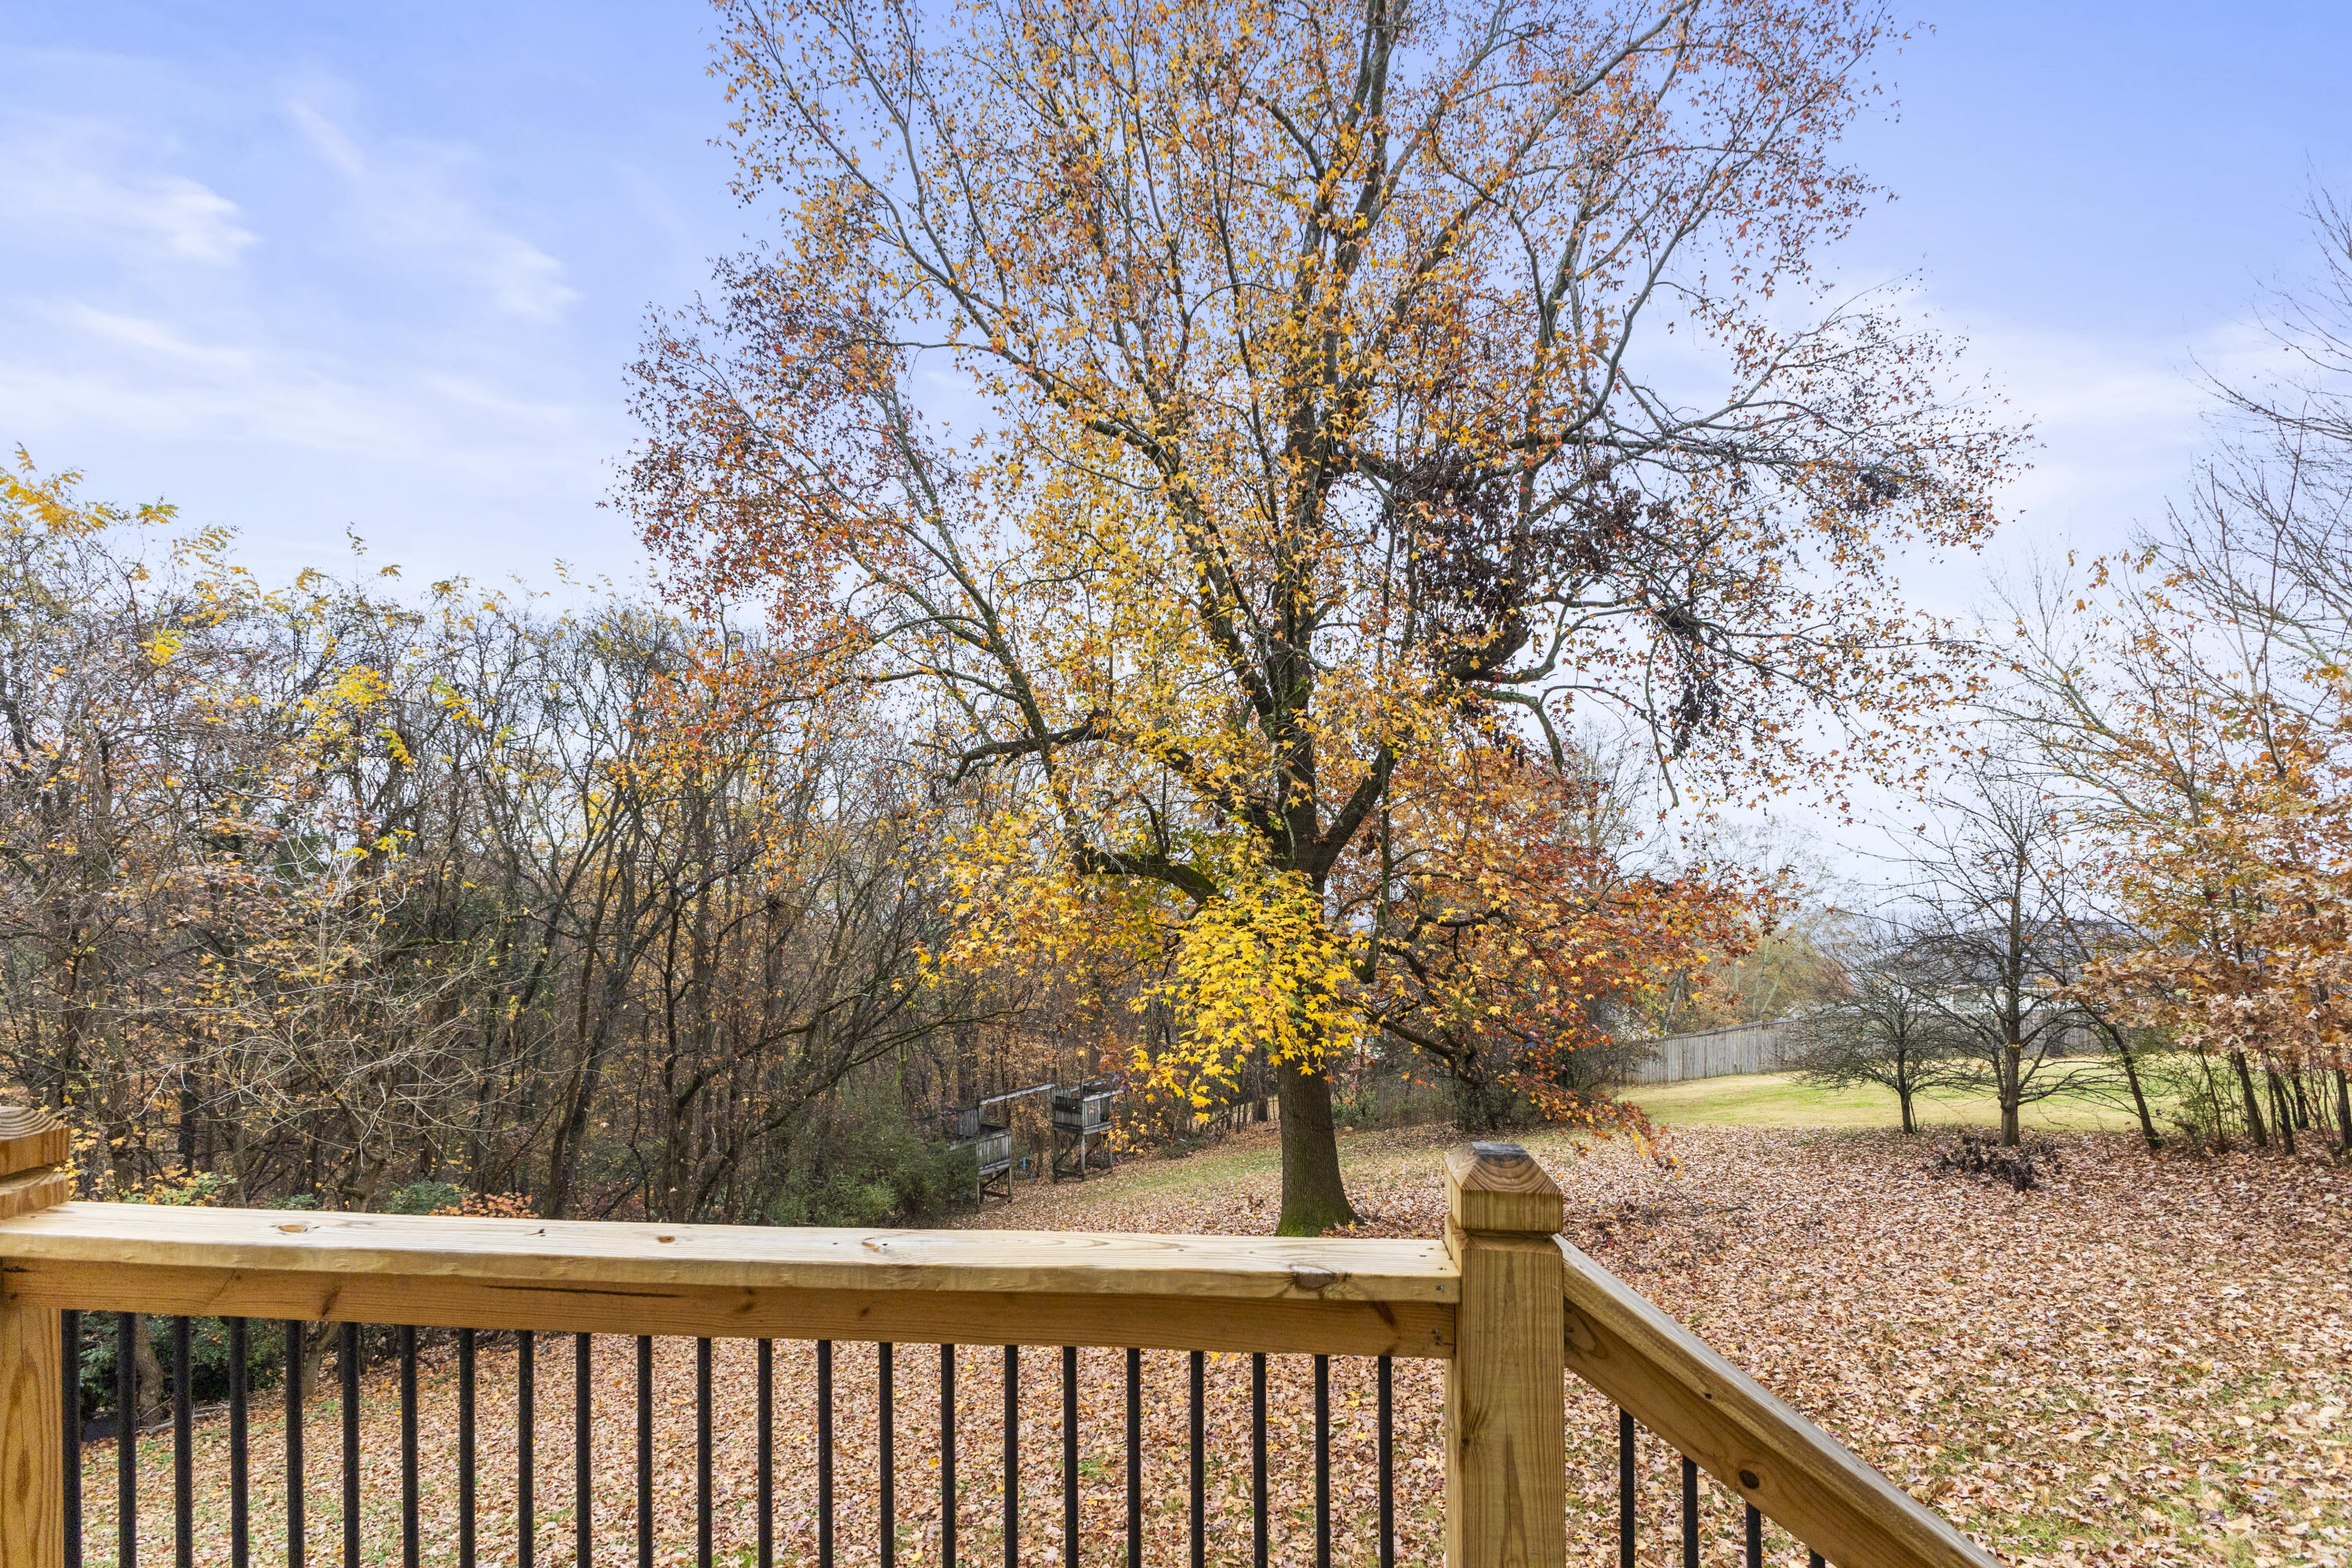
View Description Forest
Architecture Styles Other
Type Residential
Status Sold
Exterior
Stories 3
Pool None
Air conditioning Ceiling Fan(s), Central Air, Electric, Multi Units, Other
Heat type Central, Electric, Other
Water Source Public
Garage Space 2.0
Sewer Public Sewer
Other Exterior Features Lighting, Outdoor Grill, Playground, Private Entrance, Private Yard, Rain Gutters
Parking Driveway, Garage, Garage Faces Side, Off Street
Lot Features Back Yard, Front Yard, Gentle Sloping, Many Trees, Private, Rectangular Lot, Rolling Slope, Sloped Down, Views
Roof Shingle
Utilities Cable Connected, Electricity Connected, Natural Gas Available, Phone Available, Sewer Connected, Water Connected
Finance
Sales Price $425,000
Real Estate Tax $3,701 yearly

Chattanooga

Work With Robert

Work with a dedicated real estate professional with deep roots in Chattanooga, who combines local expertise, a passion for client satisfaction, and cutting-edge technology to make your home-buying experience seamless and stress-free.