1607 Westover Lane
1607 Westover Lane
1607 Westover Lane
1607 Westover Lane
1607 Westover Lane
1607 Westover Lane
1607 Westover Lane
1607 Westover Lane
1607 Westover Lane
1607 Westover Lane
1607 Westover Lane
1607 Westover Lane
1607 Westover Lane
1607 Westover Lane
1607 Westover Lane
1607 Westover Lane
1607 Westover Lane
1607 Westover Lane
1607 Westover Lane
1607 Westover Lane
1607 Westover Lane
1607 Westover Lane
1607 Westover Lane
1607 Westover Lane
1607 Westover Lane
1607 Westover Lane
1607 Westover Lane
1607 Westover Lane
1607 Westover Lane
1607 Westover Lane
1607 Westover Lane
1607 Westover Lane
1607 Westover Lane
VIEW PHOTOS
Courtesy of Belinda J Winslett, Better Homes and Gardens Real Estate Signature Brokers,423-356-9584
$739,900

1607 Westover Lane

4 Beds 4 Baths 3,286 Sq.Ft. 6,642.9 Sq.Ft.

Description

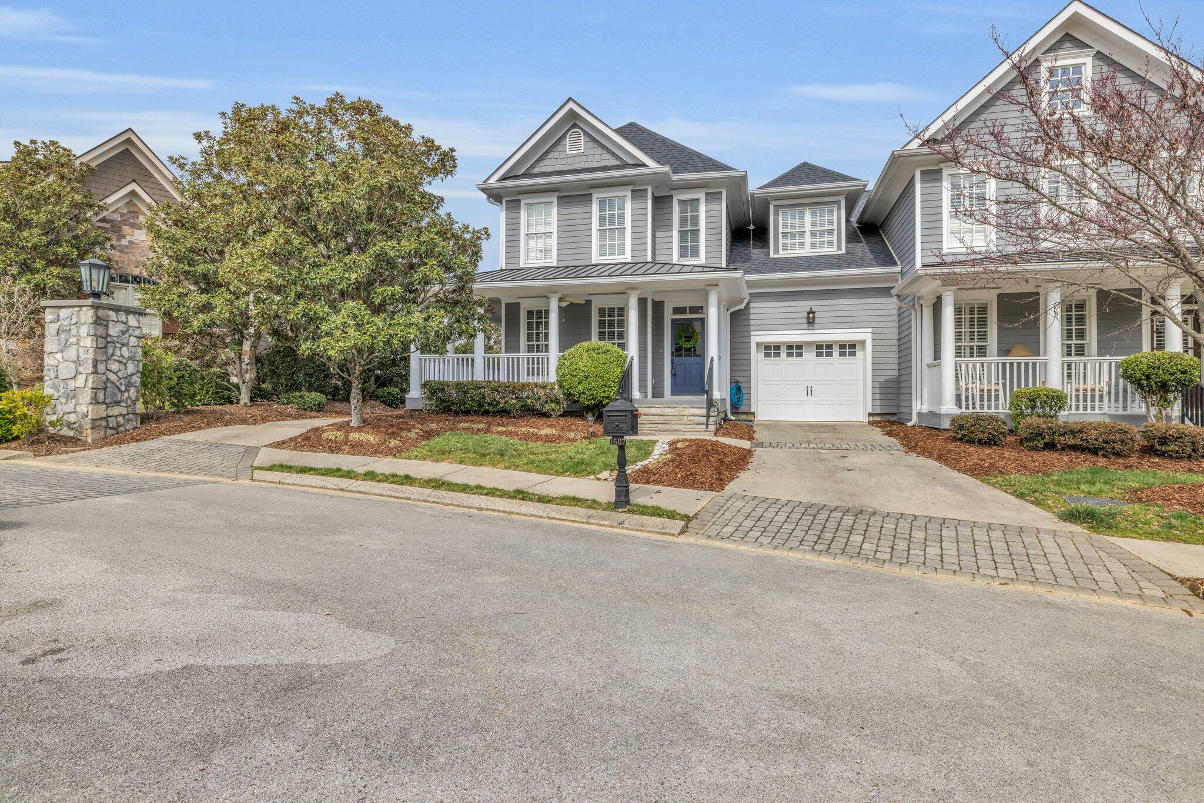
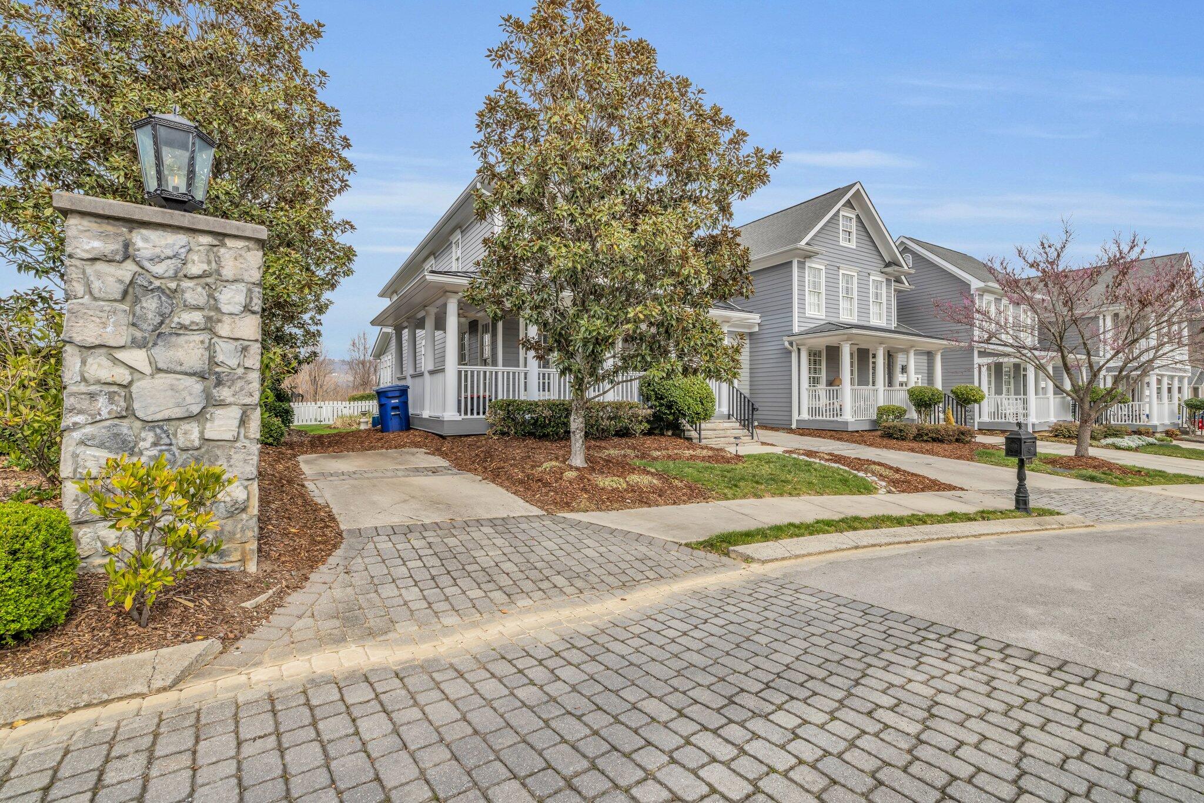
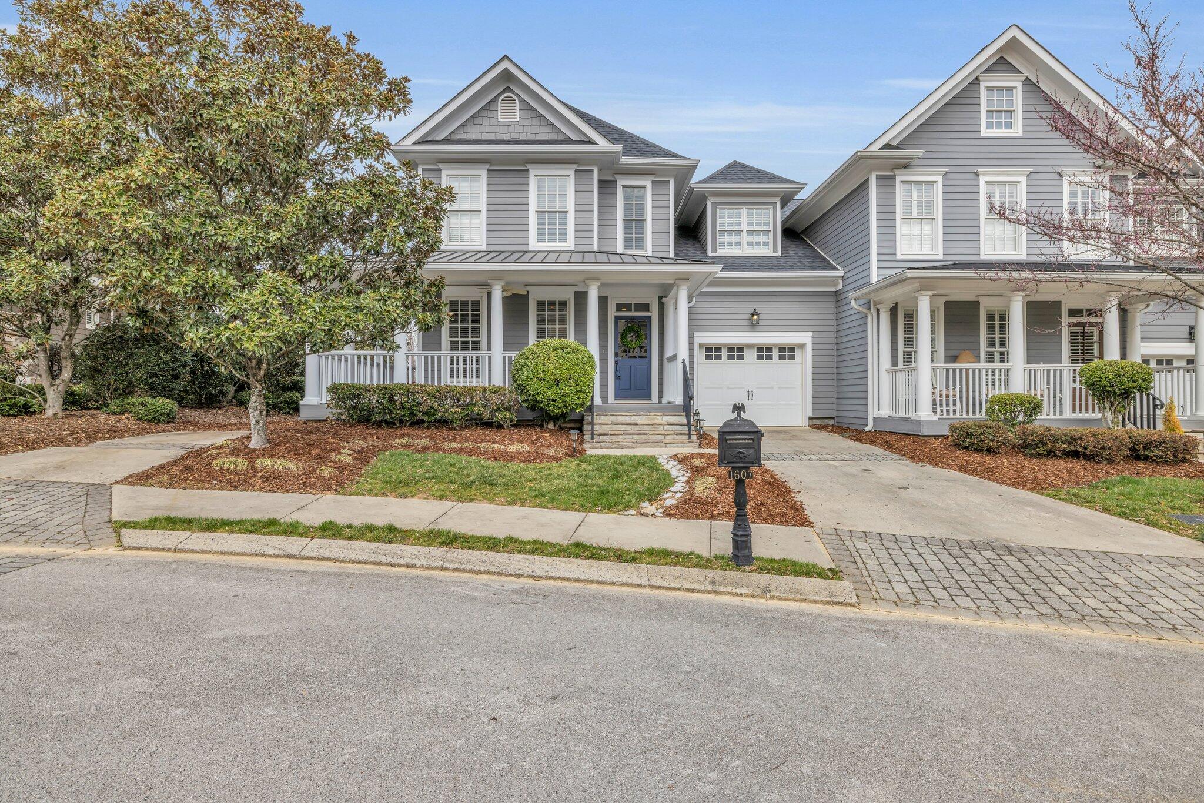
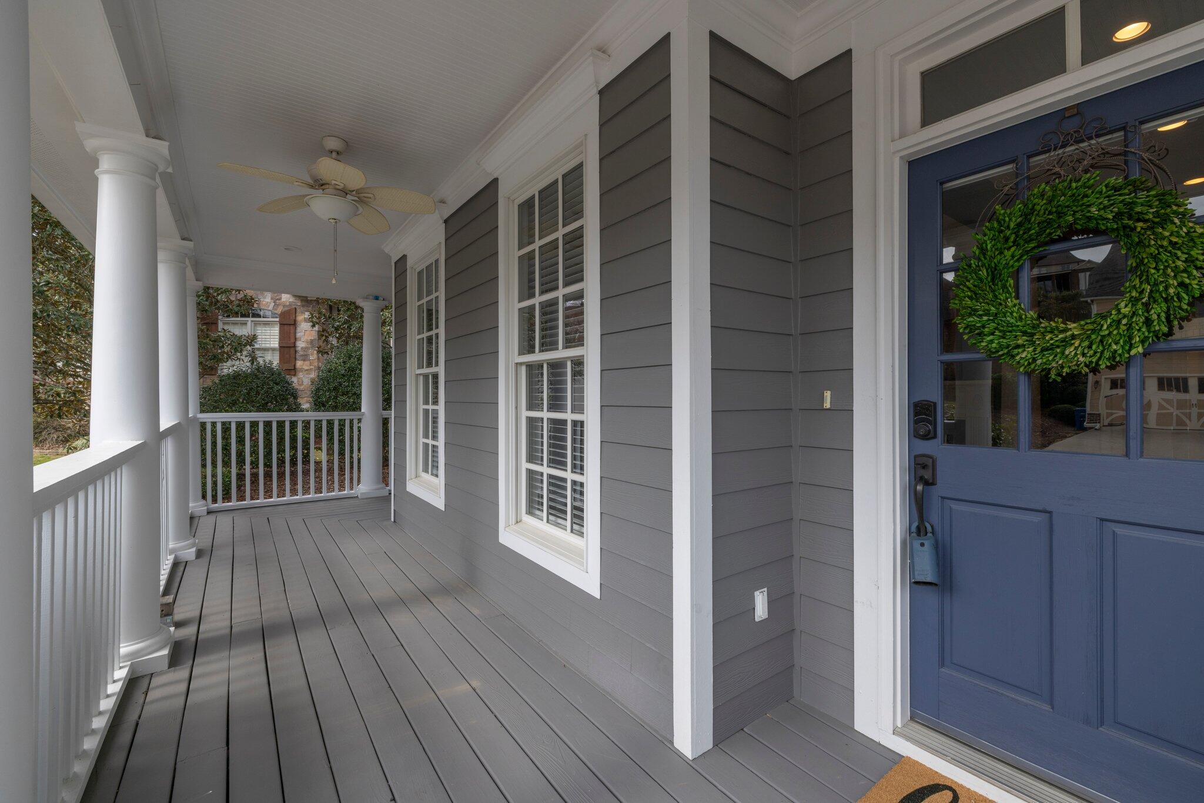
Nestled in the highly sought-after, gated community of Hill Pointe, this charming 4-bedroom townhouse is an end unit that offers privacy, beautiful mountain views, and a fantastic location. Tucked away on a quiet cul-de-sac, it's just minutes from downtown Chattanooga and the vibrant North Chattanooga area, providing a perfect balance of tranquility and convenience.
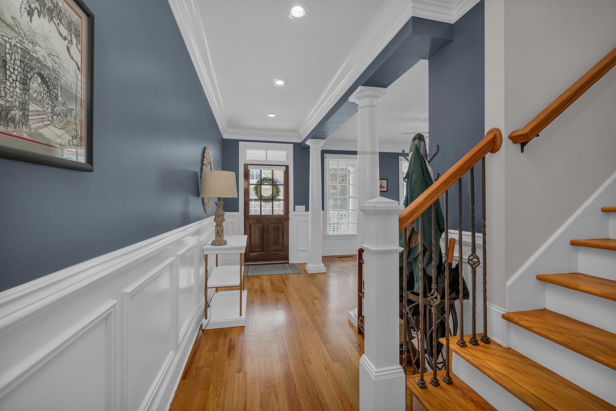
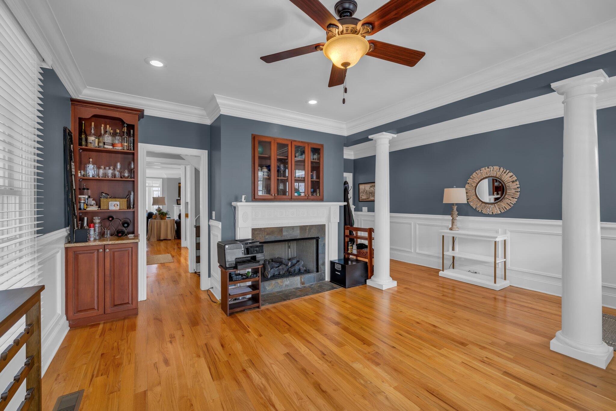
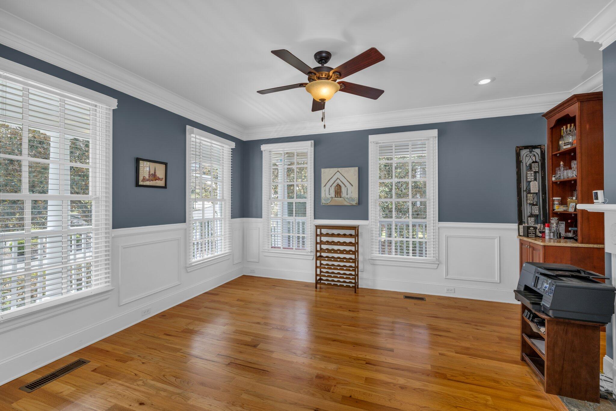
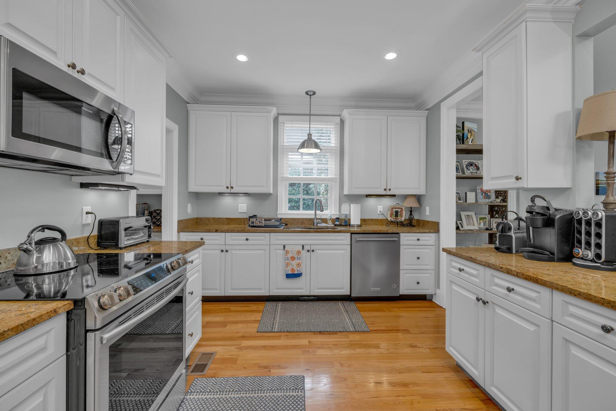
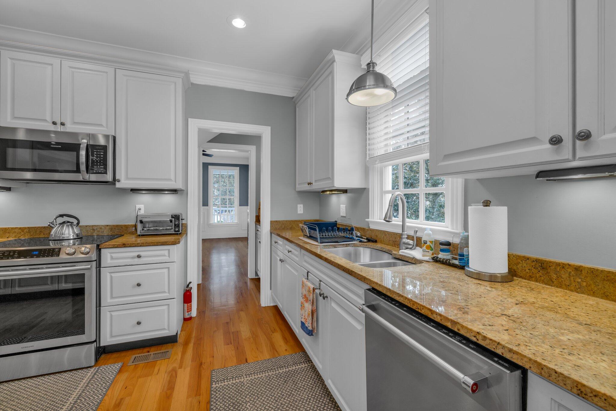
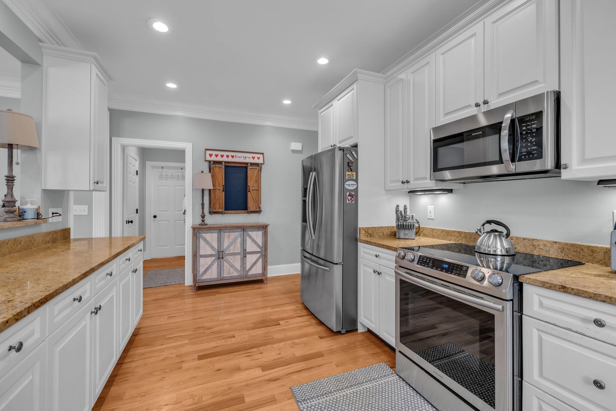
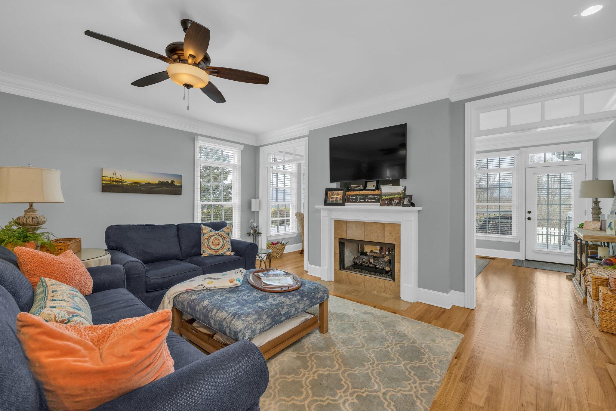
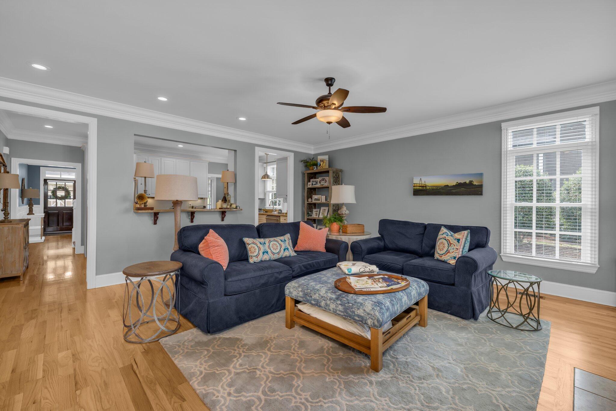
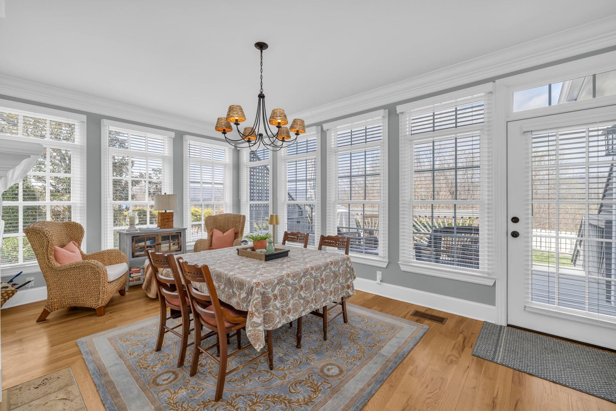
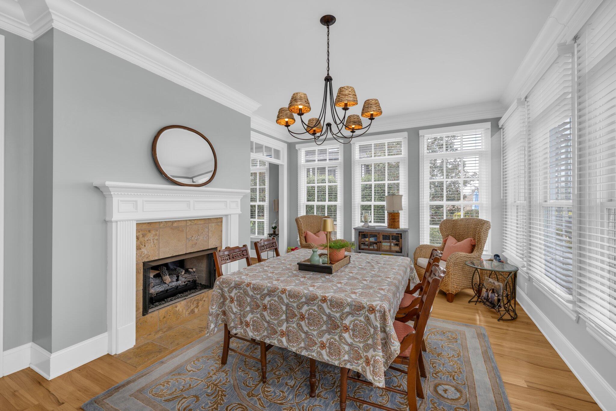
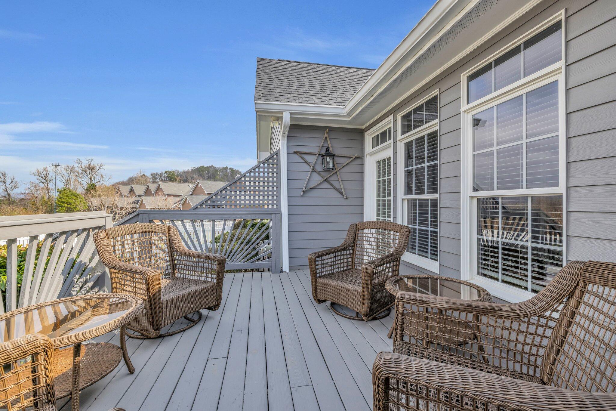
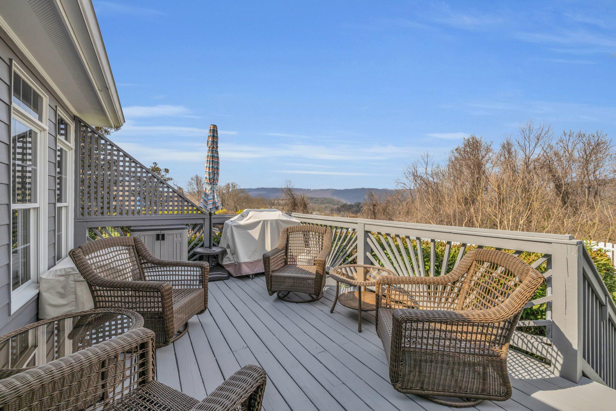
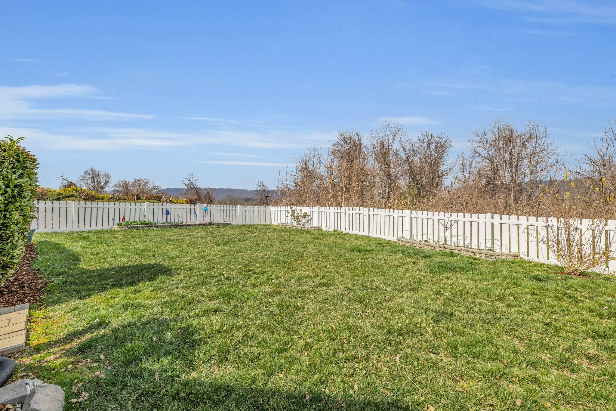
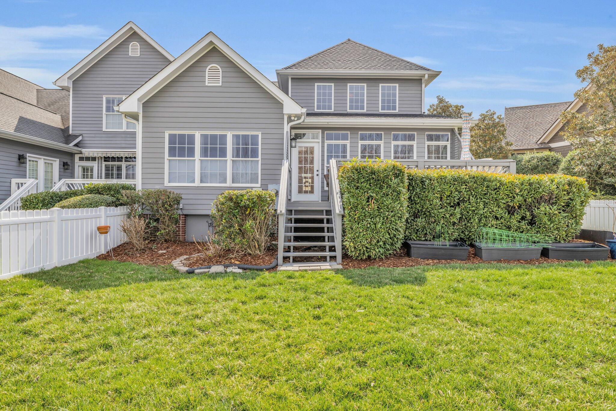
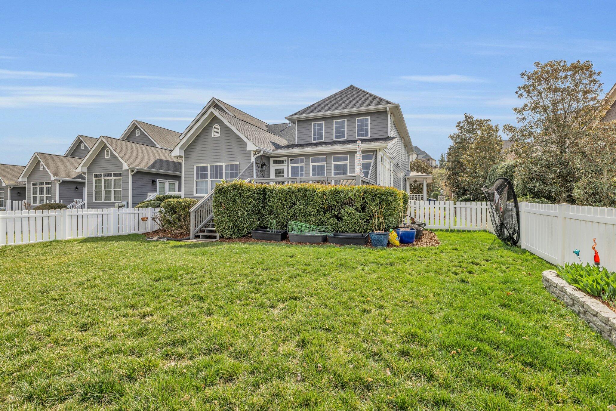
As you step inside, you're greeted by gleaming hardwood floors that flow throughout the main level. The layout is designed for easy living and entertaining. The spacious dining room, with built-in shelving, seamlessly connects to the inviting family room through a stunning see-through fireplace. Beyond the family room, the kitchen offers a functional layout with a view through to the living area. Large windows in the adjacent sunroom fill the space with natural light and offer picturesque views of the mountains, while the back deck and fenced-in backyard are ideal for outdoor relaxation or entertaining.
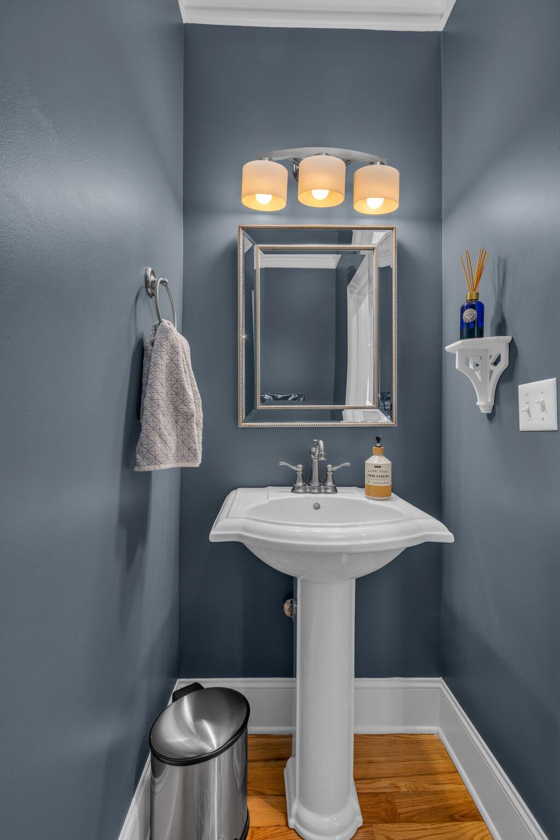
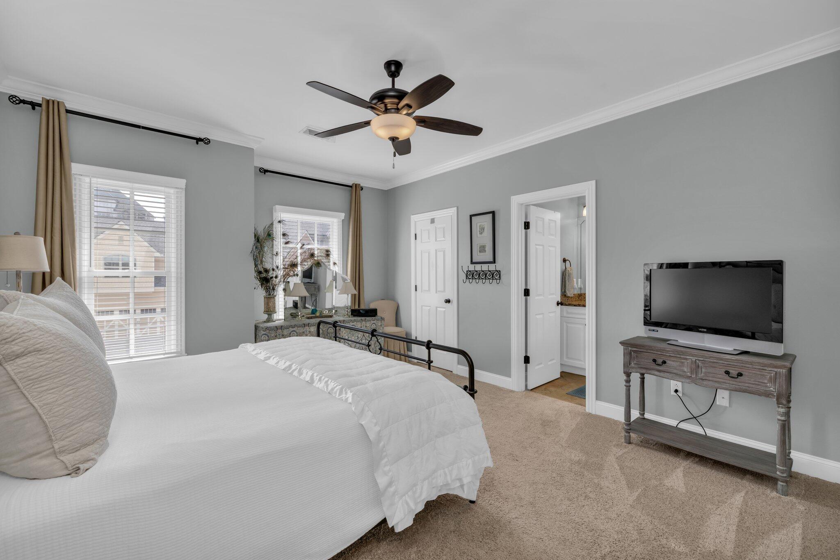
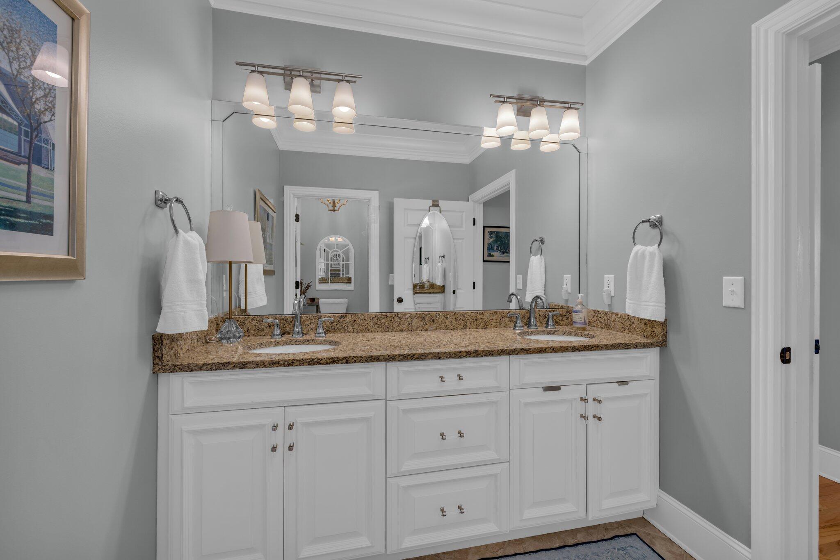
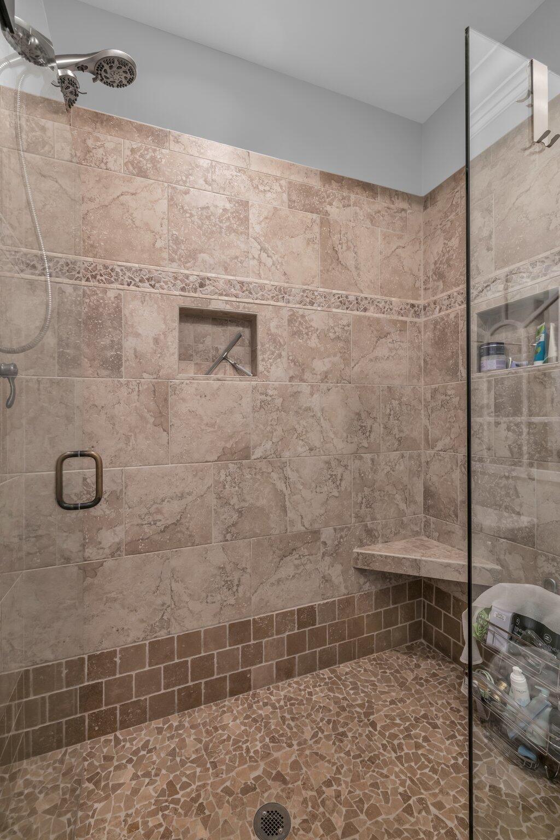
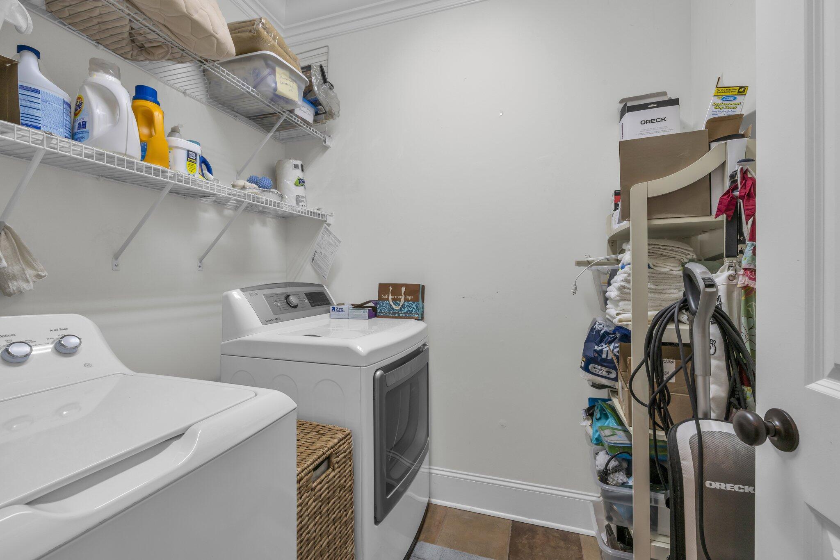
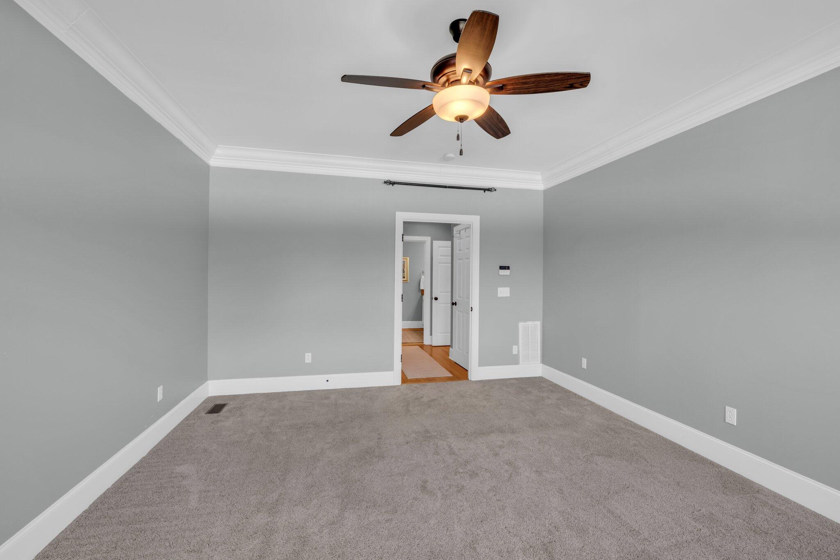
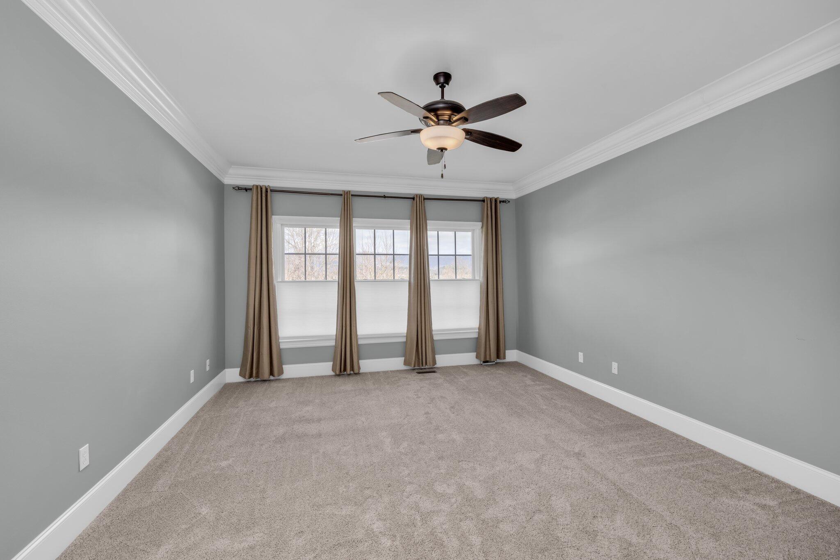
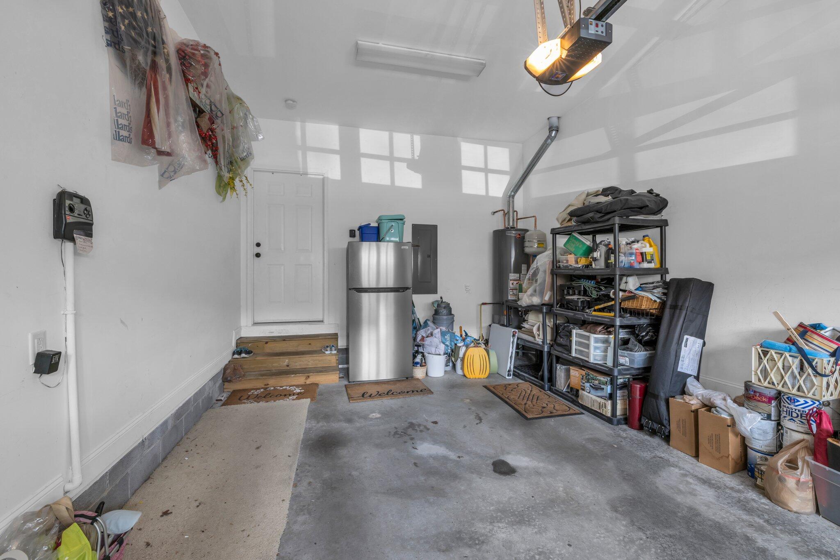
The main level also features a generously sized primary bedroom suite, complete with a large walk-in shower and a walk-in closet. Off the garage, you'll find a convenient utility room and a half bath, making the space highly functional.
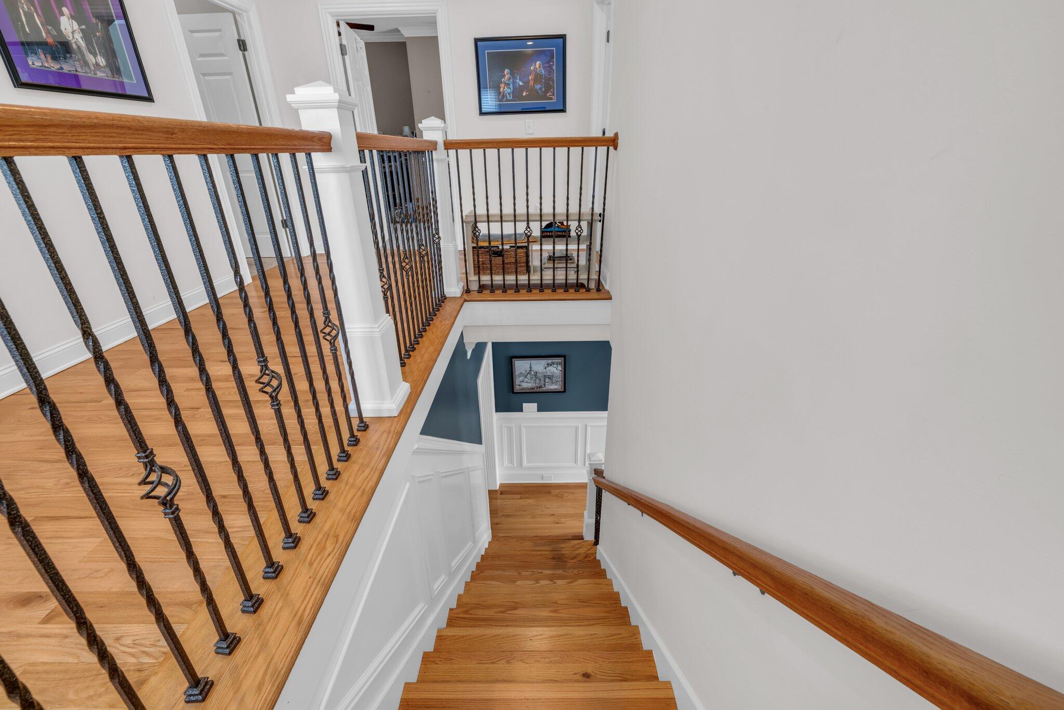
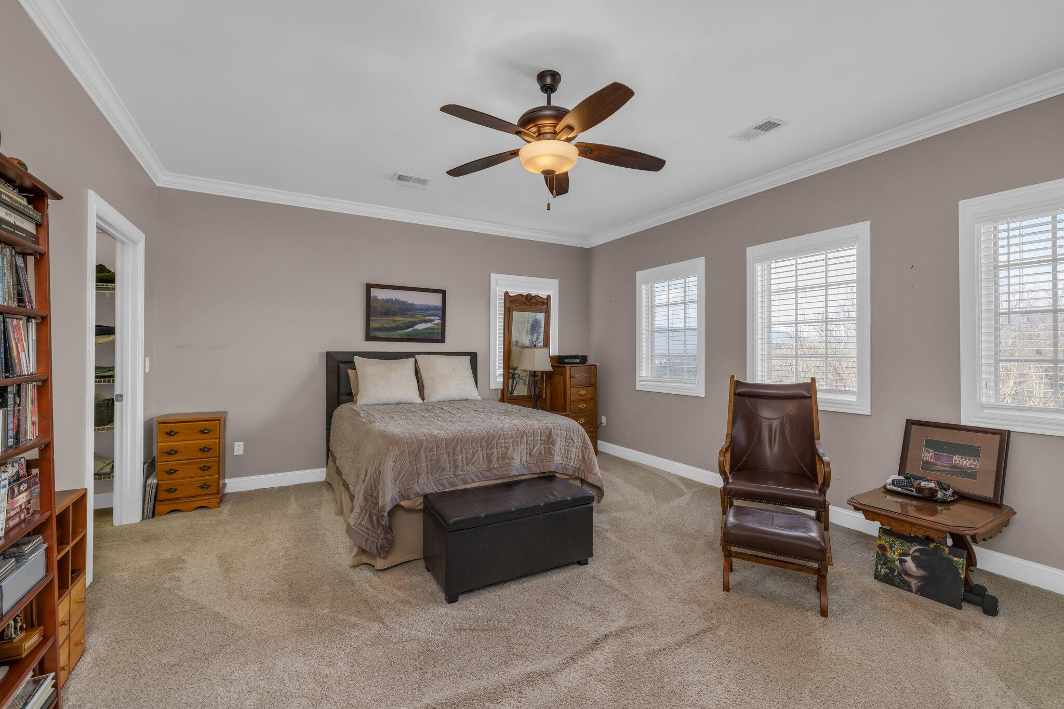
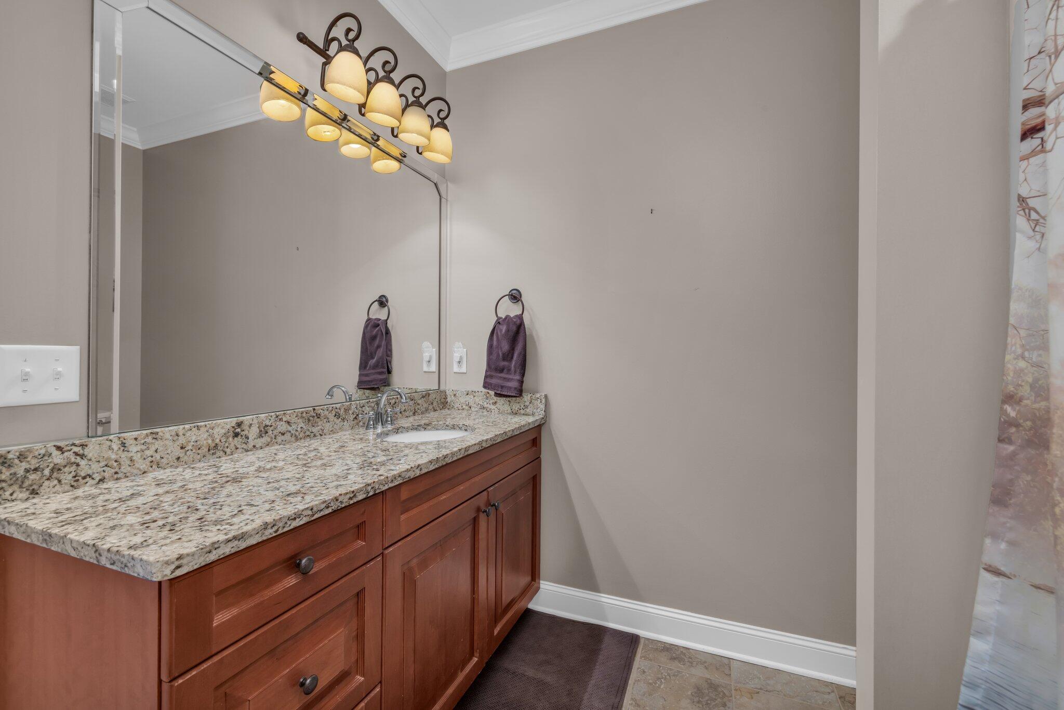
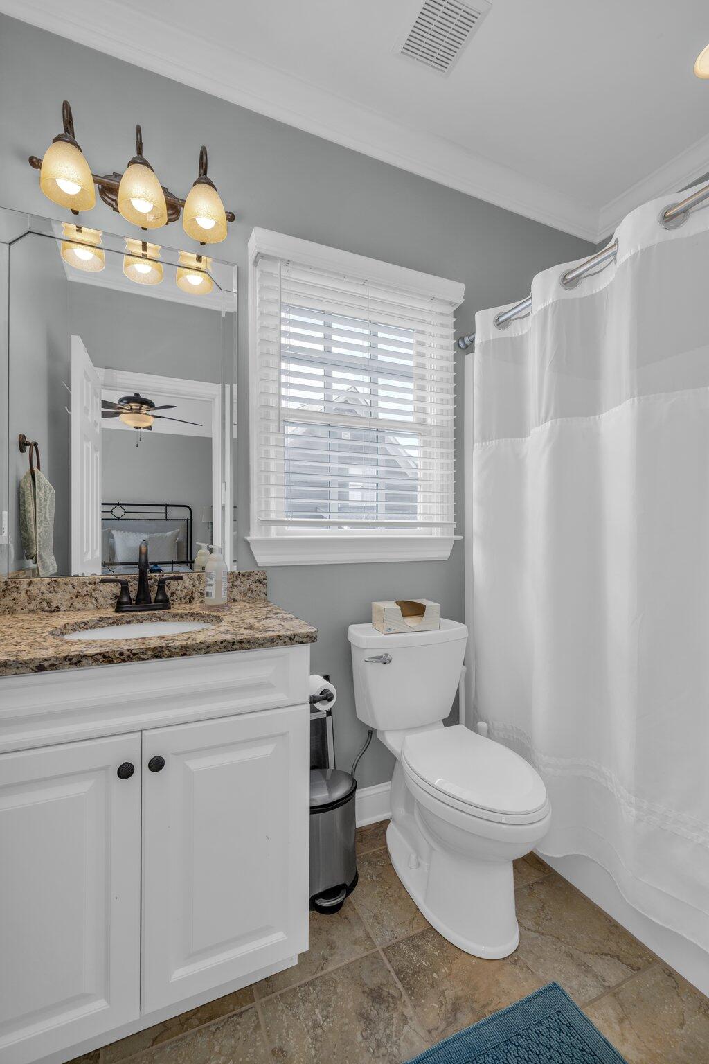
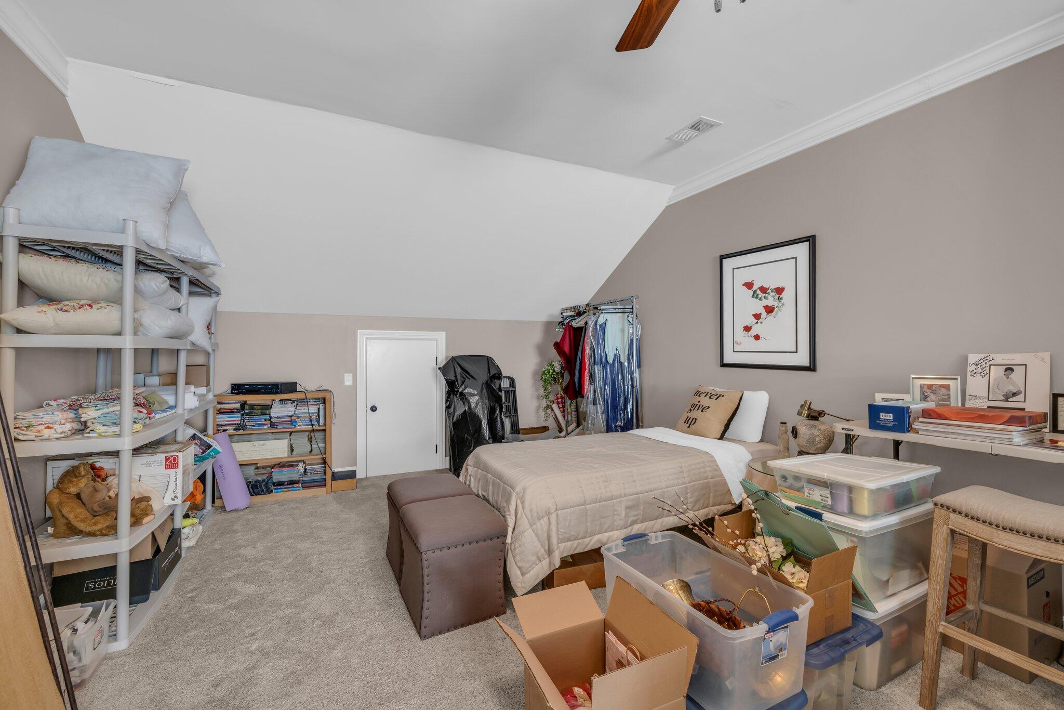
Upstairs, there are two spacious bedrooms, both with full bathrooms and walk-in closets. Additionally, a large bonus room with dormer closets provides versatility and could easily serve as a 4th bedroom or a second living area, perfect for guests or a home office.
The exterior of the property includes an extra parking pad, along with a well-maintained yard equipped with an irrigation system to keep everything looking lush.
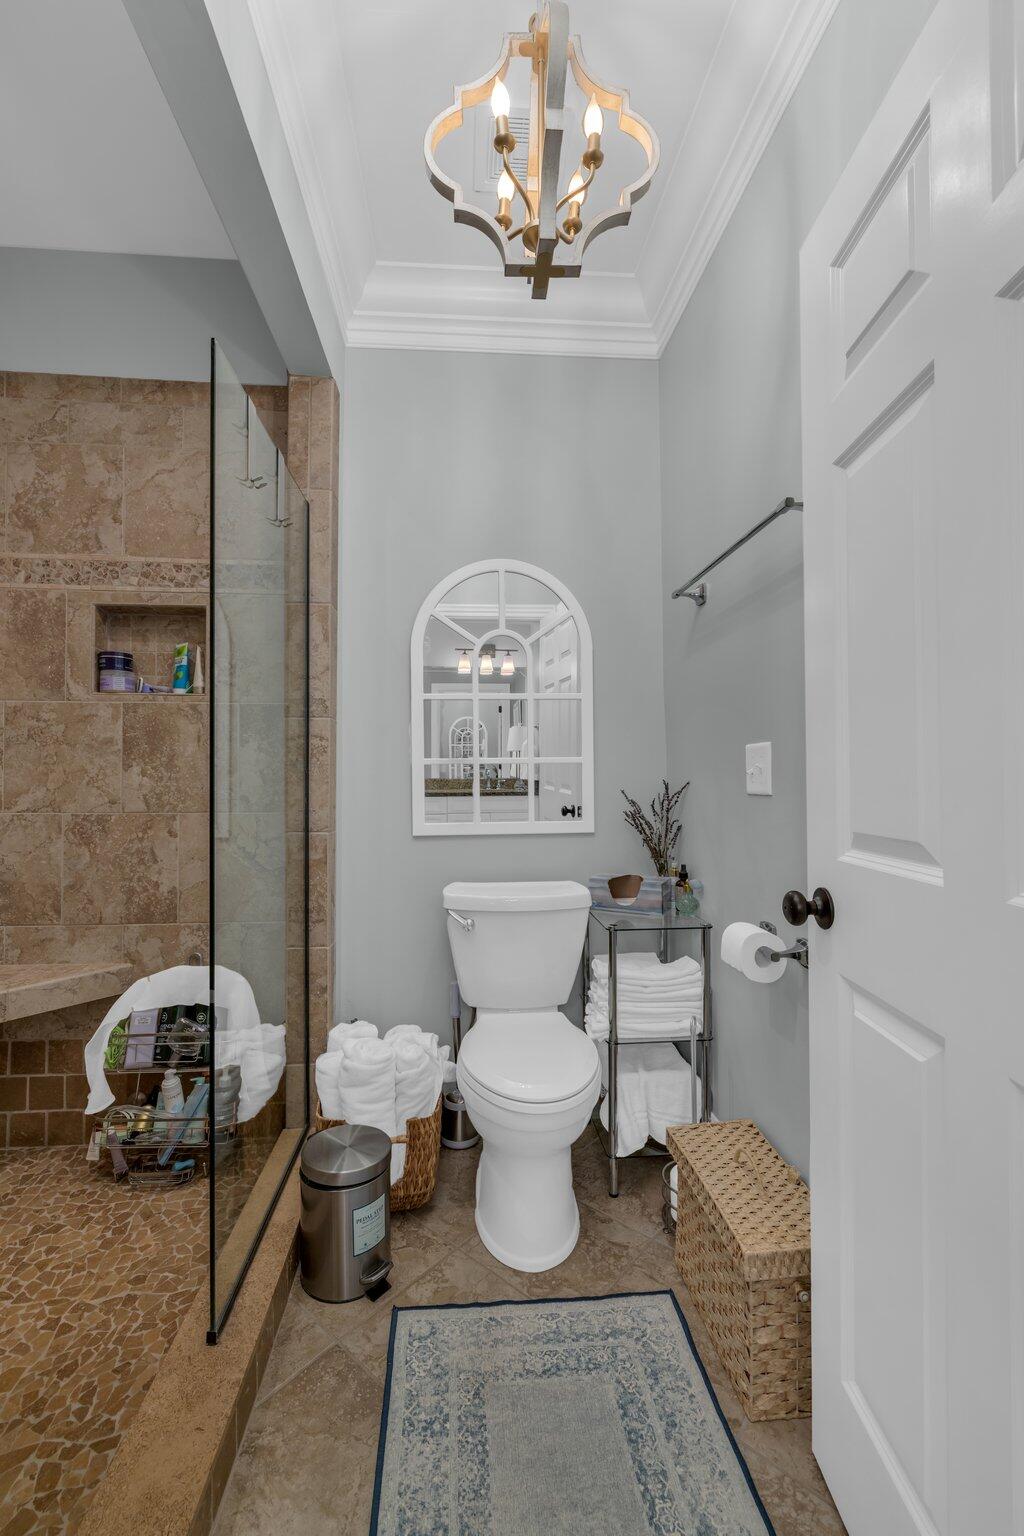
Recent updates to the home add extra peace of mind, including a crawlspace encapsulation and dehumidifier (installed in March 2018, with a warranty valid through 2028), a new architectural roof installed in April 2023, and a new gas water heater installed in March 2025. The kitchen is also fully equipped with updated appliances, including a refrigerator (2017), dishwasher (2018), stove (2018), and microwave (2021). New toilets, faucets, and blinds throughout the home further enhance its appeal.
In addition, there are two annual HOA feesHill Pointe HOA ($1,000) and the Townhomes HOA ($1,182.53)which cover yard maintenance and termite protection, ensuring a low-maintenance lifestyle for the homeowner.
This townhouse is a perfect combination of peaceful living, modern amenities, and an unbeatable location. Don't miss the opportunity to make it yours!

Share Property

Location

1607 Westover Lane, Chattanooga, TN 37405

Status

Sold

Date Sold

May 6, 2025

Property Amenities

Interior
Laundry room Electric Dryer Hookup, Inside, Laundry Room, Main Level, Washer Hookup
Fireplace Dining Room, Family Room, Gas Log, Gas Starter, Ventless
Appliances Stainless Steel Appliance(s), Refrigerator, Oven, Microwave, Gas Water Heater, Free-Standing Refrigerator, Free-Standing Electric Range, ENERGY STAR Qualified Water Heater, Electric Range, Electric Oven, Electric Cooktop, Disposal, Dishwasher, Cooktop, Convection Oven
Flooring Carpet, Hardwood, Tile, Wood
Total Bedrooms: 4
Half Bathrooms: 1
Full Bathrooms: 3
Other Interior Features Built-in Features, Ceiling Fan(s), Crown Molding, Double Vanity, Eat-in Kitchen, Granite Counters, High Speed Internet, Open Floorplan, Separate Dining Room, Separate Shower, Tub/shower Combo, Walk-In Closet(s)
Area & Lot
Total area 3,286 Sq.Ft.
Lot Area 6,642.9 Sq.Ft.
Living area 3,286 Sq.Ft.
MLS® ID 1509409
Year Built 2007
High School Red Bank High School
Middle School Red Bank Middle
Elementary School Rivermont Elementary
View Description Mountain(s),Trees/Woods
Architecture Styles Contemporary
Type Townhouse
Status Sold
Exterior
Stories 2
Pool None
Air conditioning Central Air, Electric, Multi Units
Heat type Central, Dual Fuel, Electric, Natural Gas
Water Source Public
Garage Space 1.0
Security Features Gated Community, Secured Garage/Parking, Security Gate, Smoke Detector(s)
Sewer Public Sewer
Other Exterior Features Private Yard, Rain Gutters
Parking Concrete, Driveway, Garage, Garage Door Opener, Garage Faces Front, Off Street, Other
Lot Features Back Yard, Cleared, Few Trees, Front Yard, Garden, Landscaped, Level, Rectangular Lot, Subdivided, Views
Roof Shingle
Utilities Cable Connected, Electricity Connected, Natural Gas Connected, Phone Available, Sewer Connected, Water Connected, Underground Utilities
Finance
Sales Price $739,900
HOA Fees $2,183 yearly
Real Estate Tax $4,661 yearly

Work With Robert

Work with a dedicated real estate professional with deep roots in Chattanooga, who combines local expertise, a passion for client satisfaction, and cutting-edge technology to make your home-buying experience seamless and stress-free.


