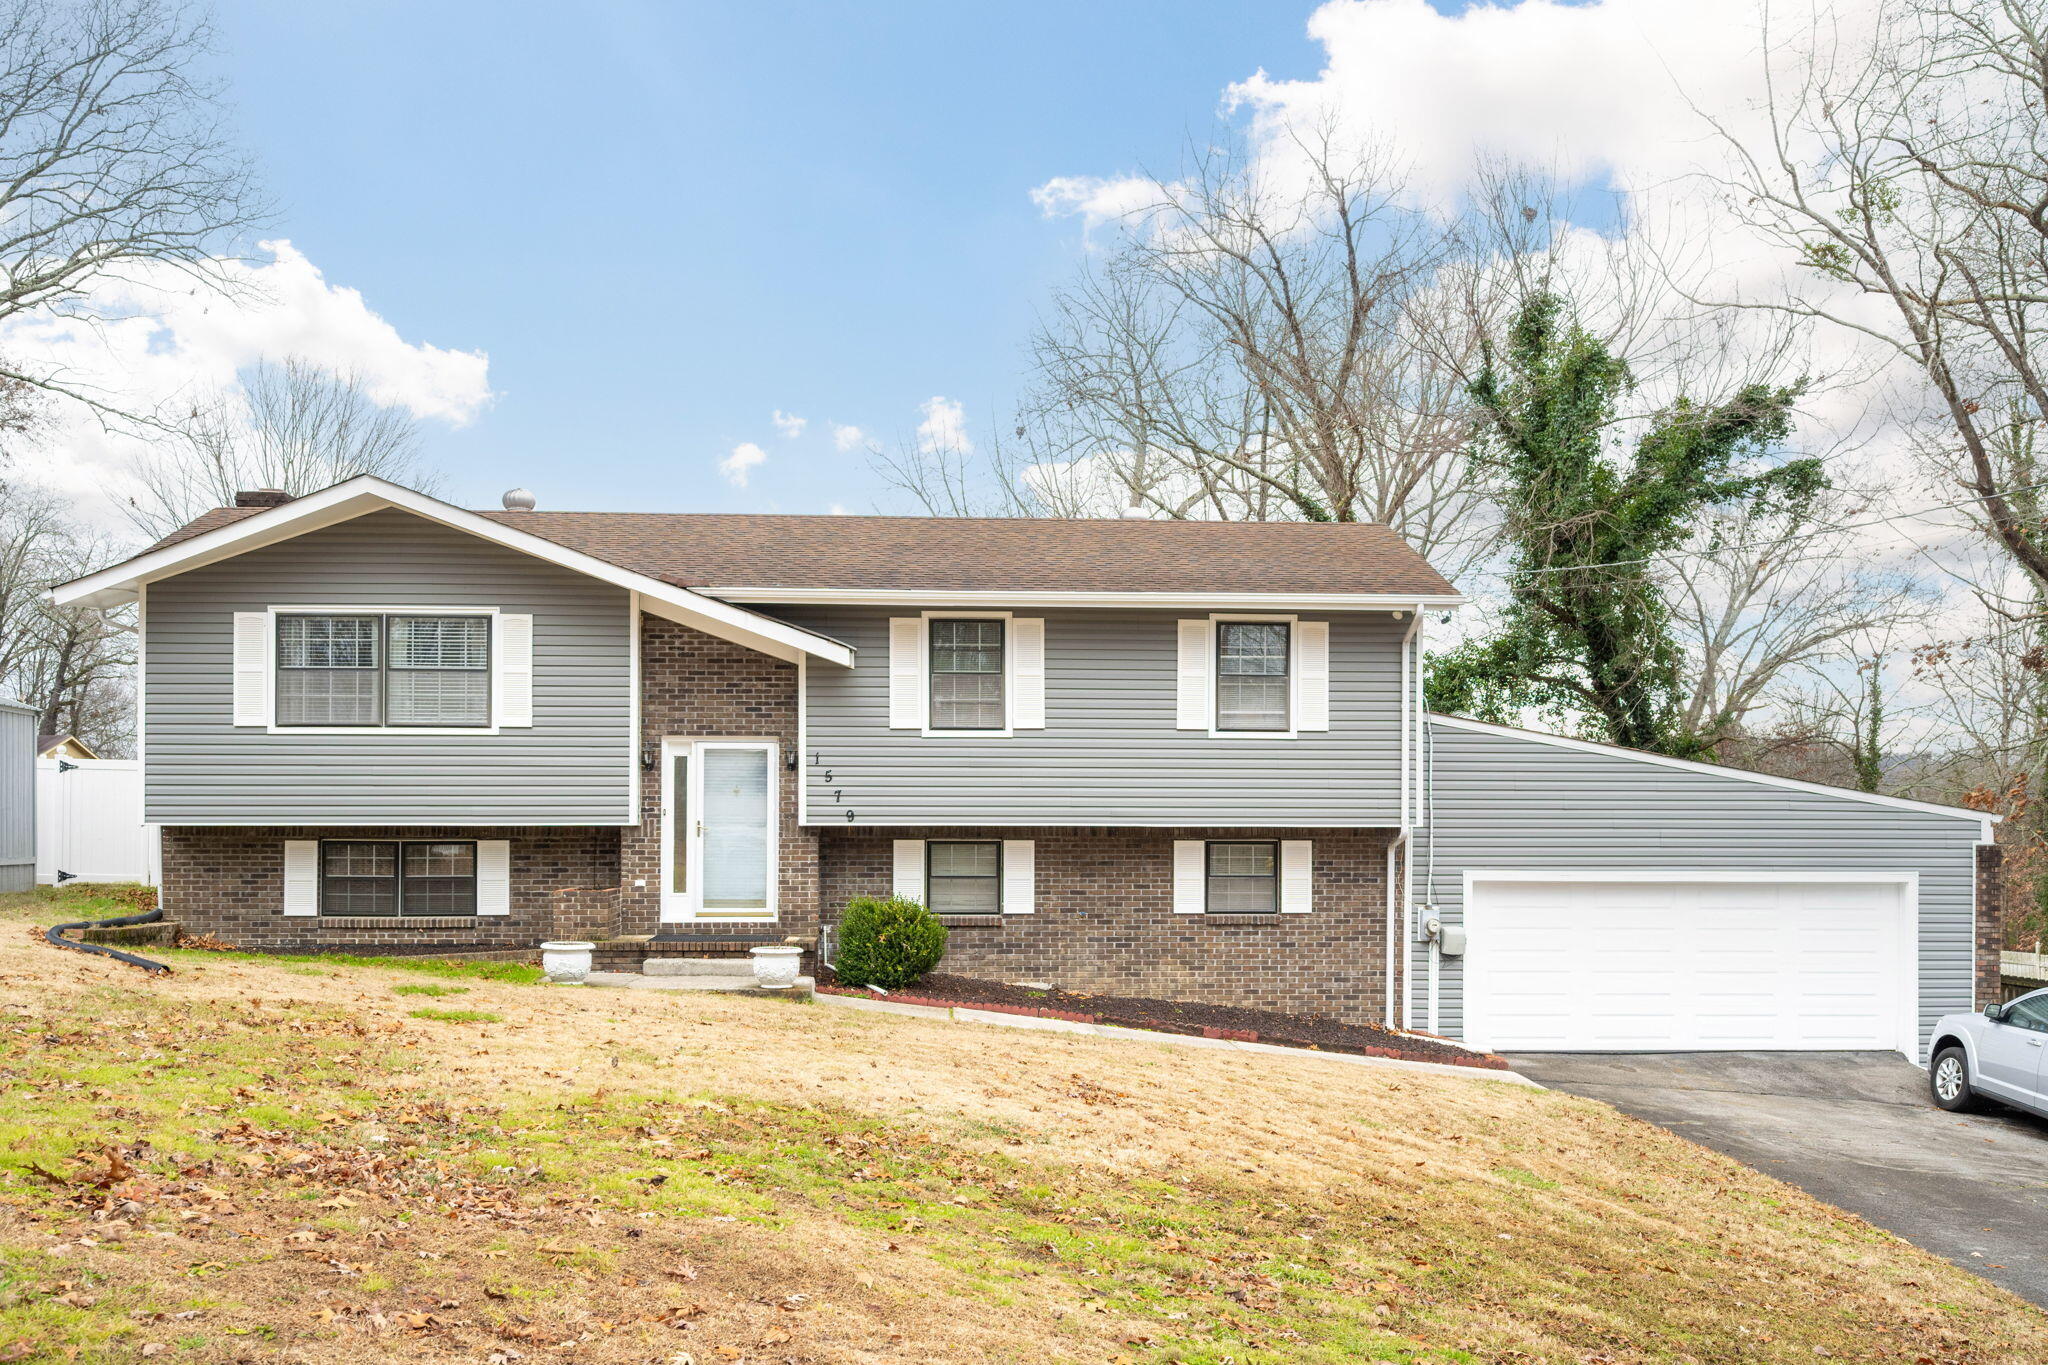
1579 Shadwick Cemetery Road
Courtesy of Suzy Lawson, Better Homes and Gardens Real Estate Signature Brokers,423-309-1627
$370,000

1579 Shadwick Cemetery Road

3 Beds 2 Baths 2,350 Sq.Ft. 0.34 Acres

Description

Private Split-Foyer Home with Spacious Living & Poolside Entertainment

Tucked away at the end of a quiet, private street, this split-foyer home offers both tranquility and functionality. Featuring 3 to 4 bedrooms, this property boasts updated flooring throughout, a generous living room, and an extra-large den with a fireplace.

The kitchen featuring granite countertops, a breakfast bar, and a breakfast nook with a fantastic view overlooking the pool. The lower level includes a versatile space with two large windows, perfect for use as a 4th bedroom or home office. Adjacent is an unfinished storage room, offering the ideal location to add a full bath and transform the space into a welcoming guest suite.

Step outside to your backyard retreat, where a large in-ground pool is complemented by spacious patio and two levels of decking. With ample room for grilling and entertaining, this outdoor space is perfect for hosting gatherings or relaxing in privacy.

Don't miss this incredible opportunity to enjoy peaceful living with modern updates and great potential for customization.

Recent Updates: Seller will give allowance to replace the pool liner, Newer shed, pool cover, solar blanket, HVAC, Vinyl Siding , Refrigerator & oven!

Share Property

Location

1579 Shadwick Cemetery Road, Hixson, TN 37343

Status

Sold

Date Sold

July 28, 2025

Property Amenities

Interior
Laundry room Laundry Room, Lower Level
Fireplace Family Room, Gas Log
Appliances Refrigerator, Microwave, Electric Range, Dishwasher
Flooring Carpet, Hardwood, Tile
Total Bedrooms: 3
Full Bathrooms: 2
Other Interior Features Breakfast Nook, Eat-in Kitchen, Granite Counters, Tub/shower Combo
Area & Lot
Total area 2,350 Sq.Ft.
Lot Area 0.34 Acres
Living area 2,350 Sq.Ft.
MLS® ID 1505299
Year Built 1973
High School Hixson High
Middle School Hixson Middle
Elementary School Middle Valley Elementary
Architecture Styles Split Foyer
Type Residential
Status Sold
Exterior
Stories 2
Pool Fenced, In Ground
Air conditioning Central Air, Electric
Heat type Central, Natural Gas
Water Source Public
Garage Space 2.0
Sewer Septic Tank
Other Exterior Features Rain Gutters
Parking Driveway, Garage Door Opener, Garage Faces Front
Lot Features Back Yard, Cul-De-Sac, Front Yard, Irregular Lot
Roof Asphalt, Shingle
Utilities Cable Available, Electricity Available, Phone Available, Water Connected
Finance
Sales Price $370,000
Real Estate Tax $1,122 yearly

Work With Robert

Work with a dedicated real estate professional with deep roots in Chattanooga, who combines local expertise, a passion for client satisfaction, and cutting-edge technology to make your home-buying experience seamless and stress-free.


