1540 Union Road SE
1540 Union Road SE
1540 Union Road SE
1540 Union Road SE
1540 Union Road SE
1540 Union Road SE
1540 Union Road SE
1540 Union Road SE
1540 Union Road SE
1540 Union Road SE
1540 Union Road SE
1540 Union Road SE
1540 Union Road SE
1540 Union Road SE
1540 Union Road SE
1540 Union Road SE
1540 Union Road SE
1540 Union Road SE
1540 Union Road SE
1540 Union Road SE
1540 Union Road SE
1540 Union Road SE
1540 Union Road SE
1540 Union Road SE
1540 Union Road SE
1540 Union Road SE
1540 Union Road SE
1540 Union Road SE
1540 Union Road SE
1540 Union Road SE
1540 Union Road SE
1540 Union Road SE
1540 Union Road SE
1540 Union Road SE
1540 Union Road SE
1540 Union Road SE
1540 Union Road SE
1540 Union Road SE
VIEW PHOTOS
Courtesy of Jake Kellerhals, Keller Williams Realty,706-217-8133
$475,000

1540 Union Road SE

4 Beds 2 Baths 1,800 Sq.Ft. 6.97 Acres

Description

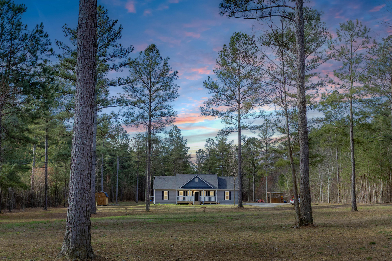
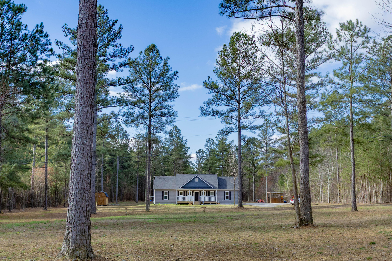
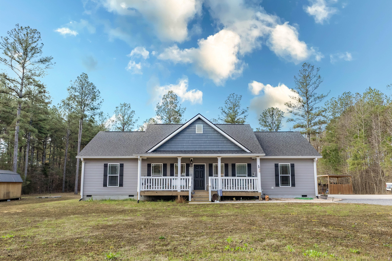
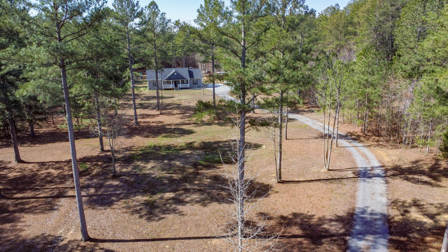
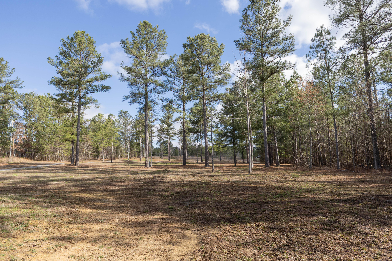
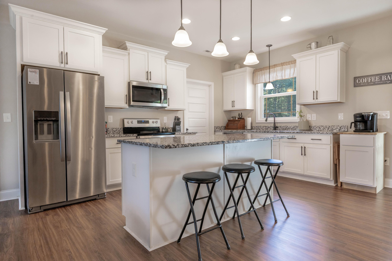
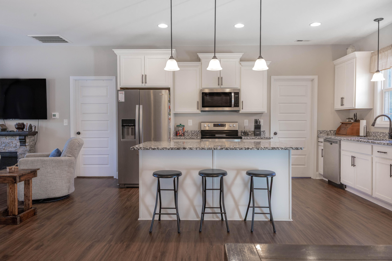
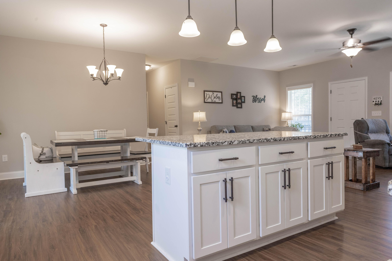
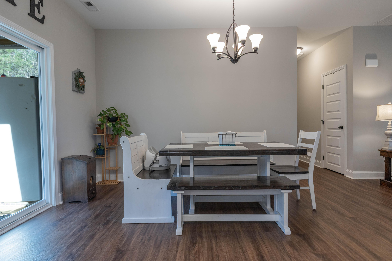
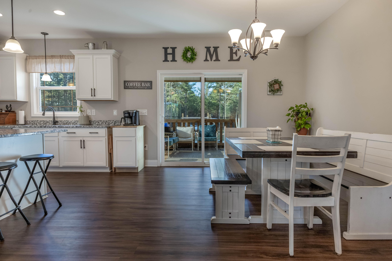
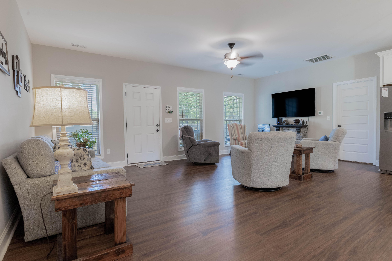
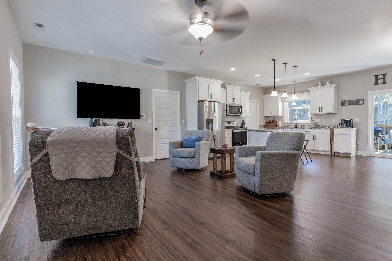
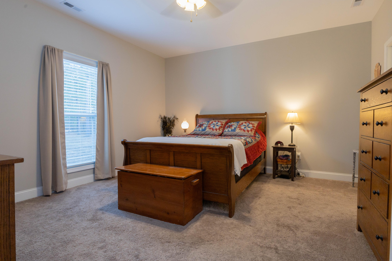
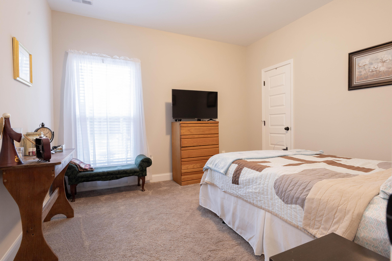
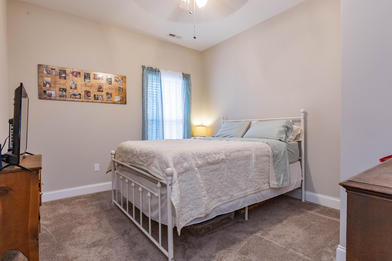
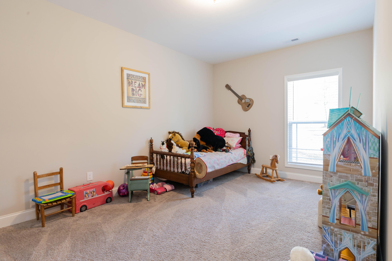
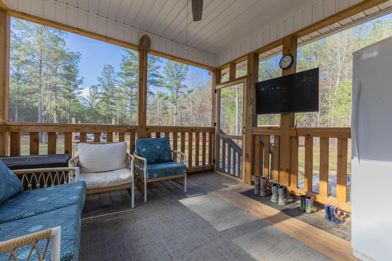
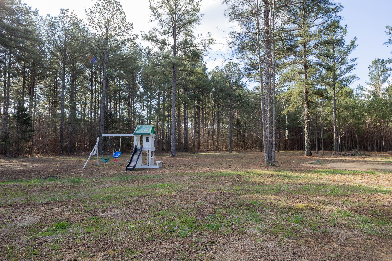
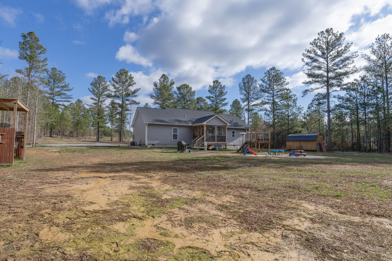
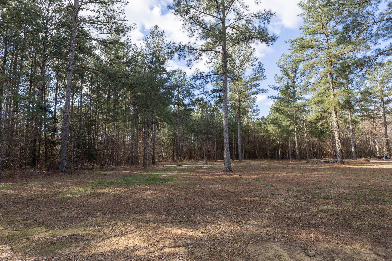
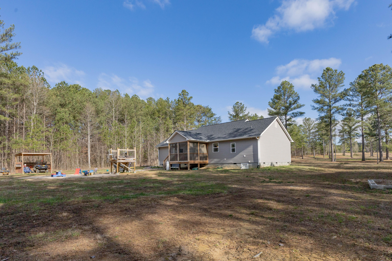
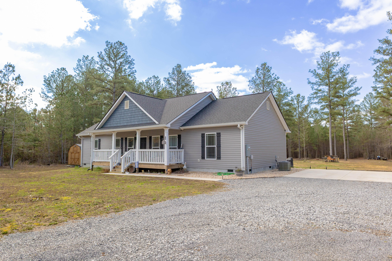
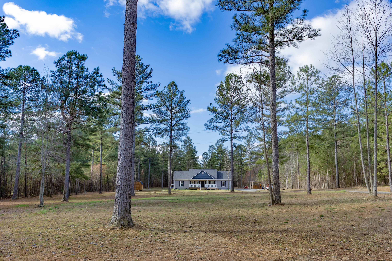
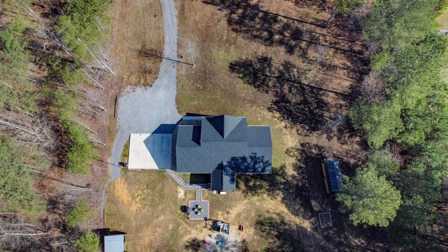
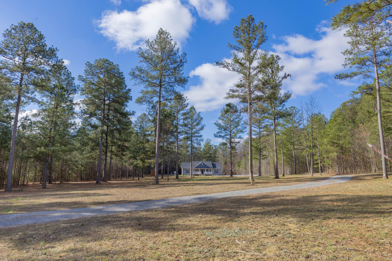
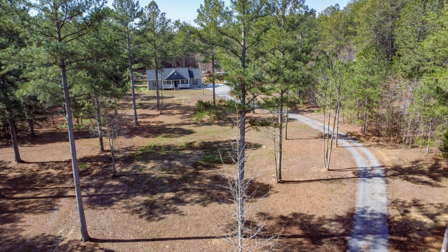
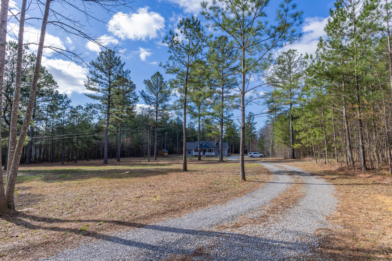
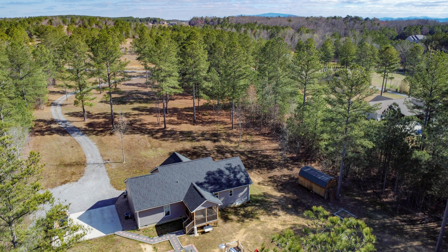
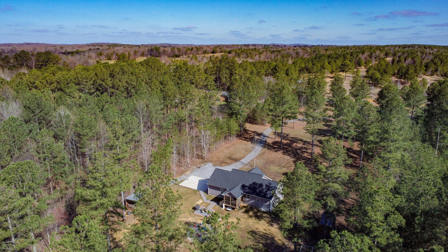
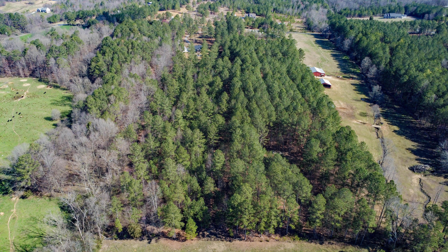
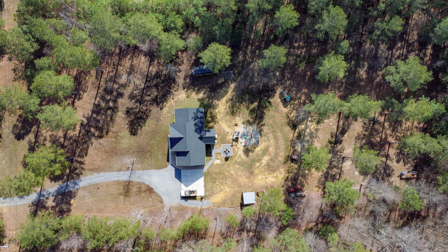
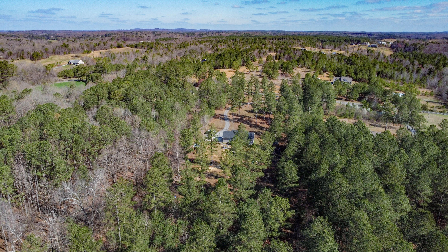
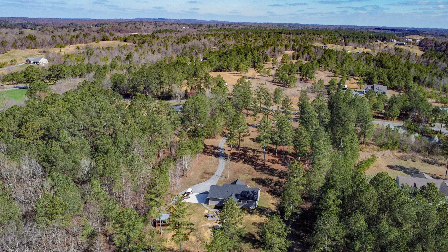
If you've been dreaming of a peaceful country retreat with room to roam, this is the one! Built in 2022, this charming 4-bedroom, 2-bathroom home sits on just under 7 acres--half open land, half wooded privacy--giving you the perfect mix of space and seclusion. The open floor plan is warm and inviting, making it easy to host friends and family or simply enjoy a quiet night in.

One of the best features? The private, shaded walking trail that loops through the woods--a flat, peaceful escape for morning coffee walks or unwinding after a long day.

And with no neighbors in sight, this property is truly a rare find. Whether you're looking for a place to entertain, relax, or even build your future, this home is ready for you!

Share Property

Location

1540 Union Road SE, Cleveland, TN 37323

Status

Sold

Date Sold

August 13, 2025

Property Amenities

Interior
Laundry room Laundry Room
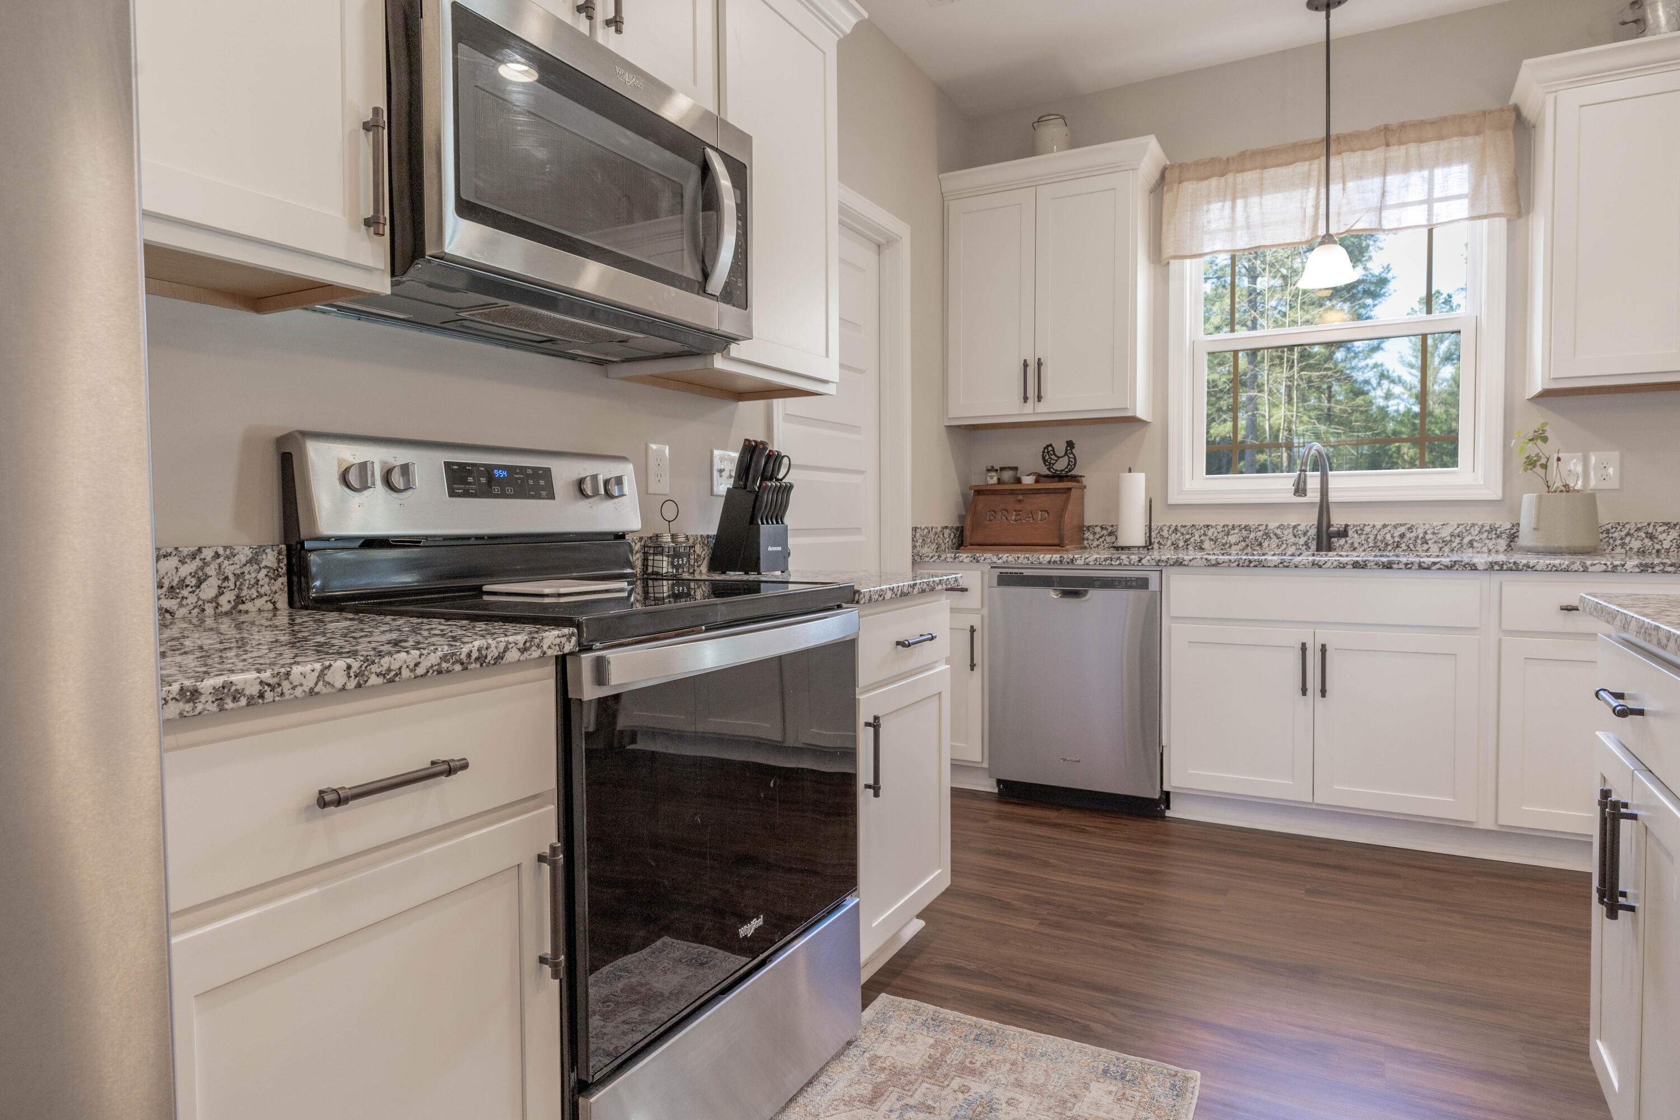
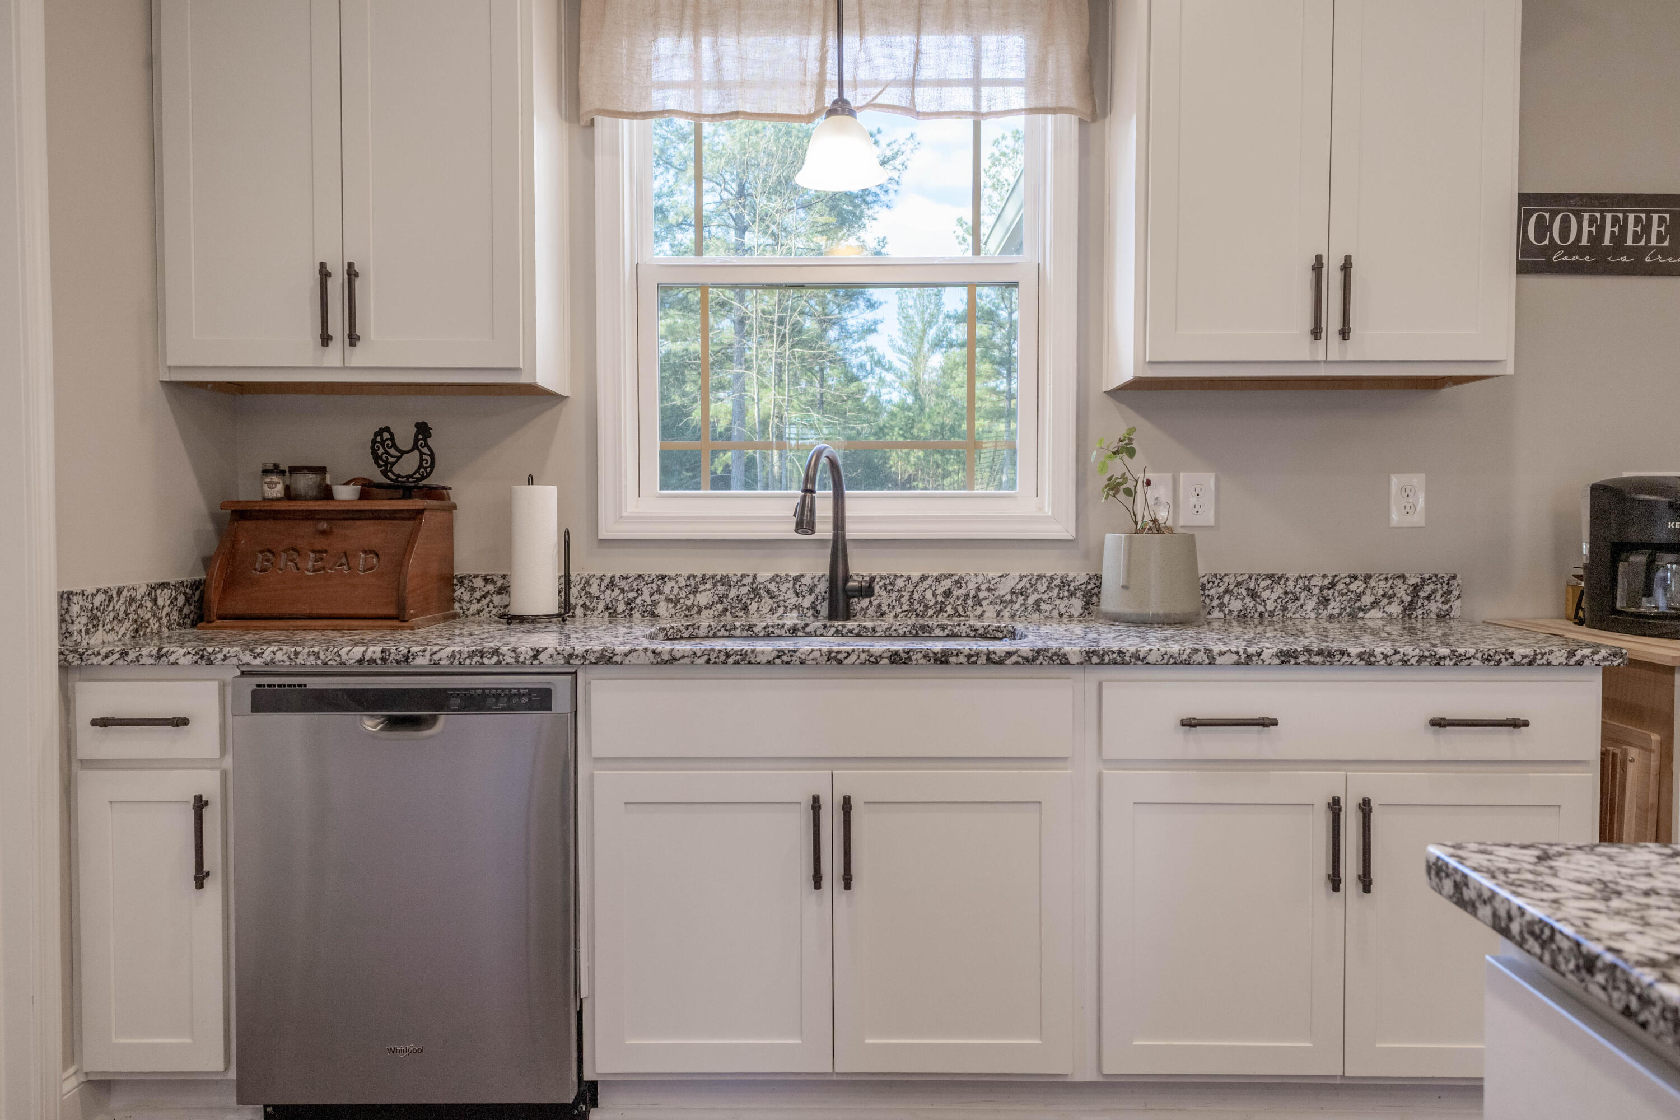
Appliances Stainless Steel Appliance(s), Refrigerator, Oven, Microwave, Dishwasher, Built-In Refrigerator
Flooring Luxury Vinyl
Total Bedrooms: 4
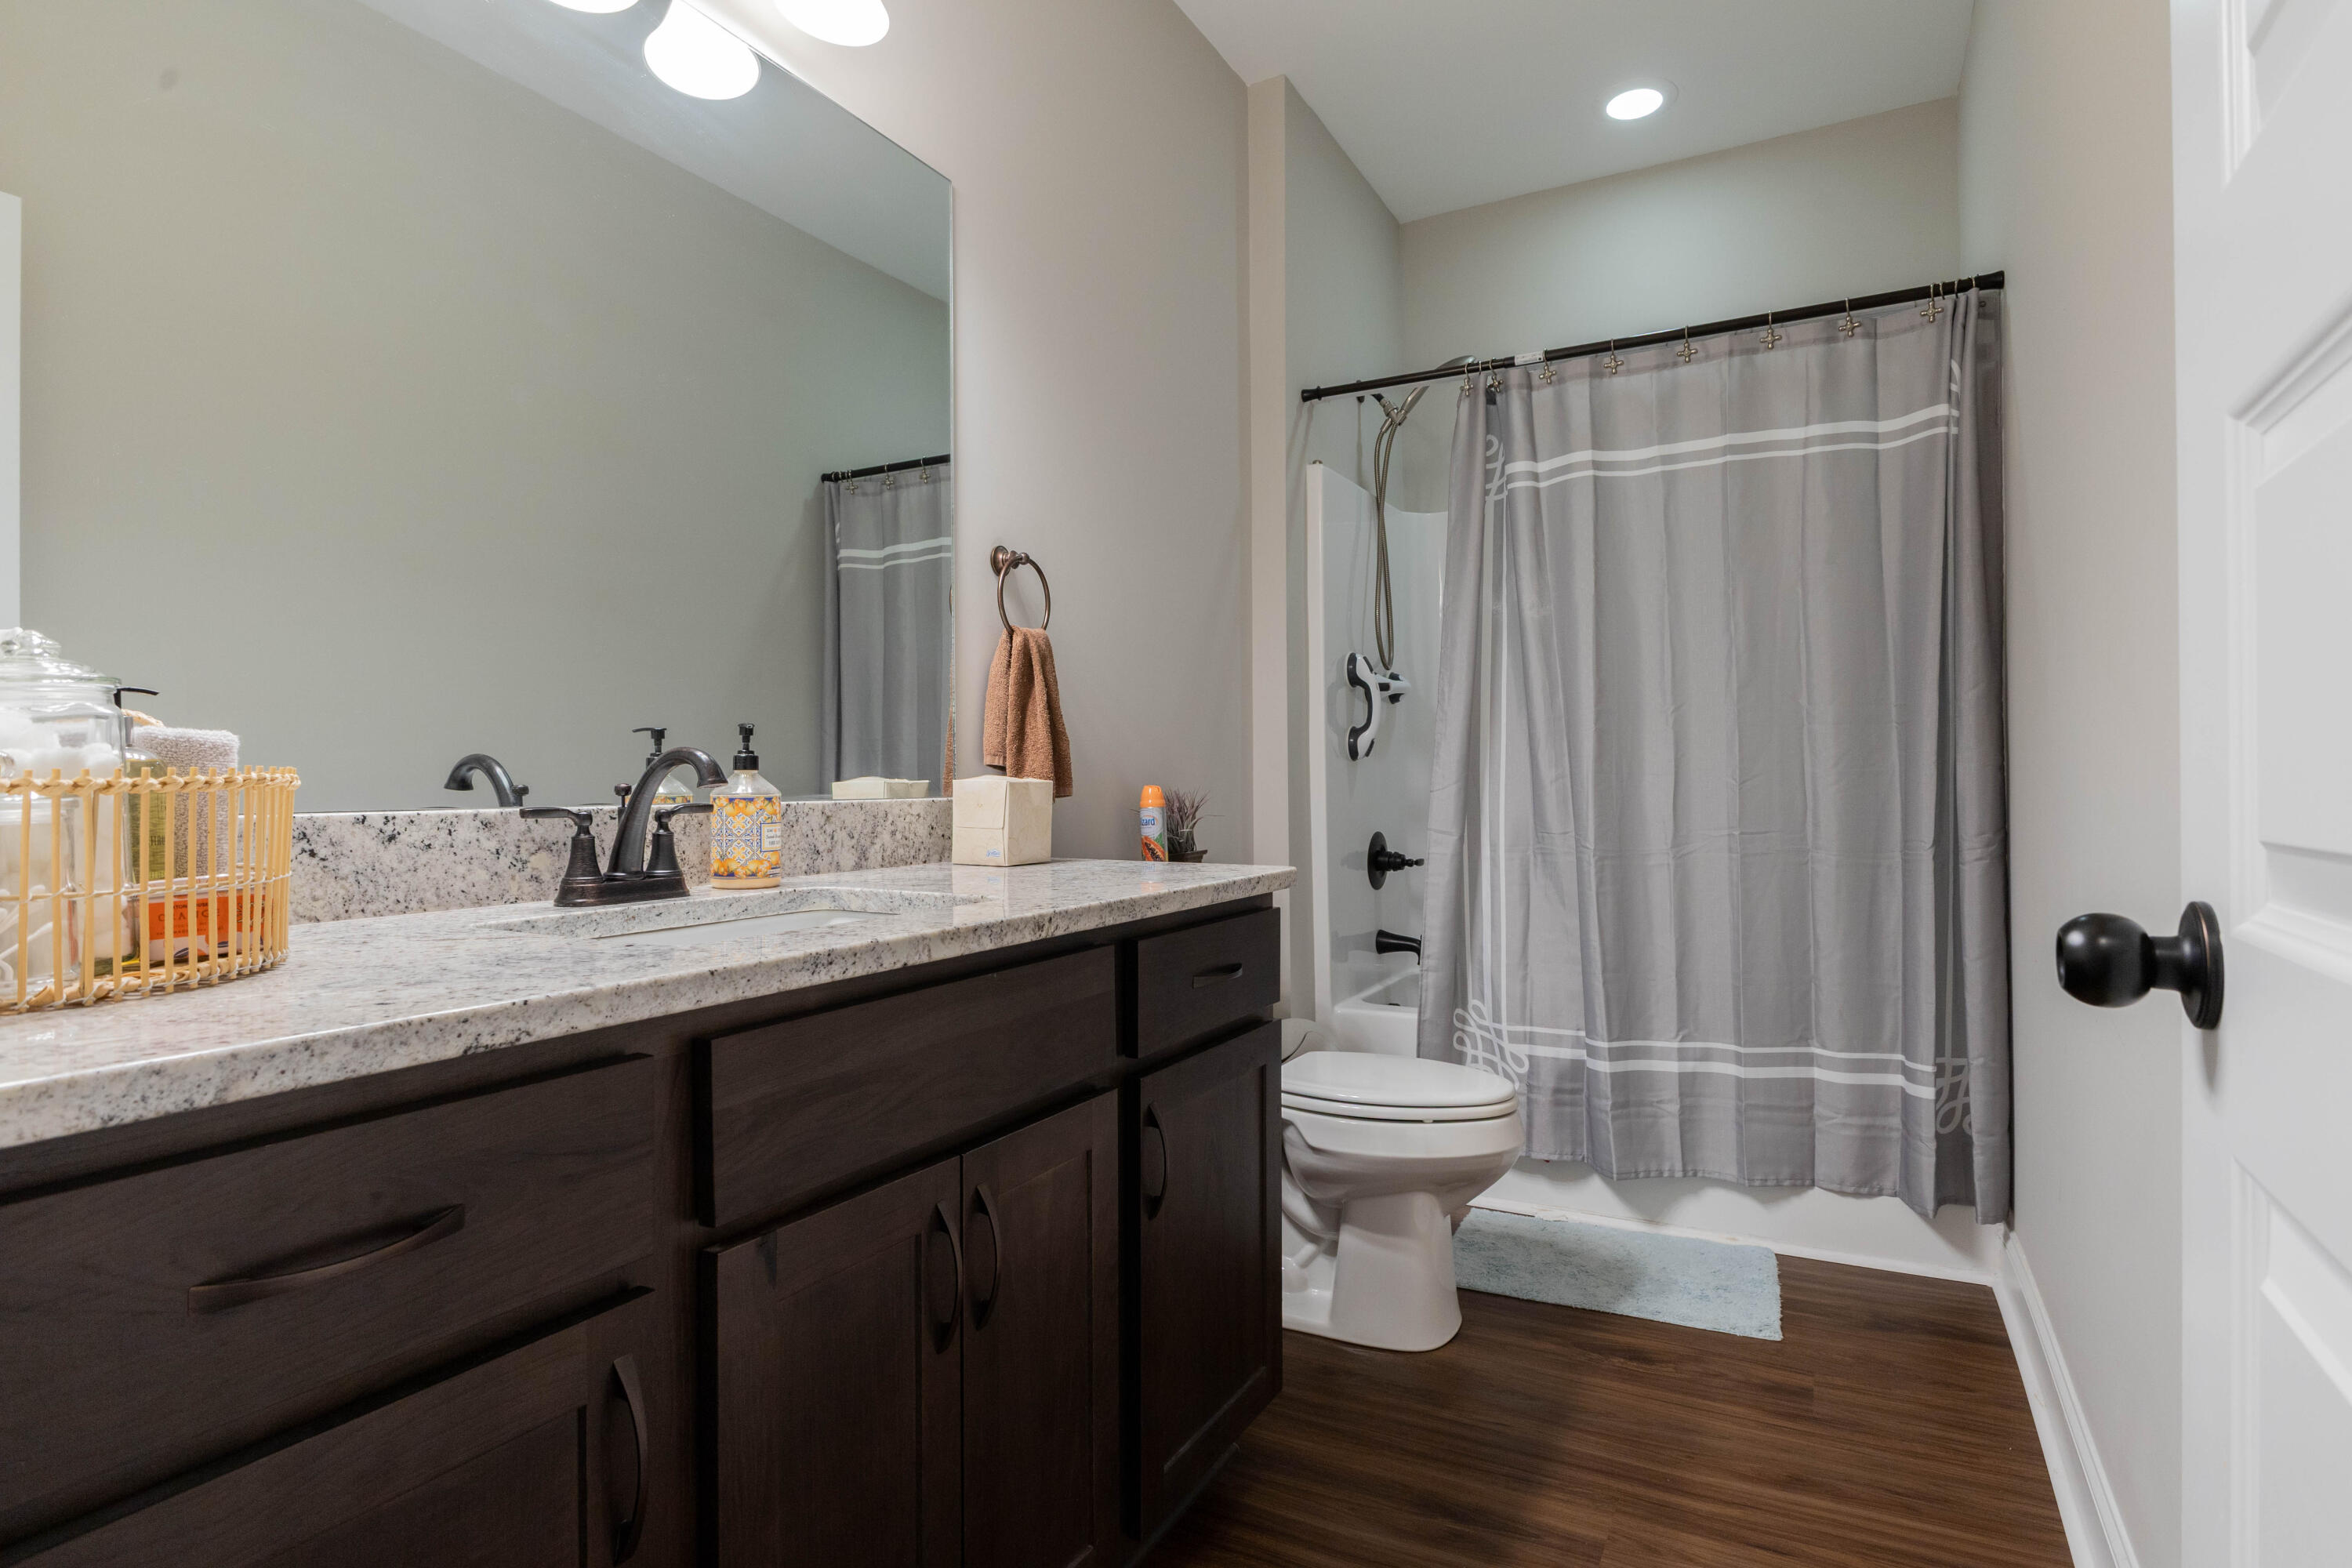
Full Bathrooms: 2
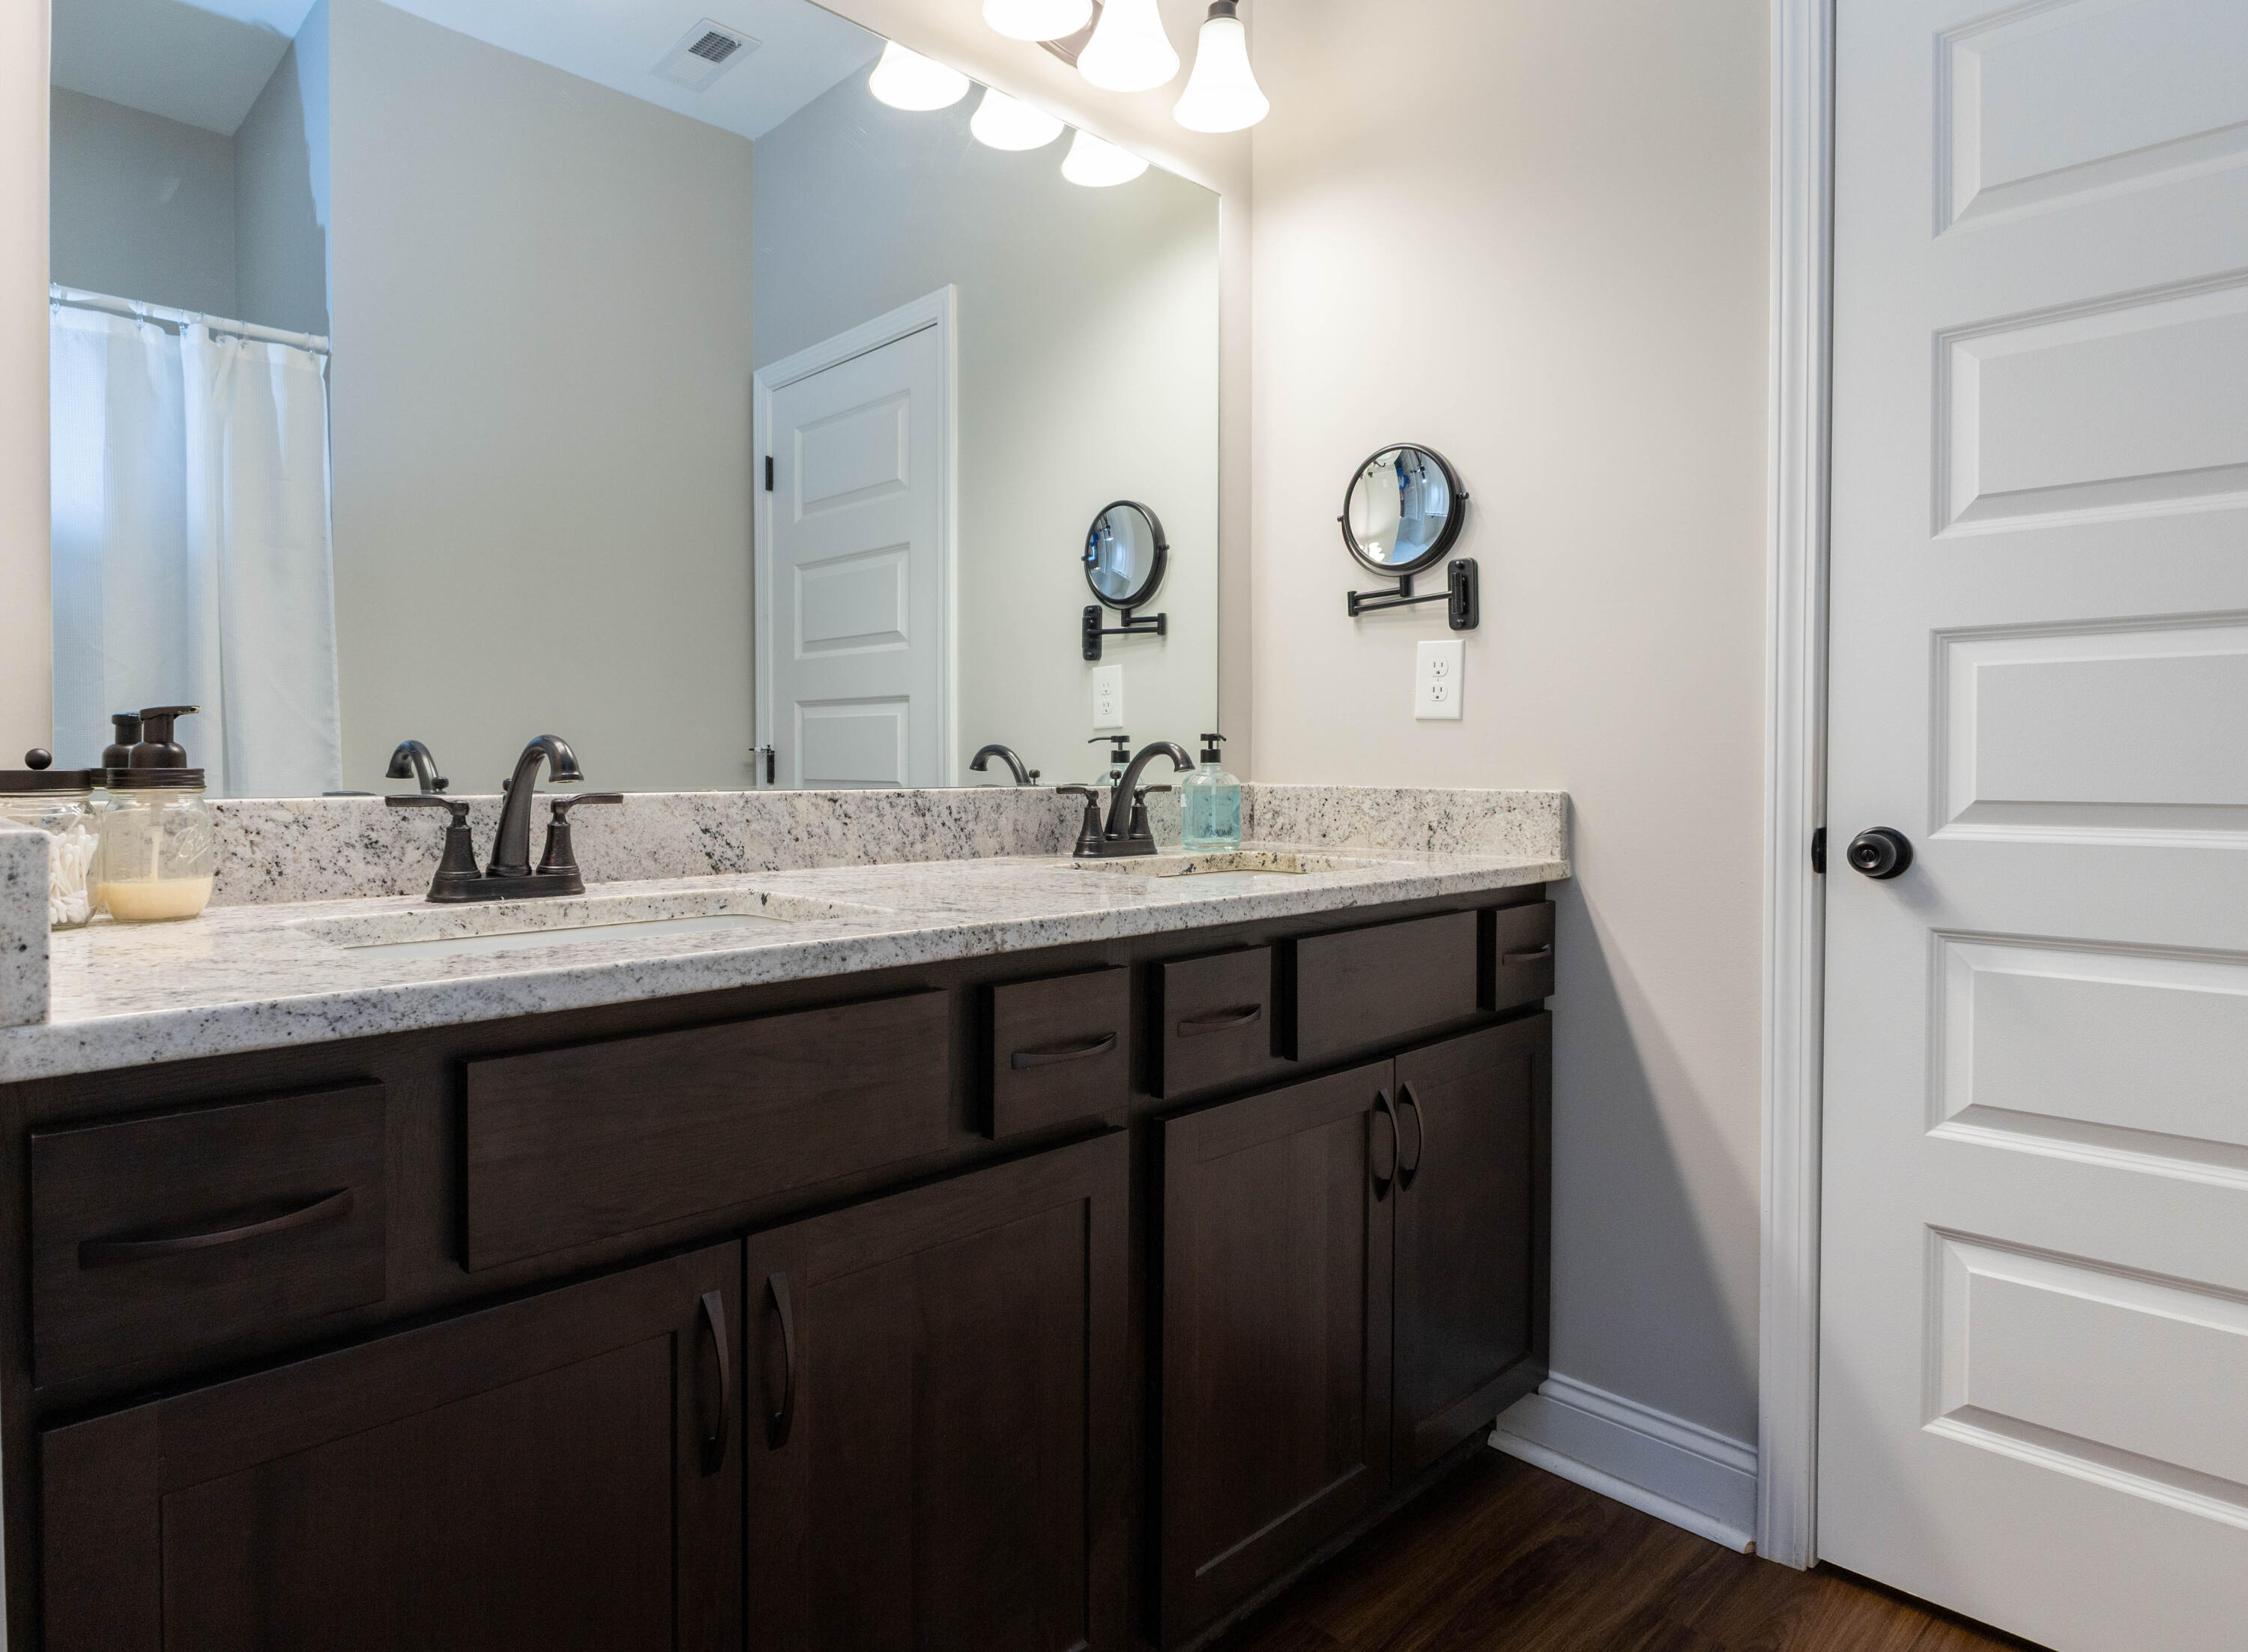
Other Interior Features Ceiling Fan(s), Double Vanity, Eat-in Kitchen, En Suite, Granite Counters, High Speed Internet, Kitchen Island, Open Floorplan, Pantry, Primary Downstairs, Split Bedrooms, Storage, Walk-In Closet(s)
Area & Lot
Total area 1,800 Sq.Ft.
Lot Area 6.97 Acres
Living area 1,800 Sq.Ft.
MLS® ID 1509902
Year Built 2022
High School Bradley Central High
Middle School Lake Forest Middle School
Elementary School Waterville Elementary
Architecture Styles Ranch
Type Residential
Status Sold
Exterior
Stories 1
Pool Above Ground
Air conditioning Central Air
Heat type Central
Water Source Public
Security Features Closed Circuit Camera(s), Smoke Detector(s)
Sewer Septic Tank
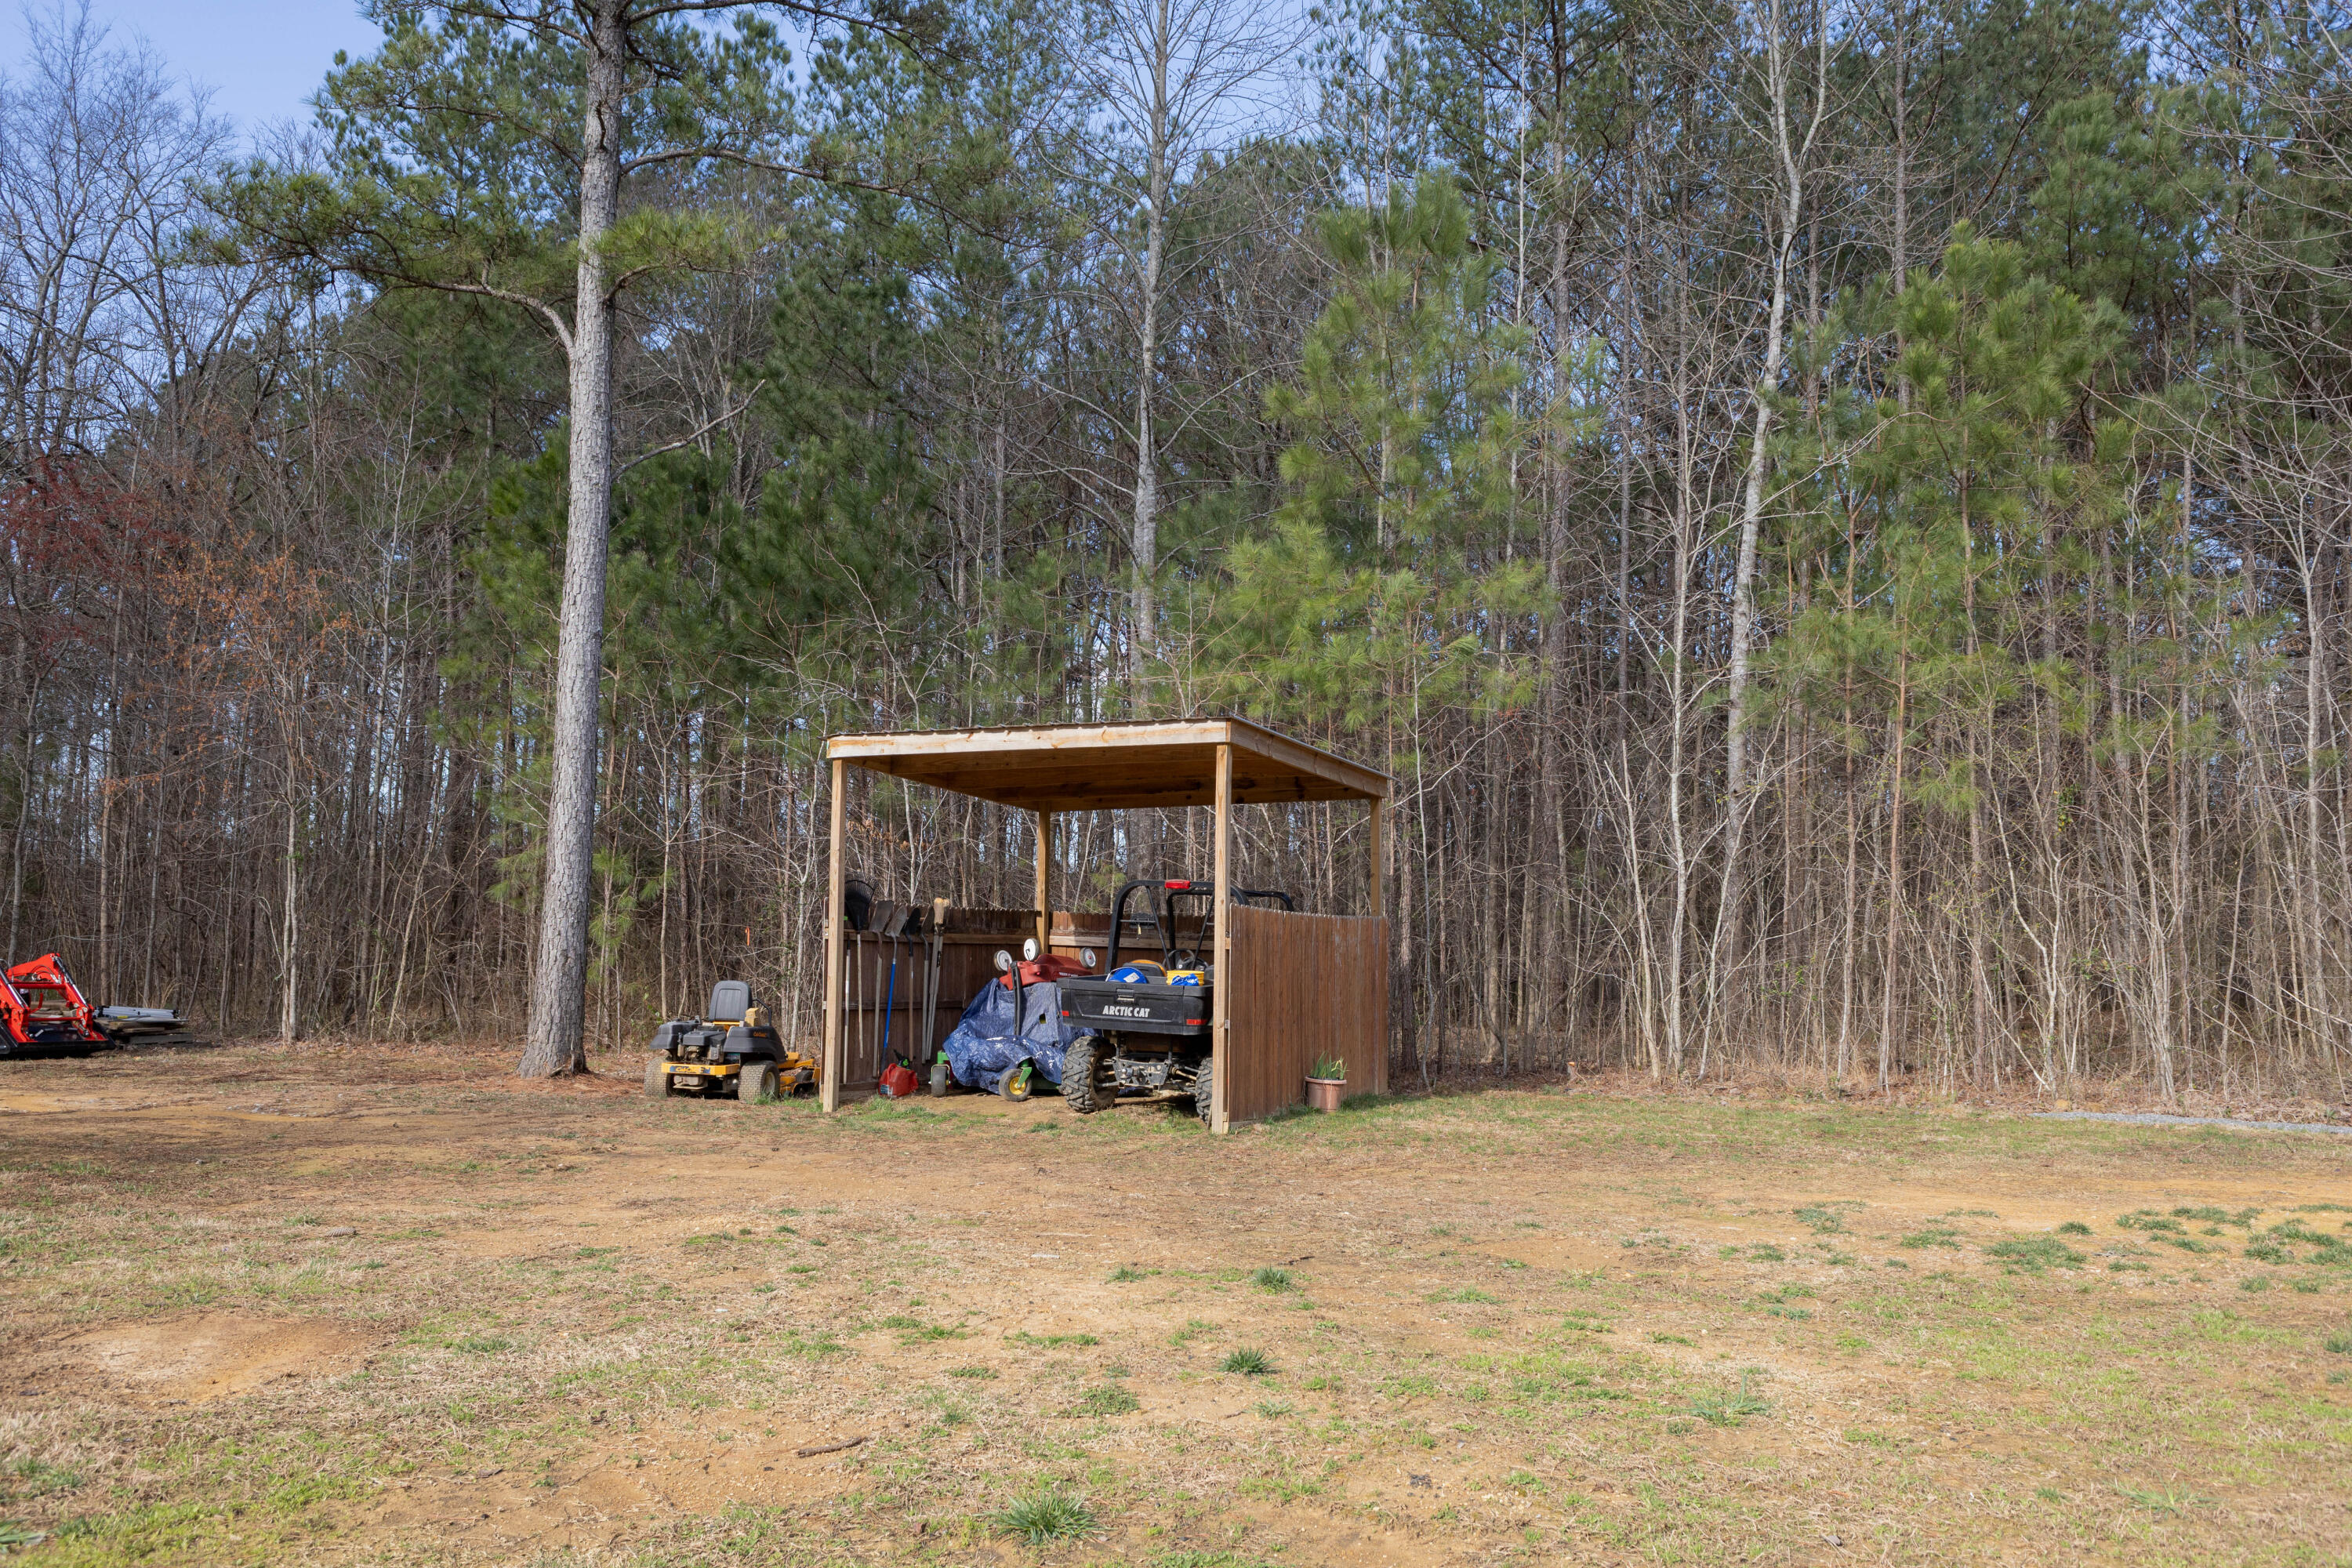
Other Exterior Features Private Yard, Storage
Parking Concrete, Driveway, Gravel
Lot Features Back Yard, Front Yard, Level, Open Lot, Private, Rural, Secluded
Roof Shingle
Utilities Cable Connected, Electricity Connected, Phone Connected, Water Connected
Finance
Sales Price $475,000
Real Estate Tax $1,171 yearly

Work With Robert

Work with a dedicated real estate professional with deep roots in Chattanooga, who combines local expertise, a passion for client satisfaction, and cutting-edge technology to make your home-buying experience seamless and stress-free.


