154 Grandview Point
154 Grandview Point
154 Grandview Point
154 Grandview Point
154 Grandview Point
154 Grandview Point
154 Grandview Point
154 Grandview Point
154 Grandview Point
154 Grandview Point
154 Grandview Point
154 Grandview Point
154 Grandview Point
154 Grandview Point
154 Grandview Point
154 Grandview Point
154 Grandview Point
154 Grandview Point
154 Grandview Point
154 Grandview Point
154 Grandview Point
154 Grandview Point
154 Grandview Point
154 Grandview Point
154 Grandview Point
154 Grandview Point
154 Grandview Point
154 Grandview Point
154 Grandview Point
154 Grandview Point
154 Grandview Point
154 Grandview Point
154 Grandview Point
154 Grandview Point
154 Grandview Point
154 Grandview Point
154 Grandview Point
154 Grandview Point
154 Grandview Point
154 Grandview Point
154 Grandview Point
154 Grandview Point
154 Grandview Point
154 Grandview Point
154 Grandview Point
154 Grandview Point
154 Grandview Point
154 Grandview Point
154 Grandview Point
154 Grandview Point
154 Grandview Point
154 Grandview Point
154 Grandview Point
154 Grandview Point
154 Grandview Point
154 Grandview Point
154 Grandview Point
154 Grandview Point
154 Grandview Point
154 Grandview Point
154 Grandview Point
154 Grandview Point
154 Grandview Point
VIEW PHOTOS
Courtesy of Jake Kellerhals, Keller Williams Realty,706-217-8133
$1,125,000

154 Grandview Point

6 Beds 4 Baths 6,070 Sq.Ft. 0.66 Acres

Description

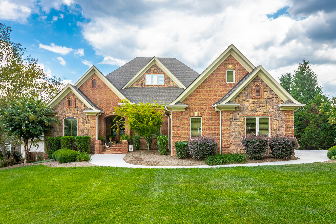
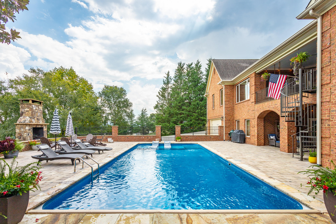
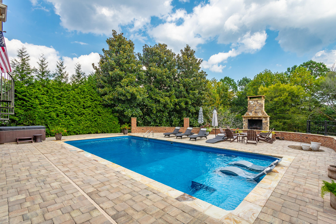
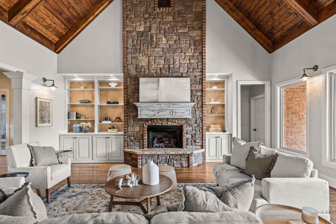
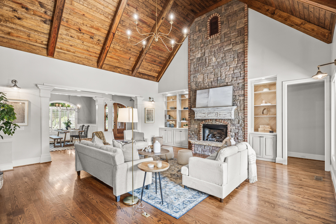
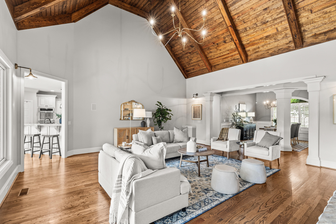
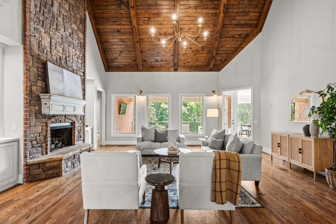
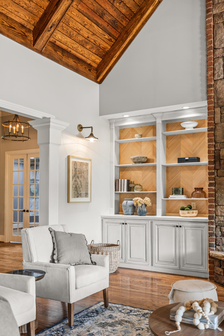
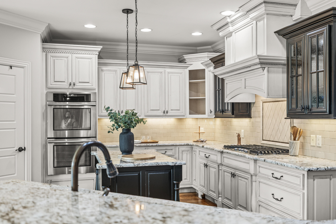
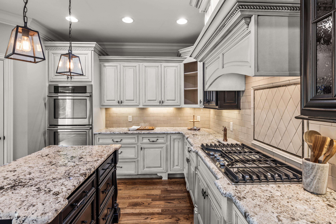
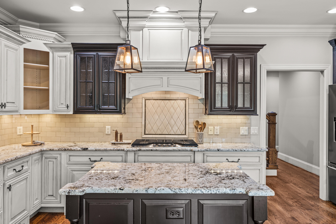
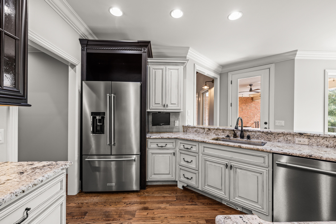
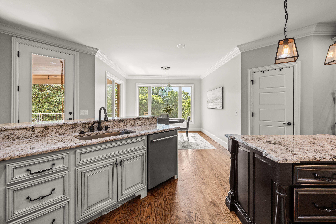
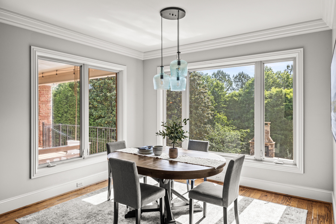
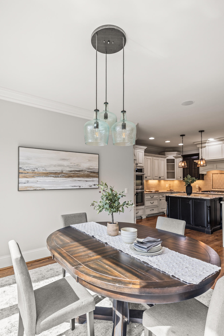
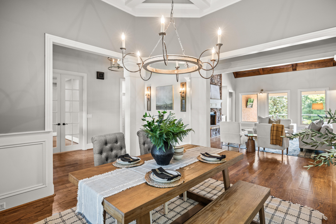
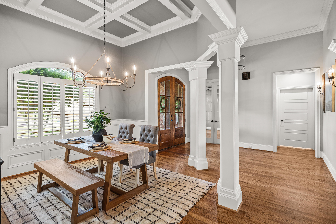
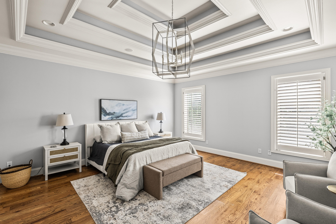
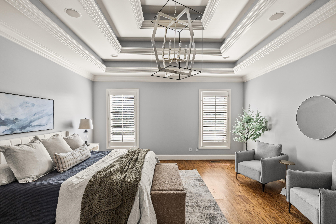
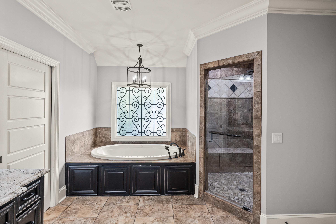
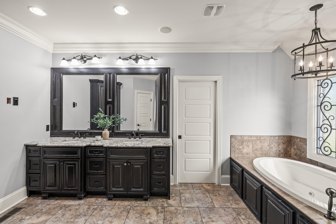
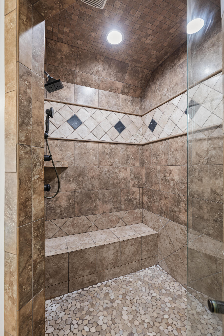
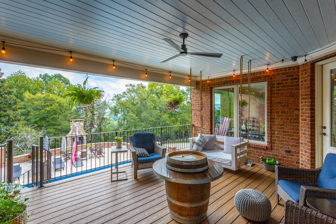
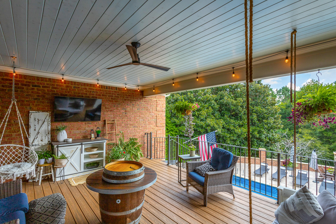
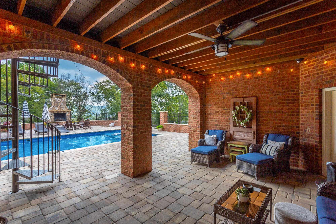
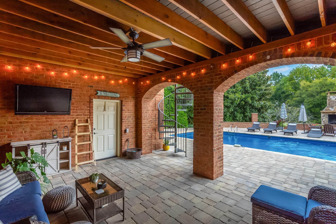
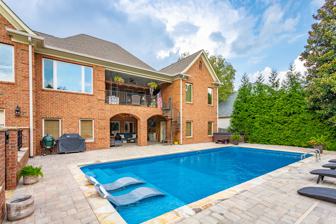
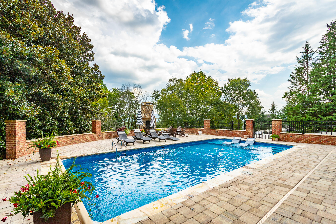
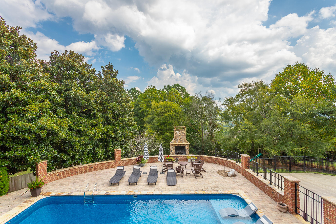
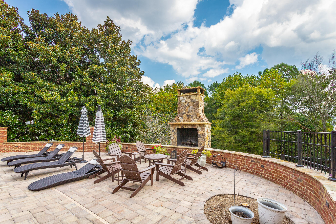
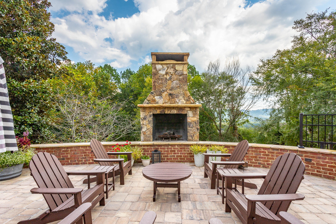
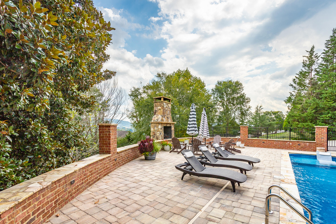
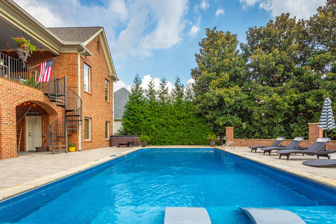
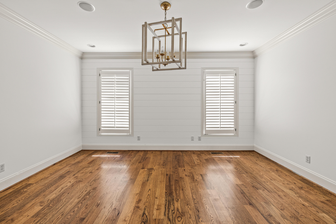
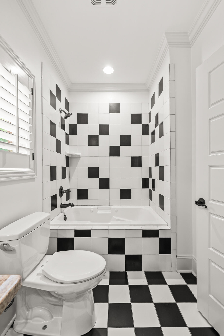
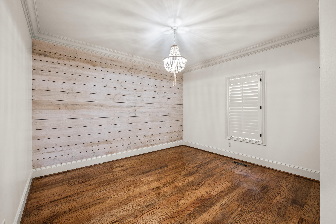
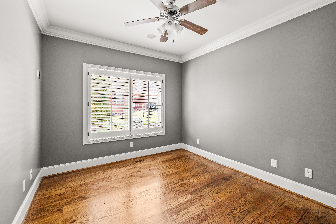
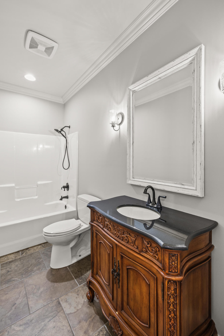
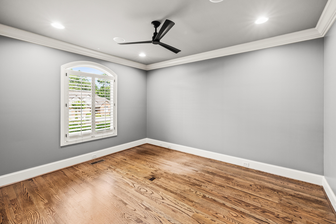
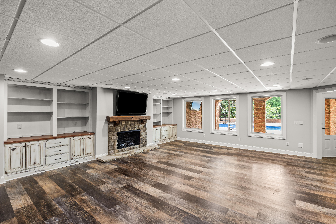
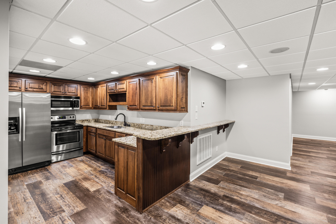
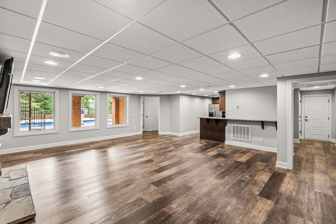
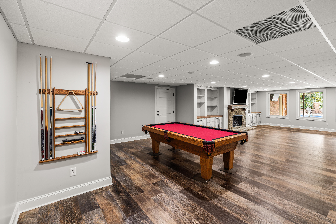
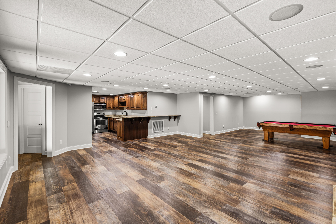
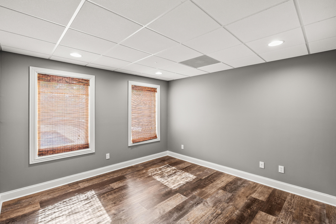
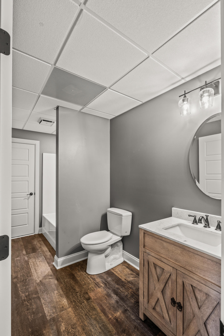
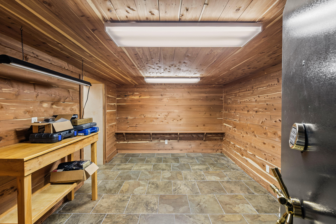
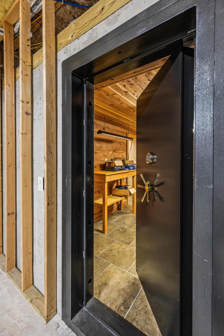
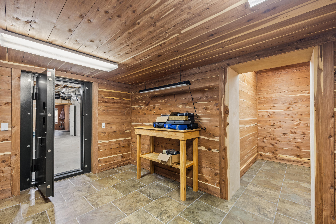
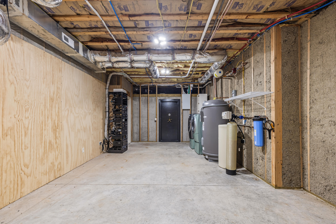
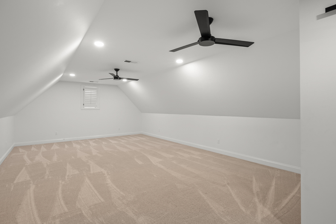
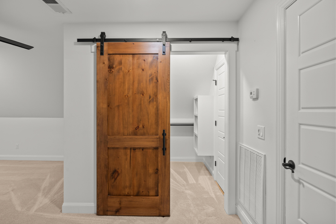
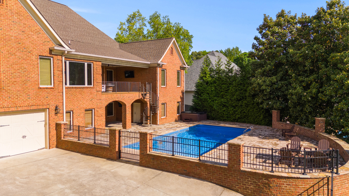
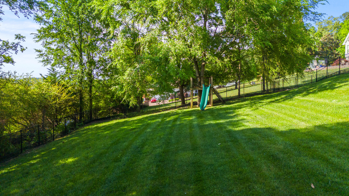
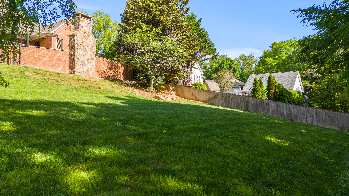
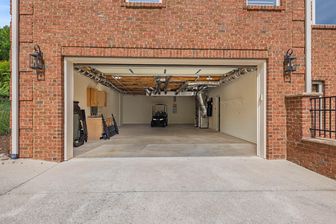
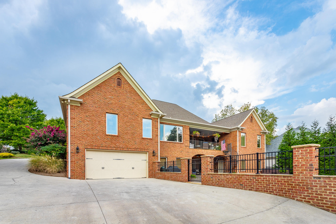
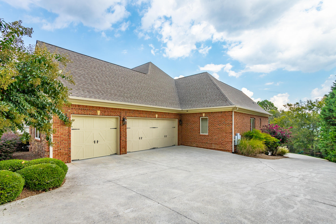
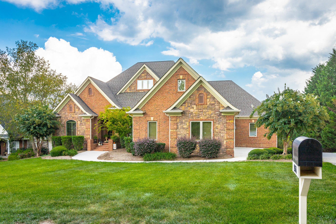
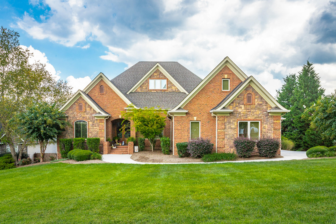
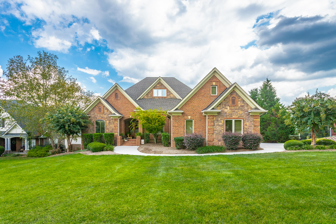
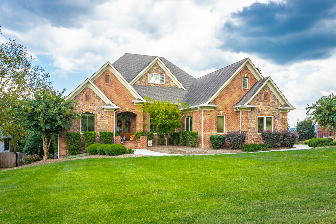
Beautiful custom home that's completely loaded with upgrades throughout and has amazing outdoor living plus a complete mother-in-law suite basement complete with it's own garage! As you pull in the driveway you'll love the view from the top of the hill and the oversized 3 car garage on the main level. Step inside to real distressed hardwood floors with an office and dining room off the entrance. The living room is an absolute show stopper with huge vaulted tongue and grove ceiling, stone fireplace with built in cabinets and great views. The gorgeous eat-in kitchen is semi open to the living space with stone counter tops, gas range, double oven and custom pantry. The oversized master suite features a tray ceiling, large tile shower, jetted tub, double vanity and walk-in closet that connects directly into the laundry room. Three more bedrooms, including a second suite, are on the main level on the opposite side of the home. A large bonus room with walk-in closet is upstairs, and downstairs you'll find a full mother-in-law set up with large living room, stone fireplace with built-ins, full kitchen, full bathroom, large bedroom and it's own tandem garage. This level also features a large storage room, walk-in safe room and all of your pool equipment is inside it's own room. Outside this home has amazing entertaining spaces, with a covered patio off the main level, covered grotto off the basement, large pool with tanning shelf, hot tub and an outdoor wood burning fireplace. All of this located just minutes to I-75 in Ringgold, providing easy access to Dalton and Chattanooga!

Share Property

Location

154 Grandview Point, Ringgold, GA 30736

Status

Sold

Date Sold

August 20, 2026

Property Amenities

Interior
Laundry room Electric Dryer Hookup, Laundry Room, Main Level, Washer Hookup
Fireplace Den, Family Room, Gas Log, Great Room, Outside, Recreation Room
Appliances Water Purifier Owned, Washer, Refrigerator, Microwave, Gas Cooktop, Electric Range, Double Oven, Disposal, Dishwasher
Flooring Carpet, Hardwood, Tile
Total Bedrooms: 6
Full Bathrooms: 4
Other Interior Features Built-in Features, Cathedral Ceiling(s), Cedar Closet(s), Ceiling Fan(s), Central Vacuum, Crown Molding, Double Shower, Double Vanity, En Suite, Entrance Foyer, Granite Counters, High Ceilings, In-Law Floorplan, Kitchen Island, Pantry, Primary Downstairs, Separate Dining Room, Separate Shower, Sound System, Split Bedrooms, Storage, Tray Ceiling(s), Walk-In Closet(s), Whirlpool Tub, Wired for Data
Area & Lot
Total area 6,070 Sq.Ft.
Lot Area 0.66 Acres
Living area 6,070 Sq.Ft.
MLS® ID 1534284
Year Built 2008
High School Ringgold High School
Middle School Ringgold Middle
Elementary School Ringgold Elementary
View Description Mountain(s),Other
Type Residential
Status Sold
Exterior
Stories 3
Pool In Ground
Air conditioning Central Air, Electric, Multi Units, Zoned
Heat type Central, Electric
Water Source Public
Garage Space 5.0
Security Features Security System, Smoke Detector(s)
Sewer Septic Tank
Other Exterior Features Lighting, Private Yard, Smart Irrigation, Storage
Parking Basement, Garage Door Opener, Garage Faces Side, Kitchen Level
Lot Features Back Yard, Cul-De-Sac, Gentle Sloping, Landscaped, Sprinklers In Front, Sprinklers In Rear
Roof Shingle
Utilities Cable Connected, Electricity Connected, Phone Connected, Water Connected, Underground Utilities
Finance
Sales Price $1,125,000
Real Estate Tax $7,602 yearly

Ringgold

Work With Robert

Work with a dedicated real estate professional with deep roots in Chattanooga, who combines local expertise, a passion for client satisfaction, and cutting-edge technology to make your home-buying experience seamless and stress-free.