154 Founding Way
154 Founding Way
154 Founding Way
154 Founding Way
154 Founding Way
154 Founding Way
154 Founding Way
154 Founding Way
154 Founding Way
154 Founding Way
154 Founding Way
154 Founding Way
154 Founding Way
154 Founding Way
154 Founding Way
154 Founding Way
154 Founding Way
154 Founding Way
154 Founding Way
154 Founding Way
154 Founding Way
154 Founding Way
154 Founding Way
154 Founding Way
154 Founding Way
154 Founding Way
154 Founding Way
154 Founding Way
154 Founding Way
154 Founding Way
154 Founding Way
154 Founding Way
154 Founding Way
154 Founding Way
154 Founding Way
154 Founding Way
154 Founding Way
154 Founding Way
154 Founding Way
154 Founding Way
154 Founding Way
154 Founding Way
154 Founding Way
154 Founding Way
154 Founding Way
VIEW PHOTOS
Courtesy of Joal Henke, Keller Williams Realty,423-394-6857
$435,000

154 Founding Way

3 Beds 3 Baths 1,914 Sq.Ft. 3,049 Sq.Ft.

Description

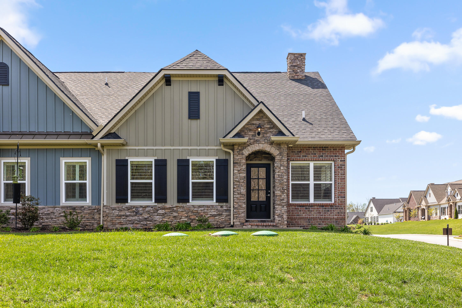
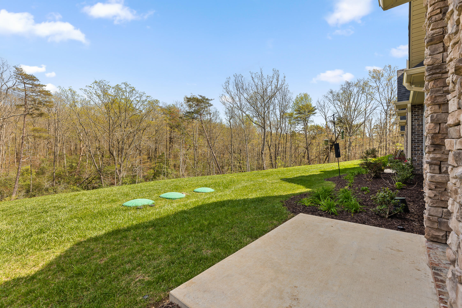
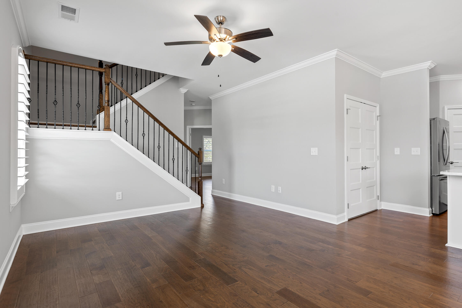
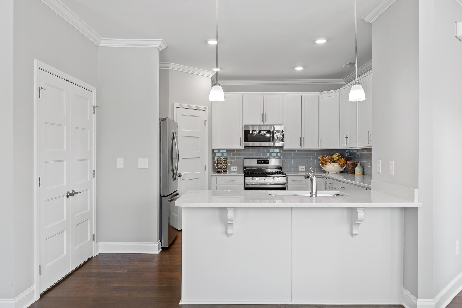
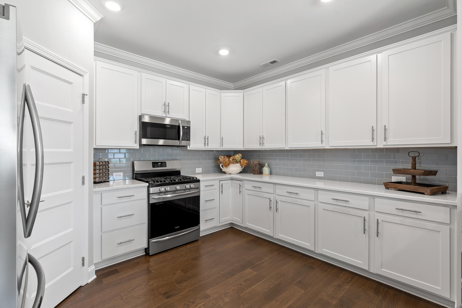
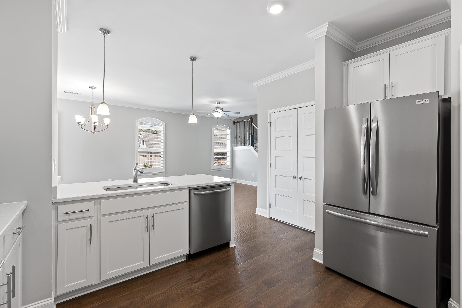
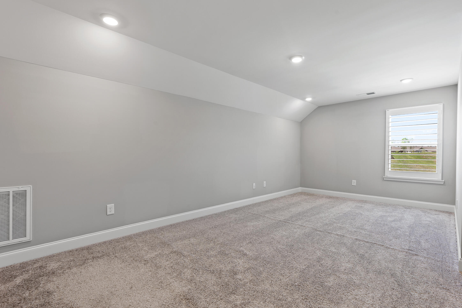
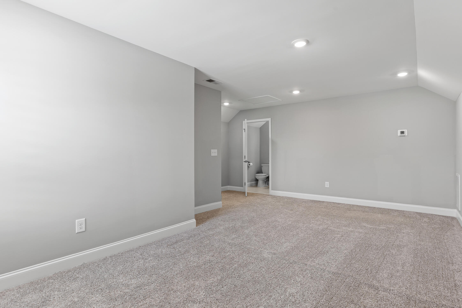
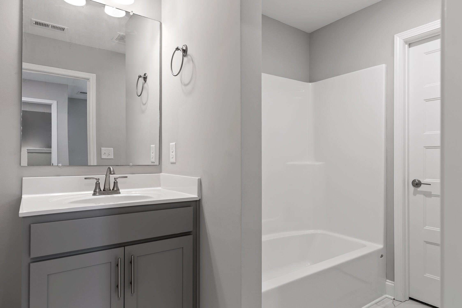
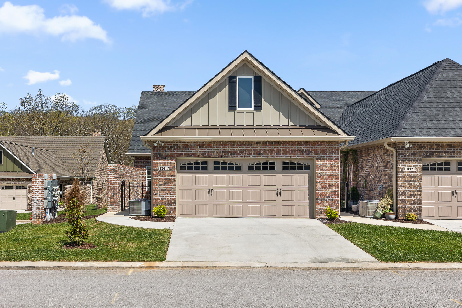
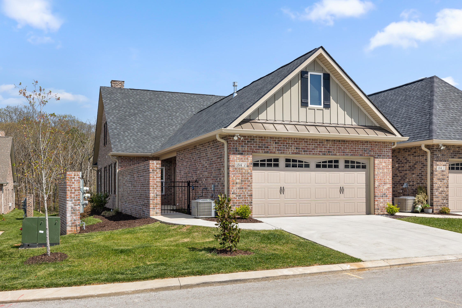
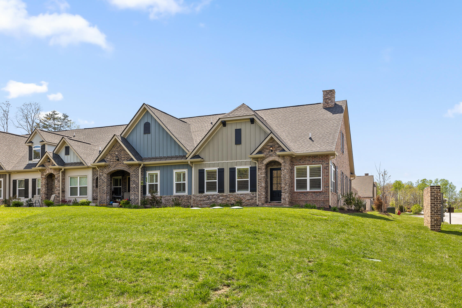
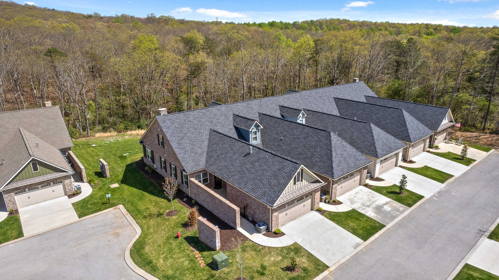
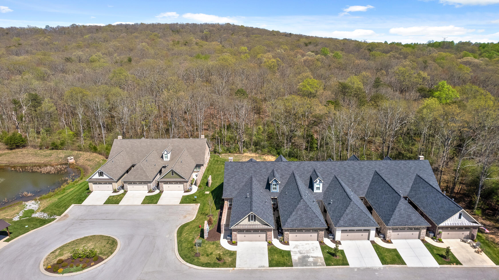
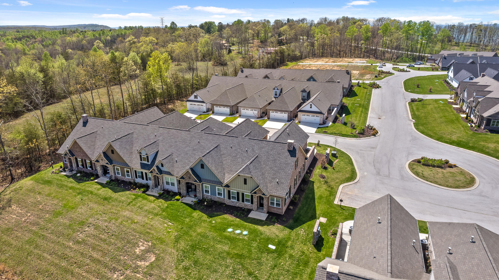
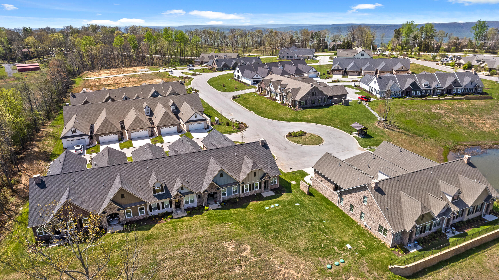
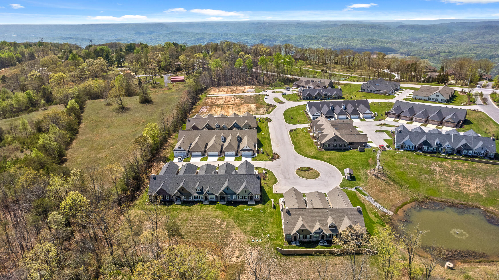
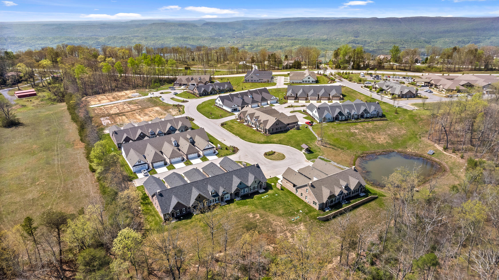
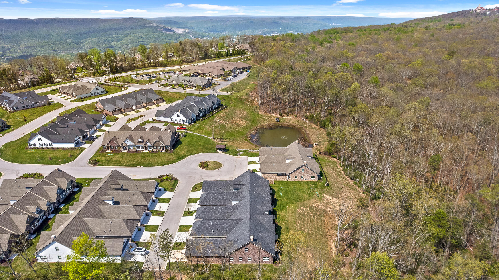
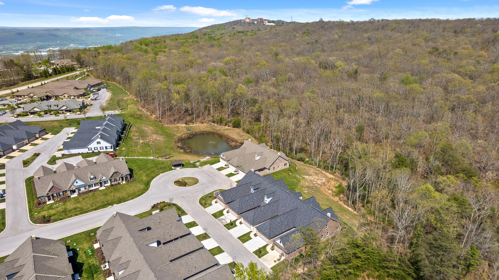
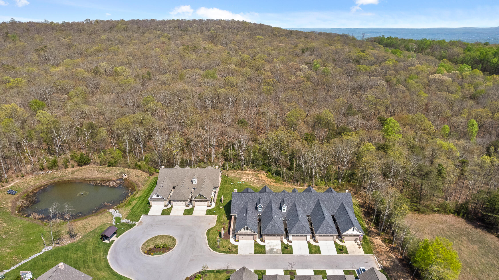
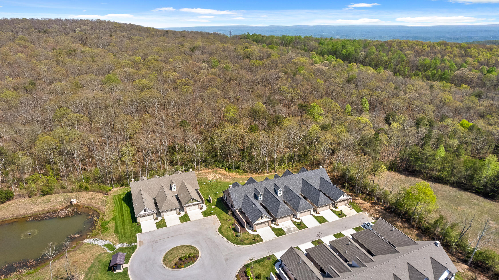
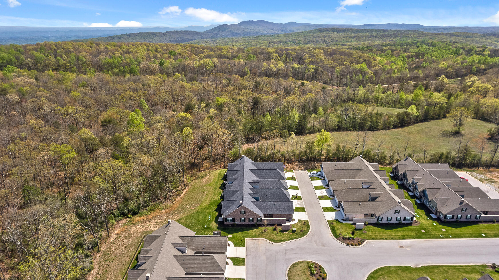
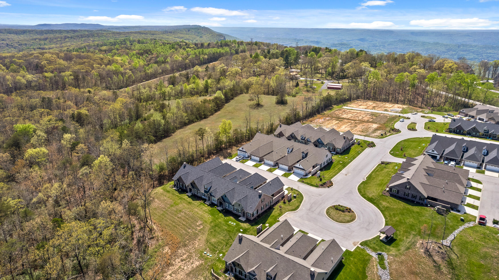
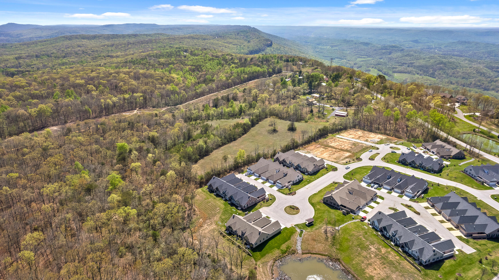
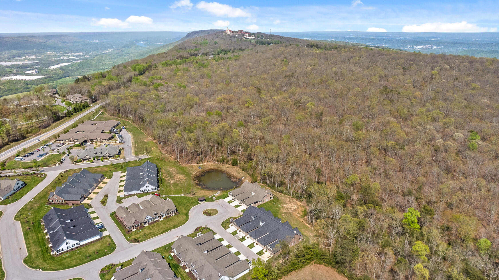
EVERLEIGH floor plan with finished 3rd bedroom and 3rd bath upstairs. Upgrades galore!! Come home to mountain views but without all the maintenance and still enjoy the
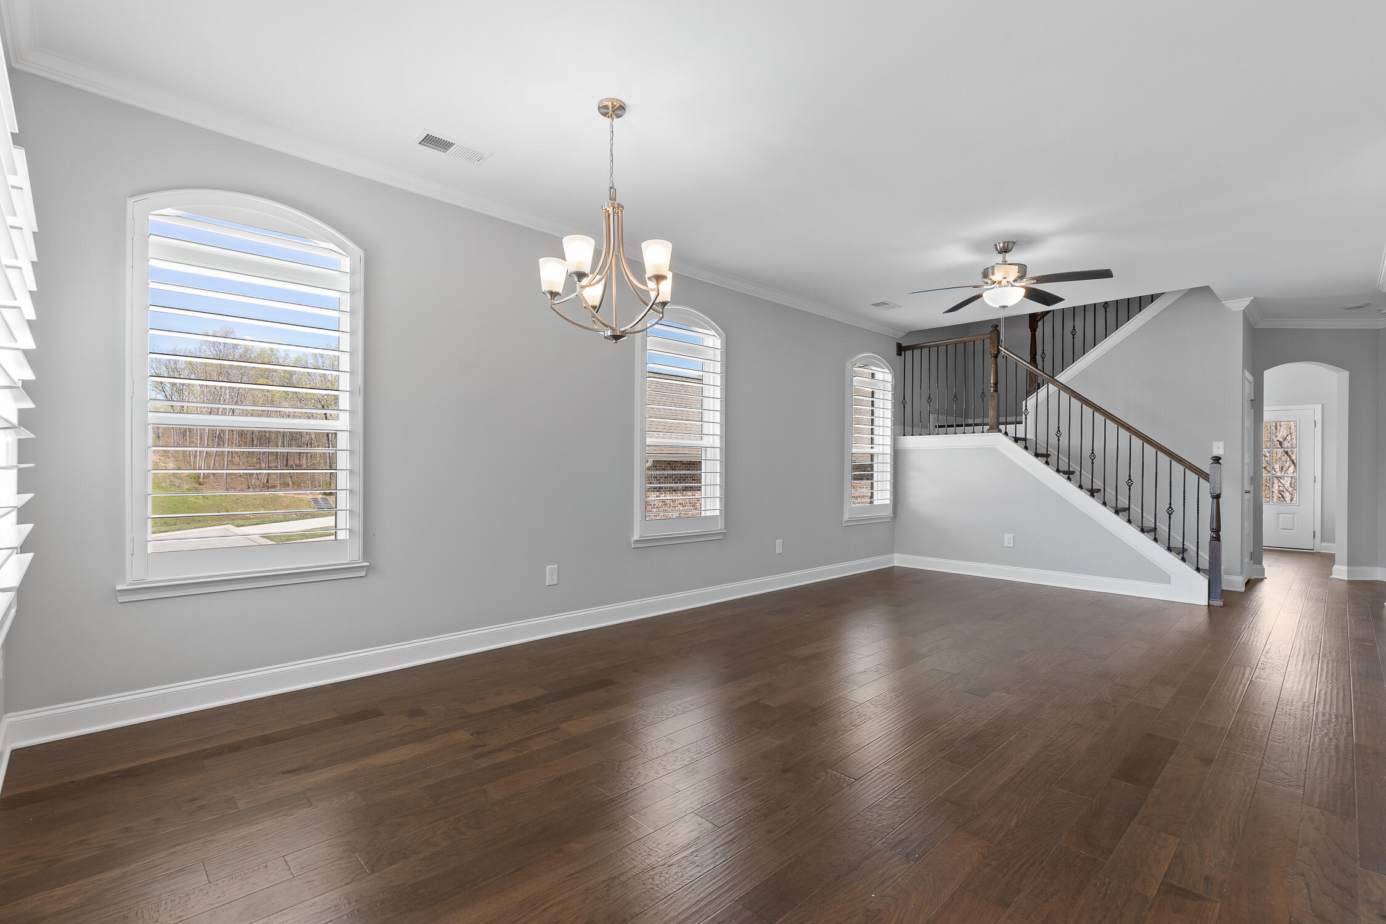
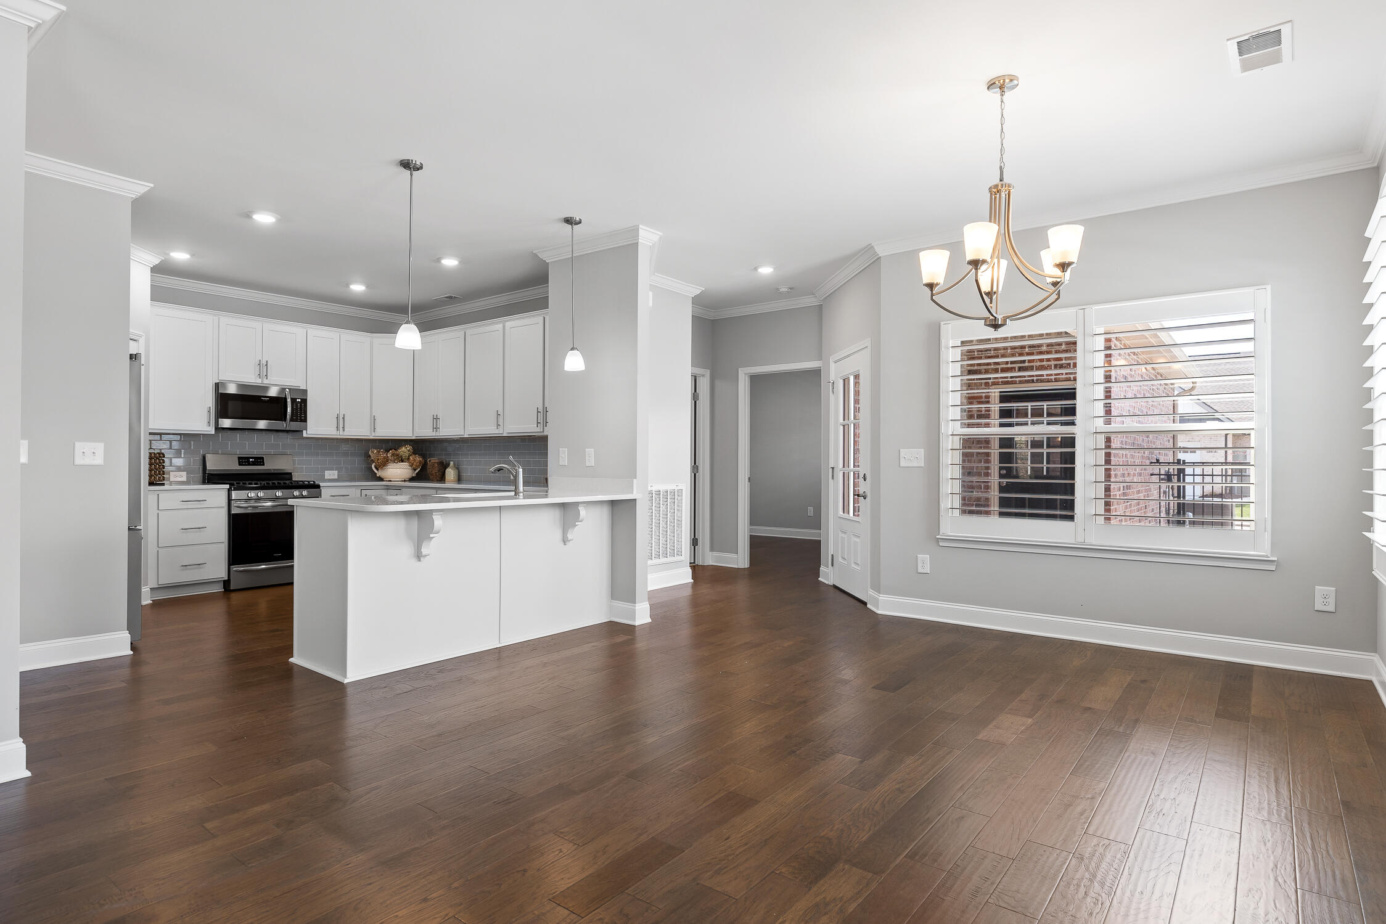
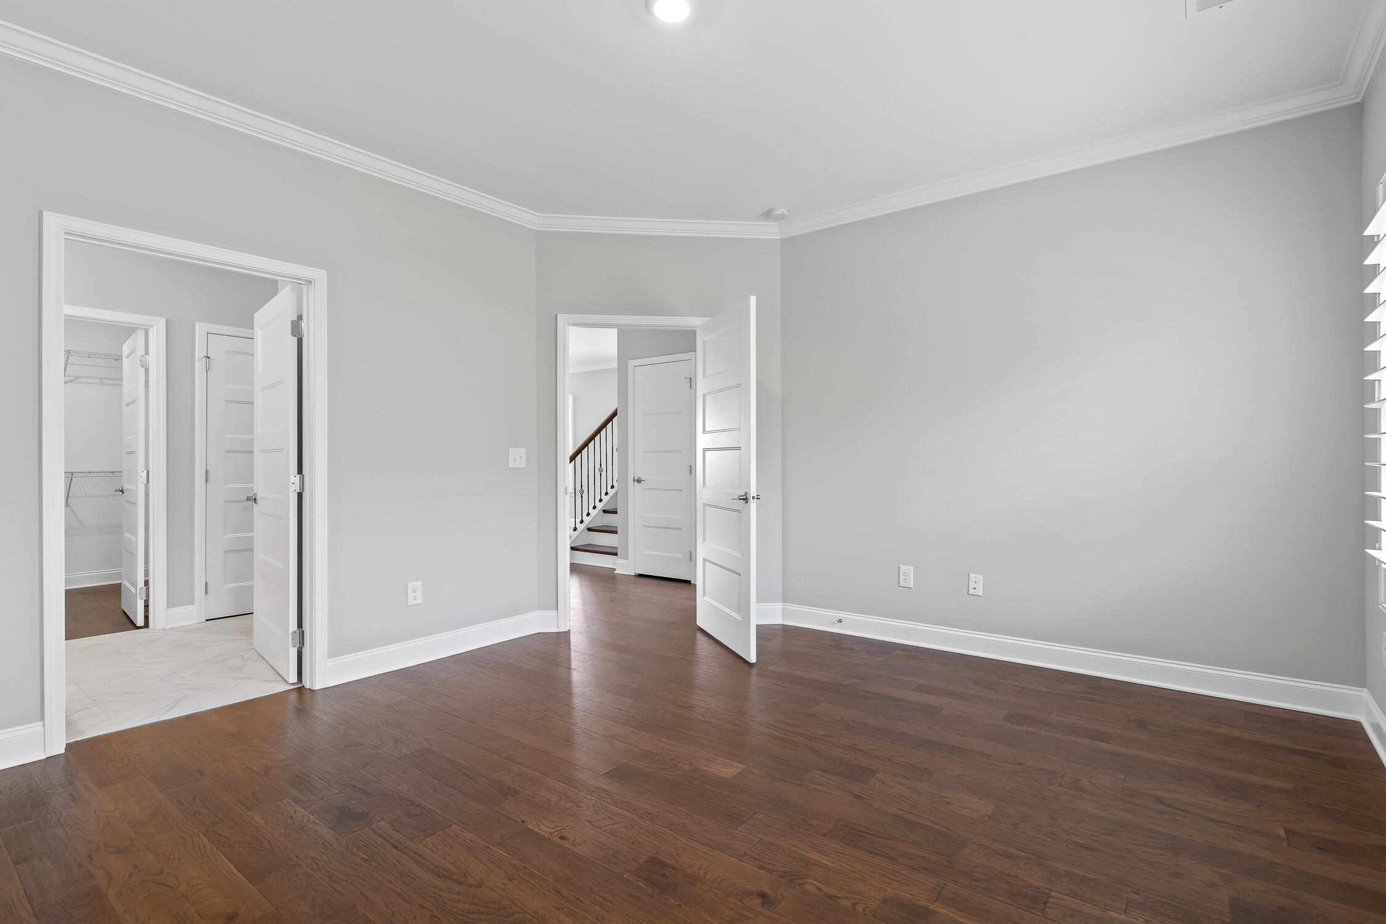
convenience of city life - only 20 mins to downtown Chatt! The main level features a split floor plan with 2 BR and 2 full baths - spacious owner's suite tucked away for privacy. This open concept plan is
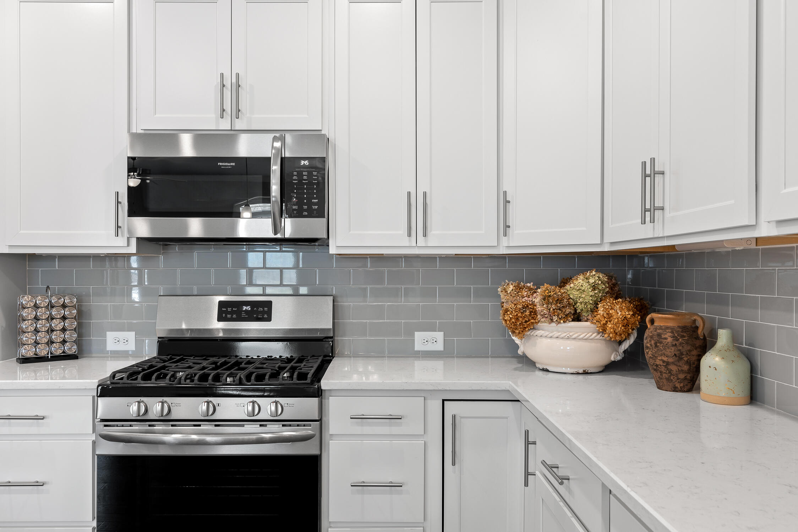
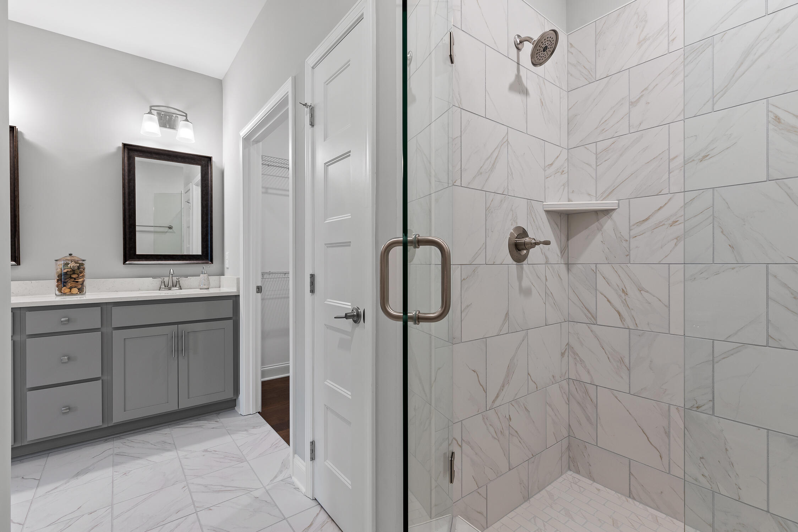
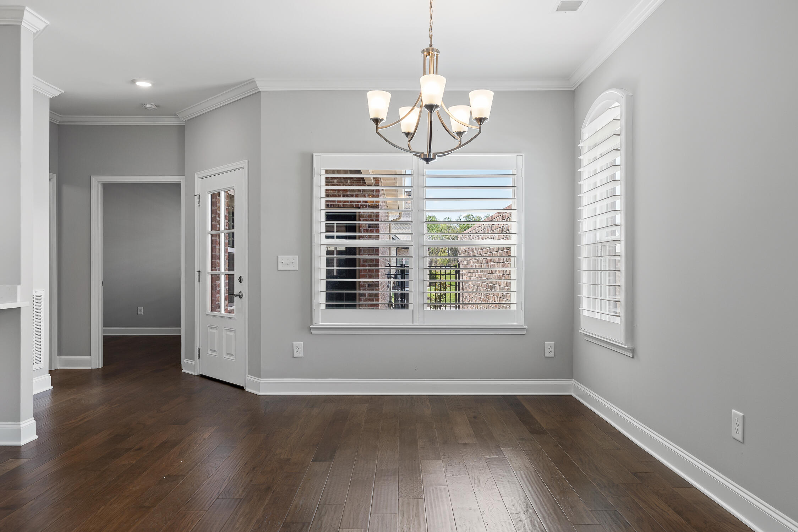
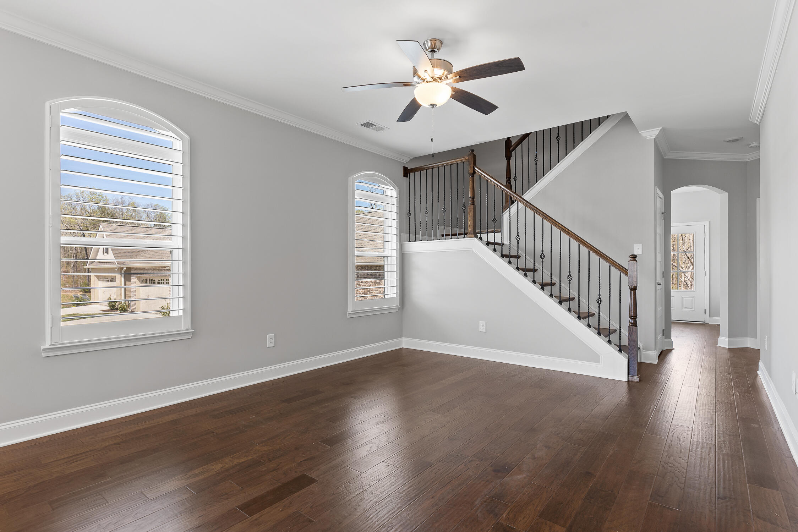
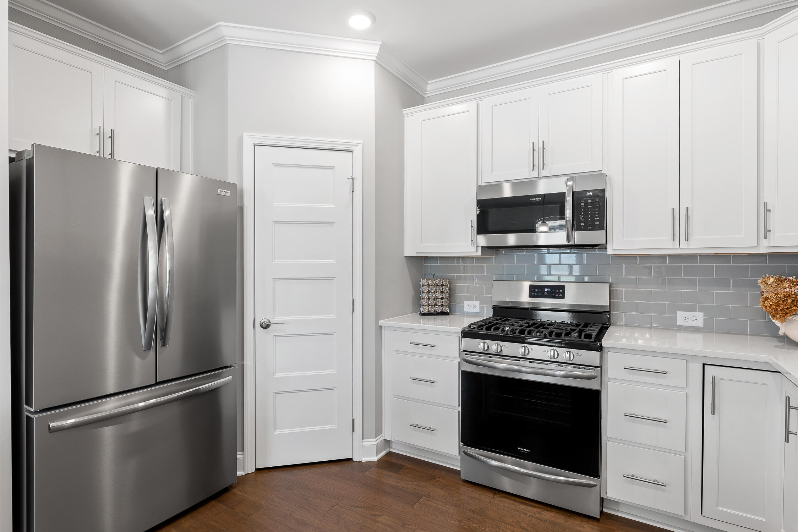
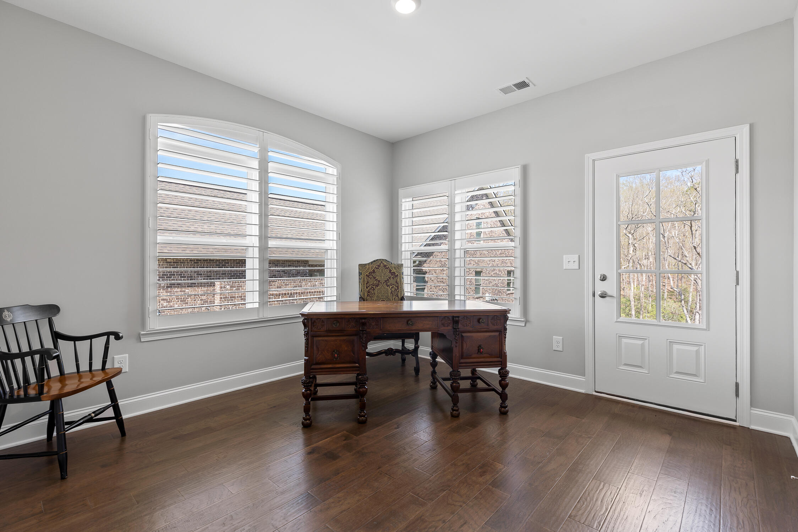
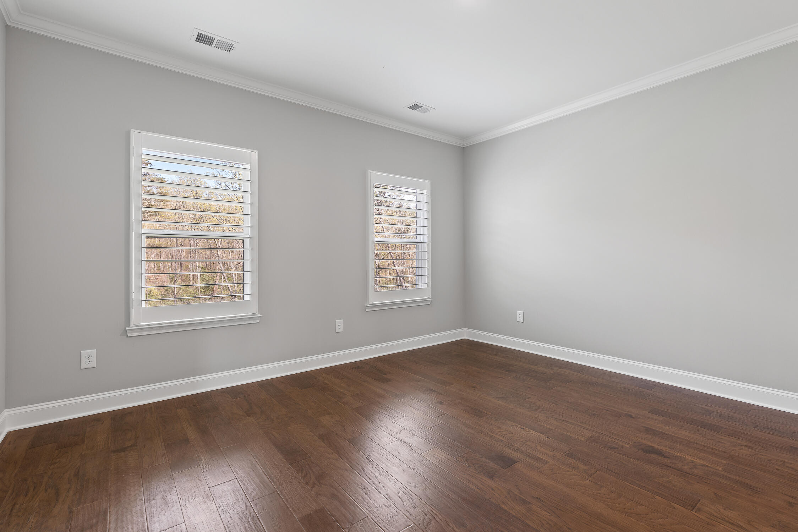
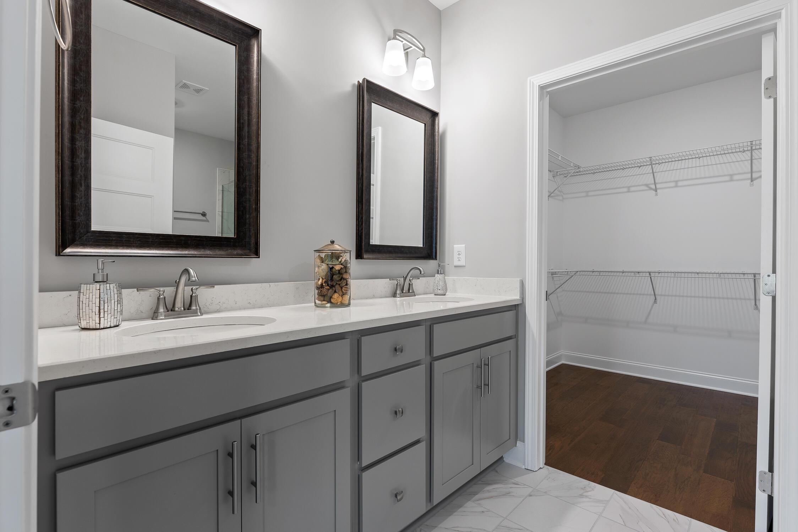
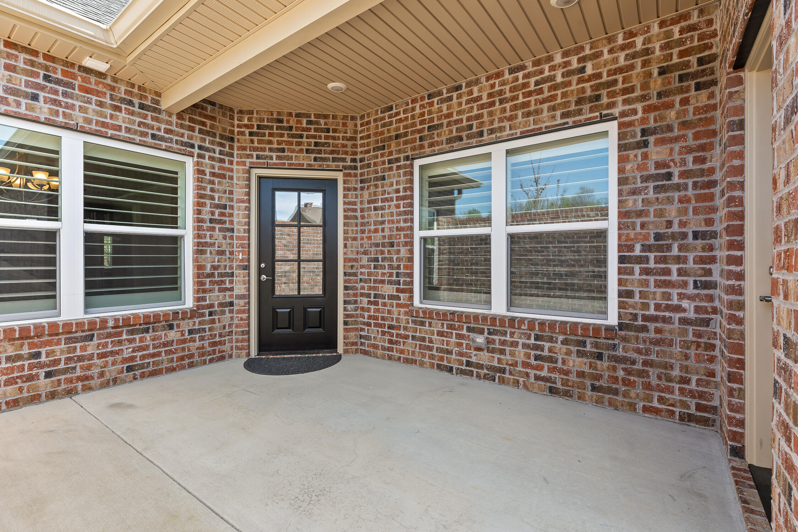
perfect for entertaining guests and showcasing your upgraded kitchen with gorgeous Brellin white cabinets, beautiful quartz countertops, with elegant accents of satin nickel hardware. Tons of additional recessed lighting to illuminate the upgraded trim package and 5'' hardwood flooring throughout main living areas. Heading into the Owner's Suite, you'll find a large walk-in tile shower with frameless glass door, raised double bowl vanity with satin nickel finishes and quartz countertops, and a large walk-in closet. Enjoy your morning coffee from your gated, private courtyard or watch the mountain sunset views from your patio.

Share Property

Location

154 Founding Way, Lookout Mountain, GA 30750

Status

Sold

Date Sold

August 1, 2024

Property Amenities

Interior
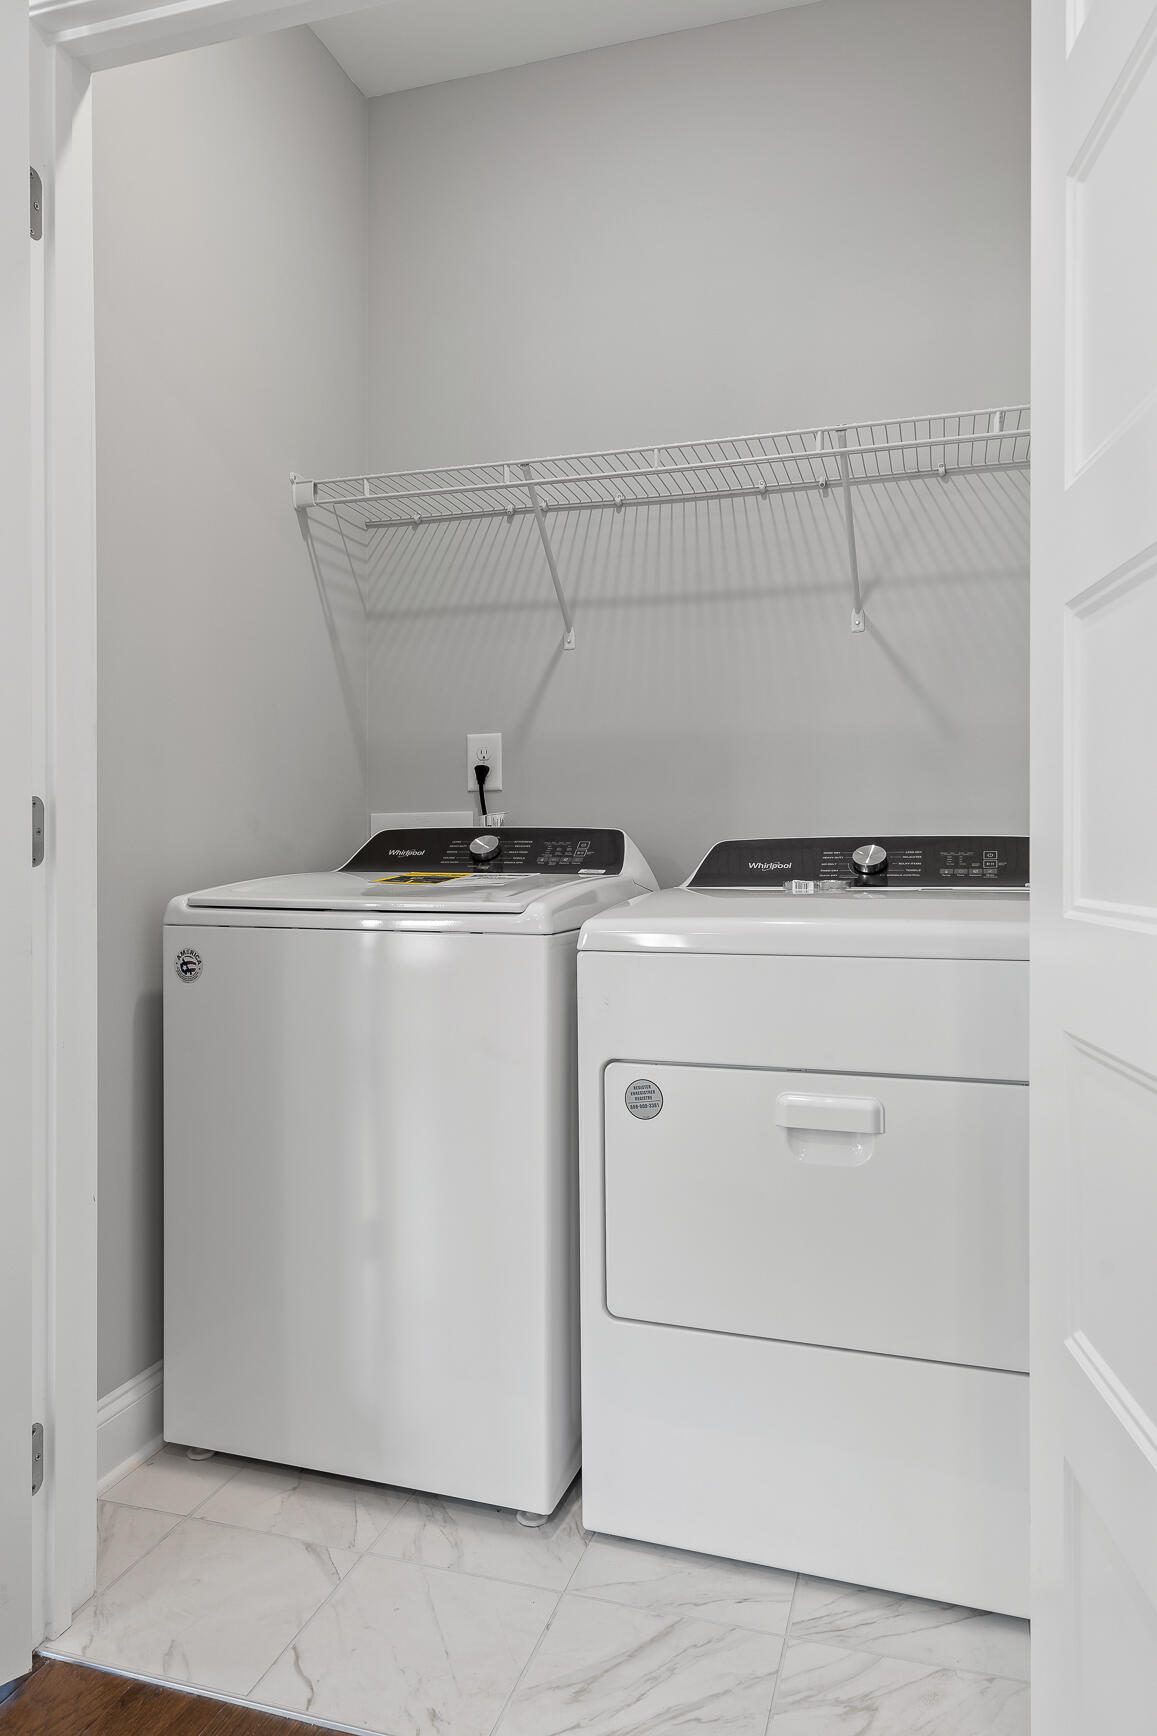
Laundry room Electric Dryer Hookup, Gas Dryer Hookup, Laundry Closet, Washer Hookup
Appliances Microwave, Gas Water Heater, Free-Standing Electric Range, Disposal, Dishwasher
Flooring Carpet, Hardwood
Total Bedrooms: 3
Full Bathrooms: 3
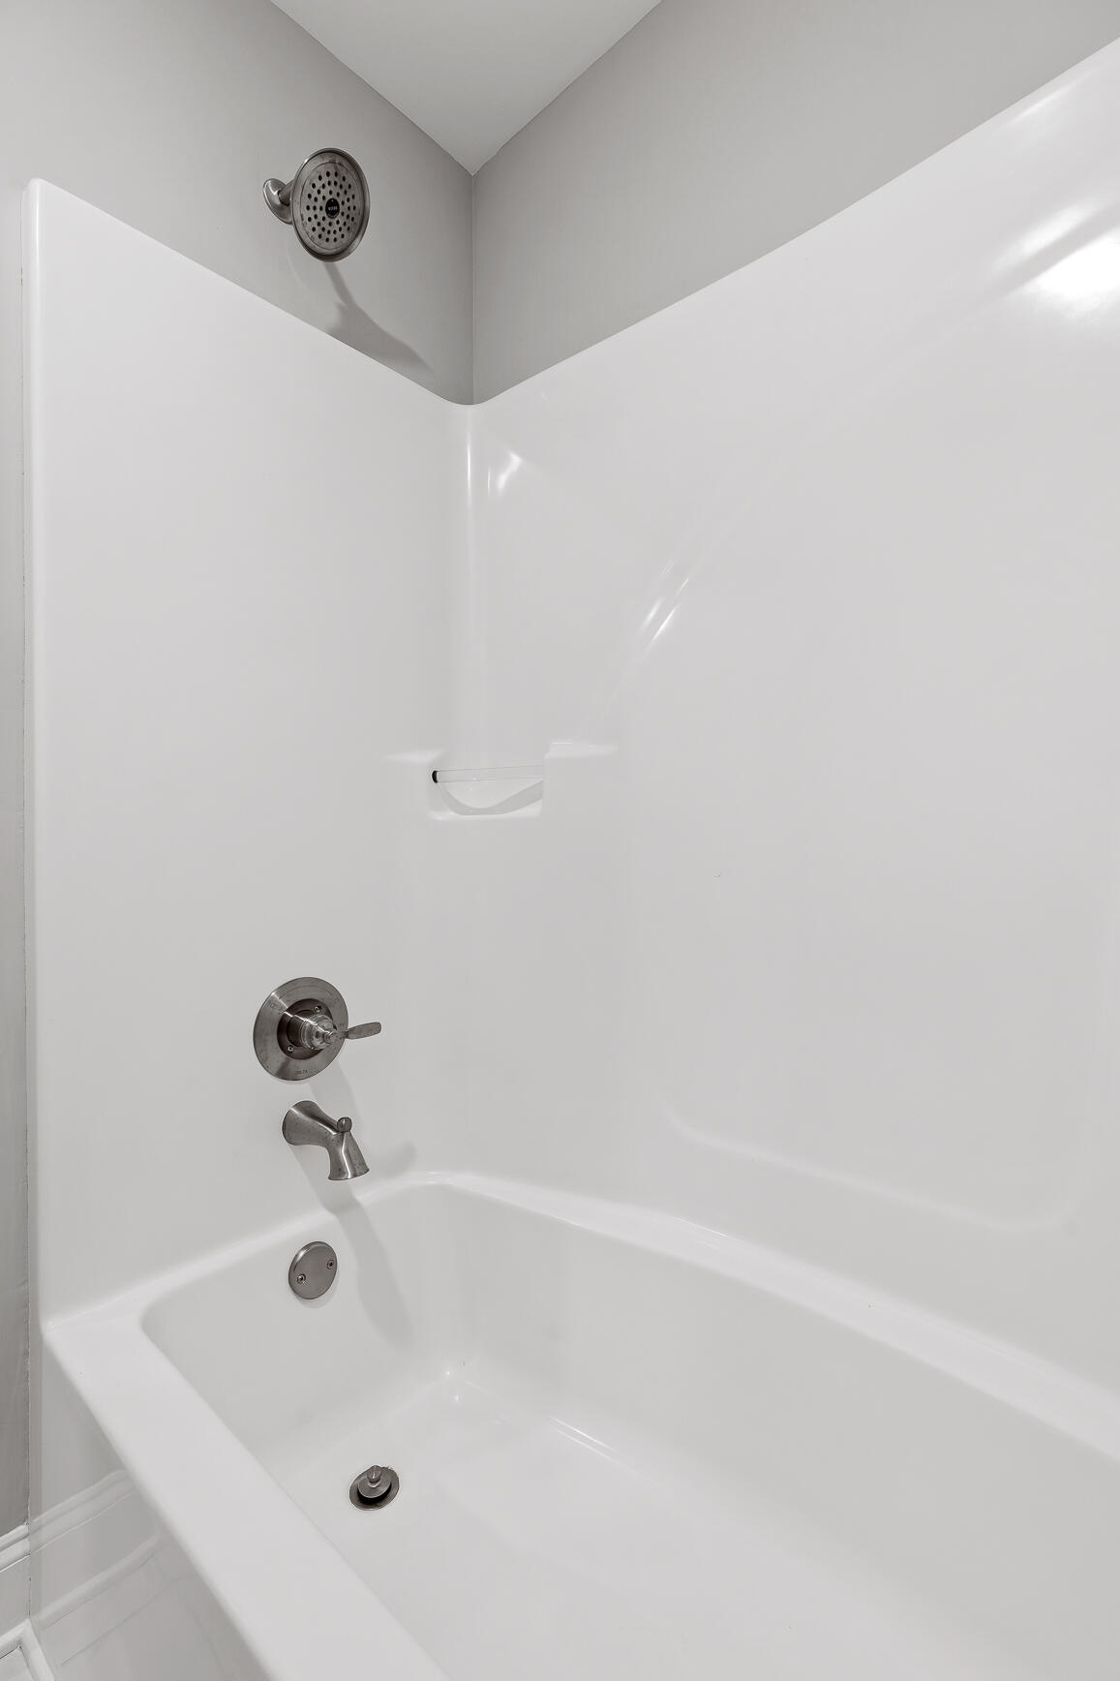
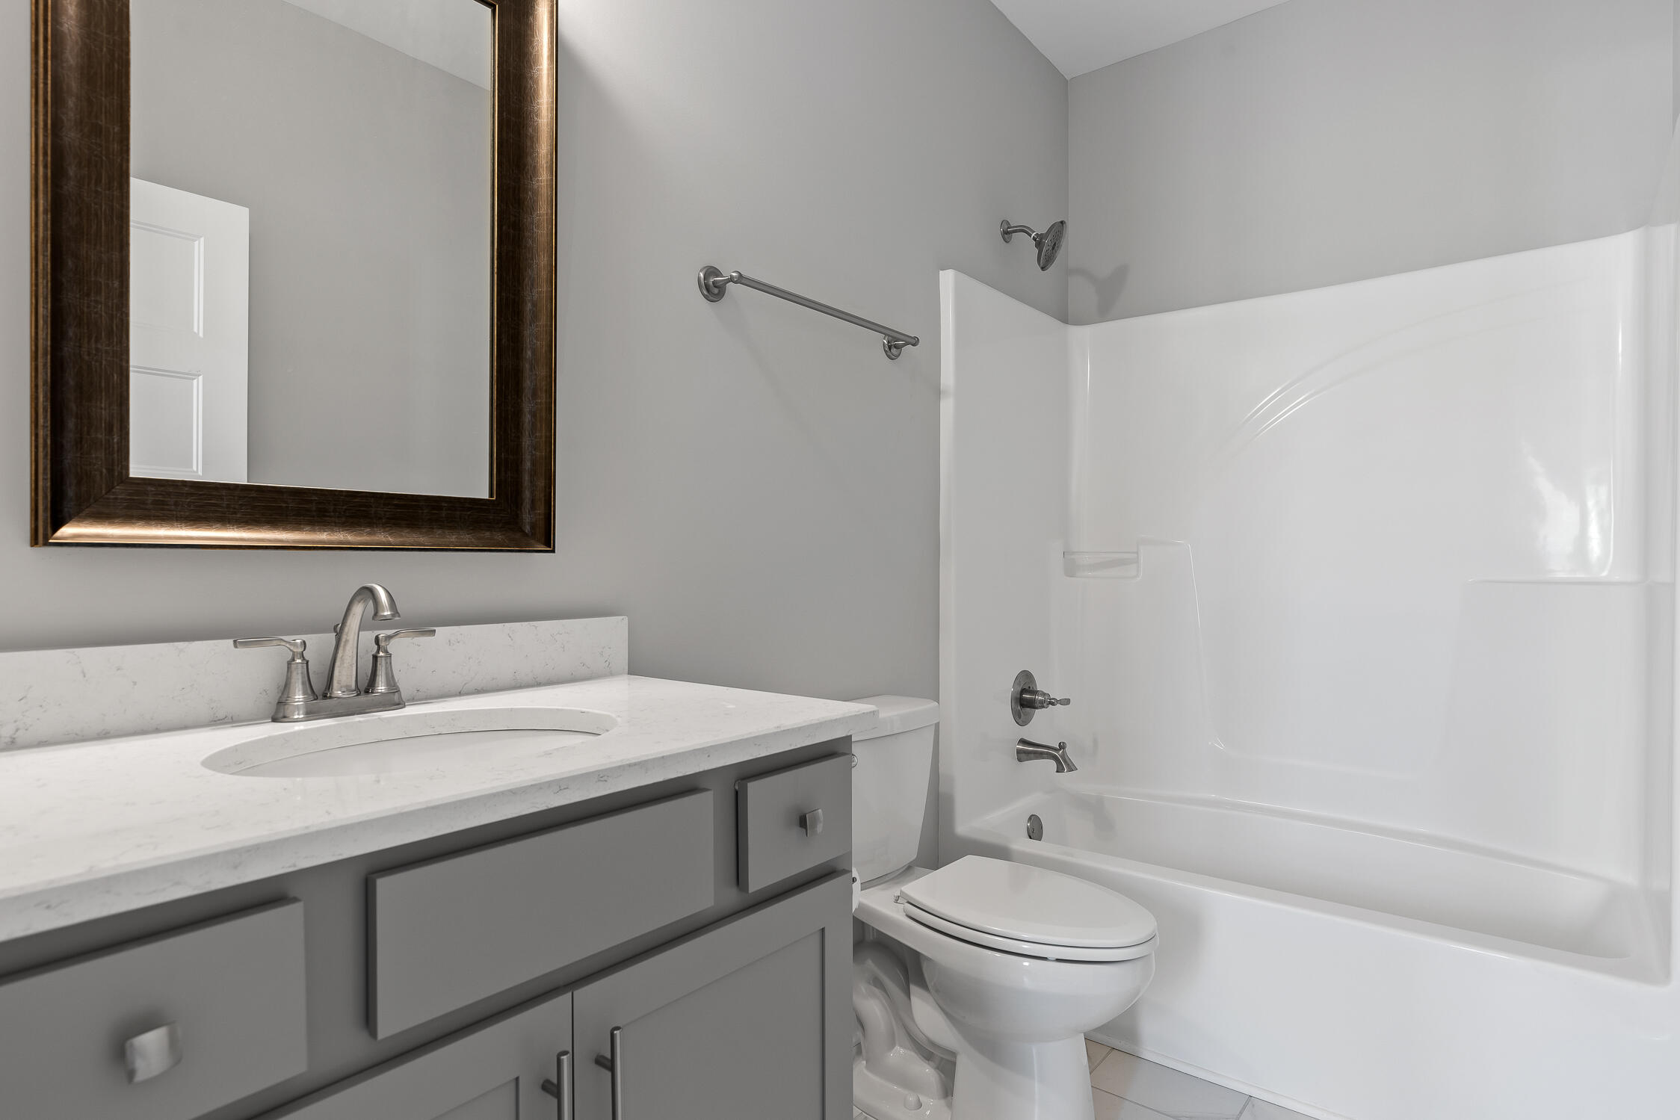
Other Interior Features En Suite, Granite Counters, High Ceilings, Low Flow Plumbing Fixtures, Open Floorplan, Pantry, Primary Downstairs, Separate Shower, Tub/shower Combo, Walk-In Closet(s)
Area & Lot
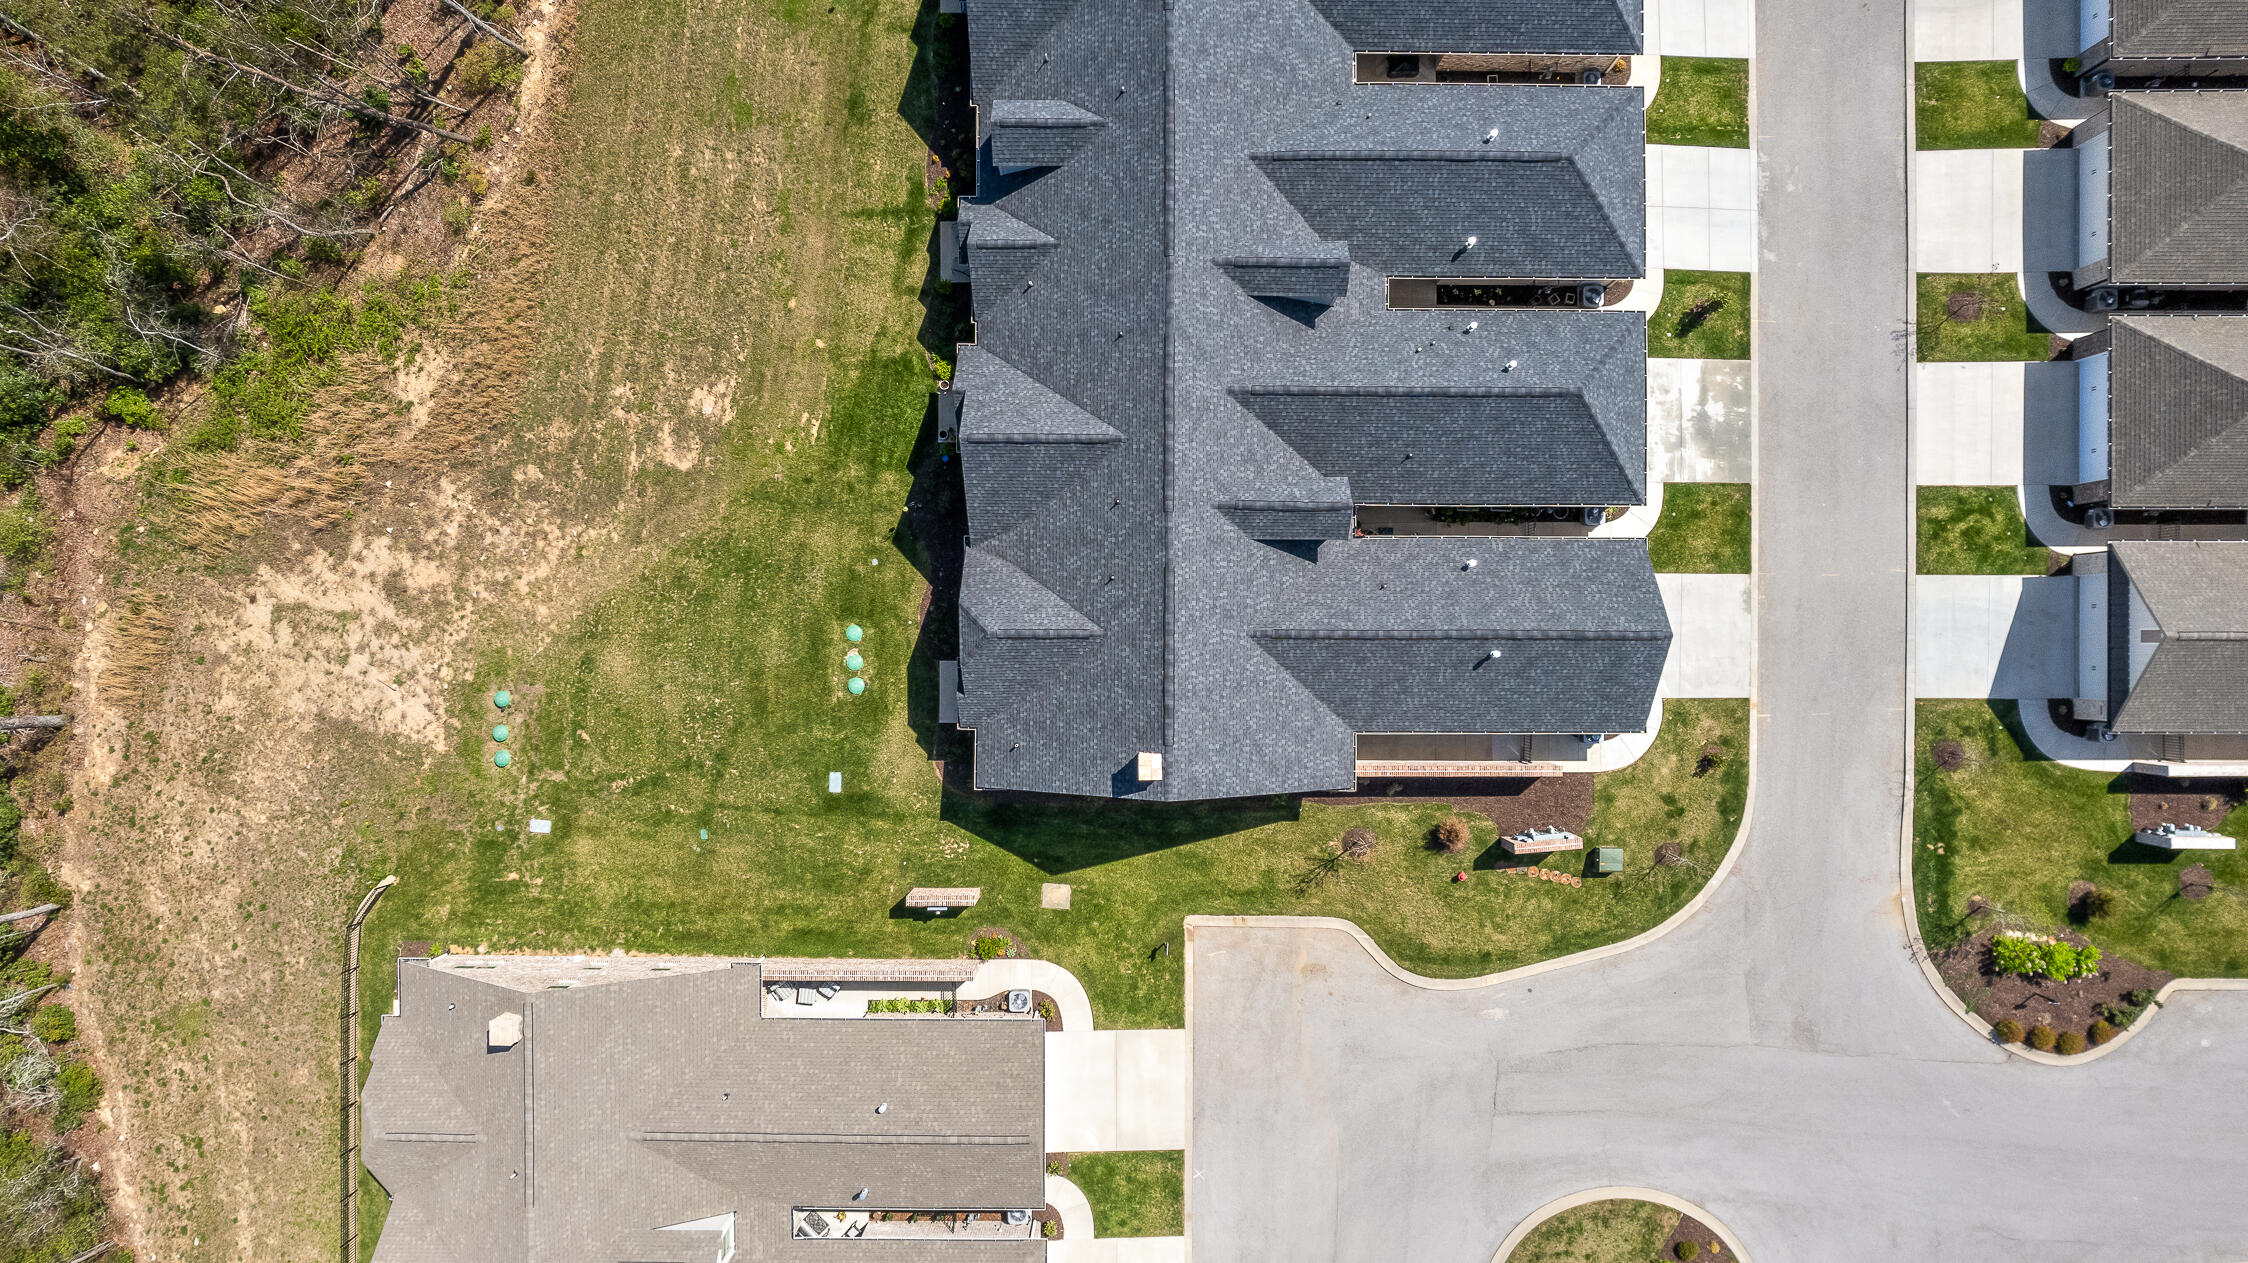
Lot Area 3,049 Sq.Ft.
Living area 1,914 Sq.Ft.
MLS® ID 1390373
Year Built 2022
High School Dade County High
Middle School Dade County Middle
Elementary School Dade County Elementary
Architecture Styles Contemporary
Type Residential
Status Sold
Exterior
Stories 2
Air conditioning Central Air, Electric
Heat type Central, Natural Gas
Water Source Public
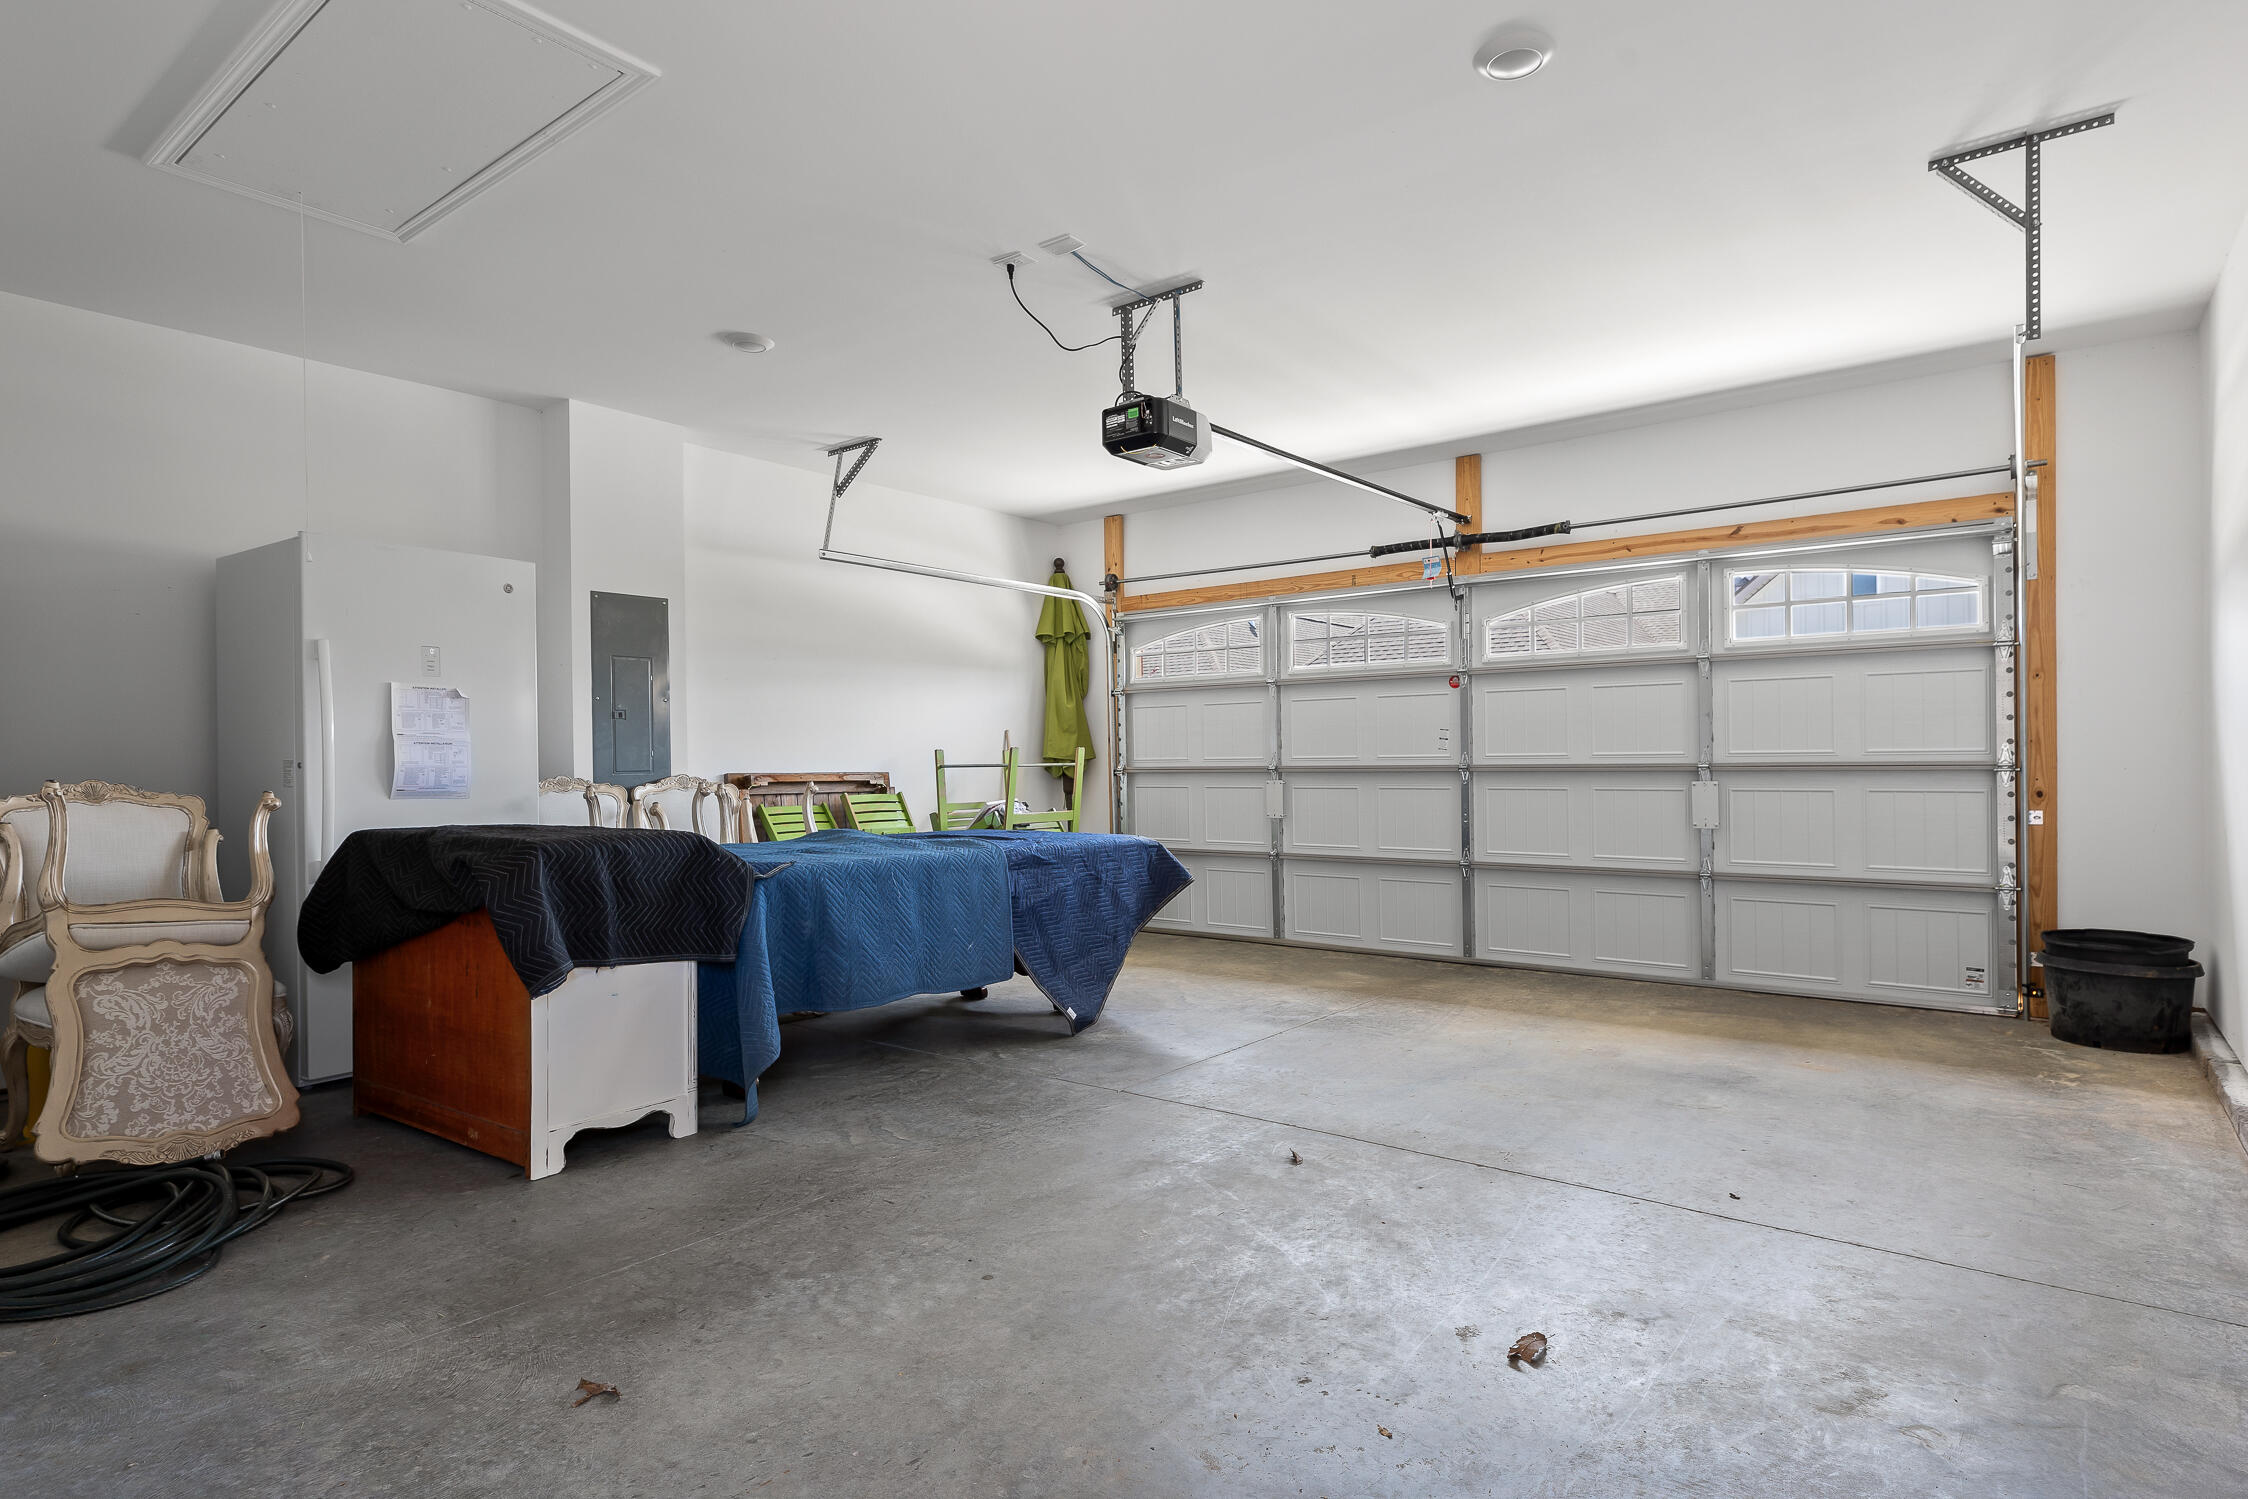
Garage Space 2.0
Parking Garage Door Opener, Garage Faces Rear, Kitchen Level, Off Street
Lot Features Corner Lot, Gentle Sloping, Level, Rural, Split Possible, Sprinklers In Front, Sprinklers In Rear, Zero Lot Line
Roof Asphalt, Shingle
Utilities Cable Available, Electricity Available, Phone Available, Sewer Connected, Underground Utilities
Finance
Sales Price $435,000
HOA Fees $350 monthly
Real Estate Tax $3,317 yearly

Work With Robert

Work with a dedicated real estate professional with deep roots in Chattanooga, who combines local expertise, a passion for client satisfaction, and cutting-edge technology to make your home-buying experience seamless and stress-free.


