152 Kathy Drive
152 Kathy Drive
152 Kathy Drive
152 Kathy Drive
152 Kathy Drive
152 Kathy Drive
152 Kathy Drive
152 Kathy Drive
152 Kathy Drive
152 Kathy Drive
152 Kathy Drive
152 Kathy Drive
152 Kathy Drive
152 Kathy Drive
152 Kathy Drive
152 Kathy Drive
152 Kathy Drive
152 Kathy Drive
152 Kathy Drive
152 Kathy Drive
152 Kathy Drive
152 Kathy Drive
152 Kathy Drive
152 Kathy Drive
152 Kathy Drive
152 Kathy Drive
152 Kathy Drive
152 Kathy Drive
152 Kathy Drive
152 Kathy Drive
152 Kathy Drive
152 Kathy Drive
152 Kathy Drive
152 Kathy Drive
152 Kathy Drive
152 Kathy Drive
152 Kathy Drive
152 Kathy Drive
152 Kathy Drive
152 Kathy Drive
152 Kathy Drive
152 Kathy Drive
152 Kathy Drive
152 Kathy Drive
152 Kathy Drive
152 Kathy Drive
152 Kathy Drive
VIEW PHOTOS
Courtesy of Jake Kellerhals, Keller Williams Realty,706-217-8133
$360,000

152 Kathy Drive

4 Beds 3 Baths 1,750 Sq.Ft. 1 Acres

Description

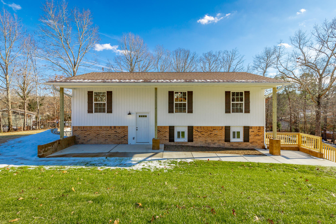
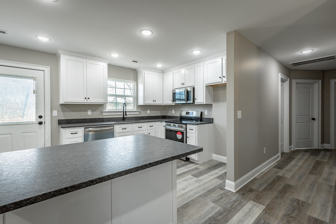
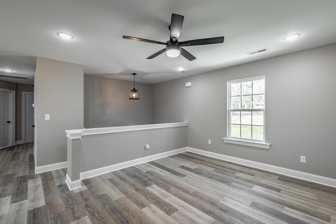
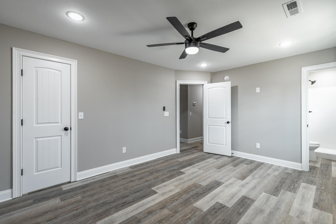
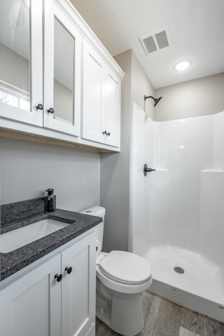
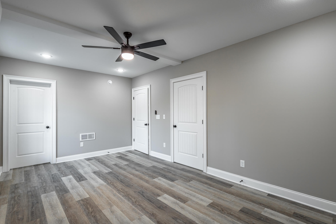
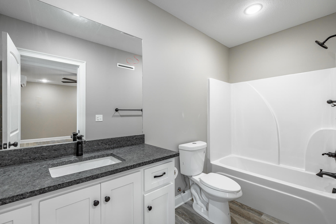
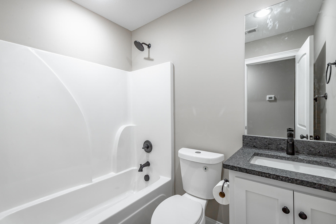
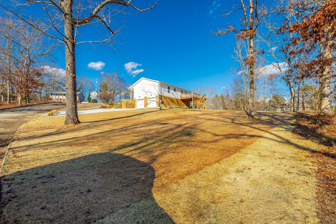
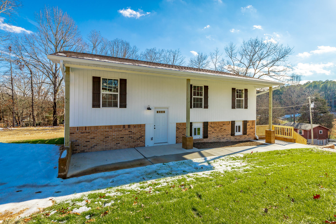
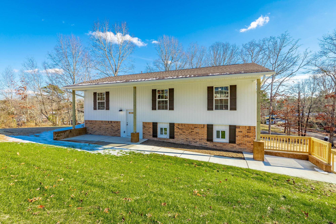
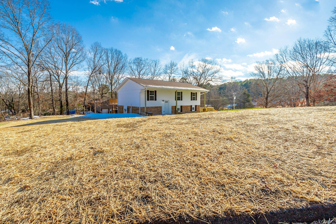
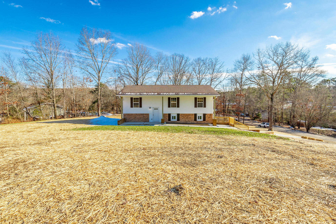
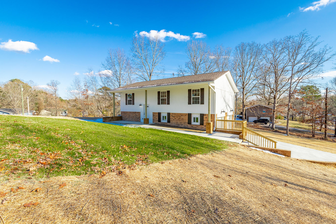
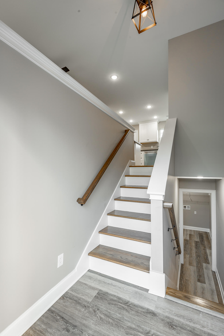
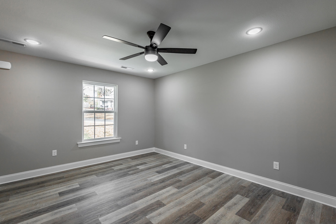
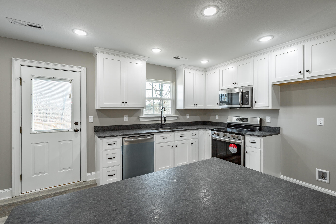
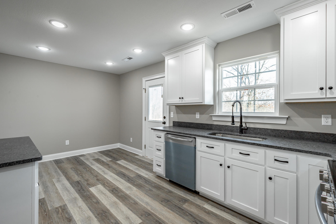
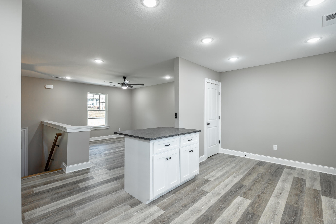
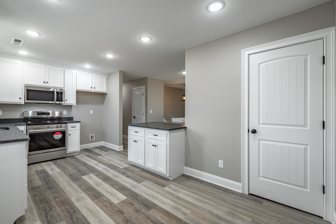
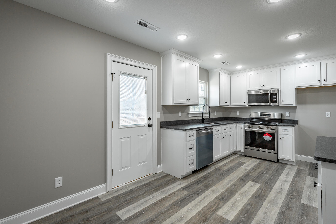
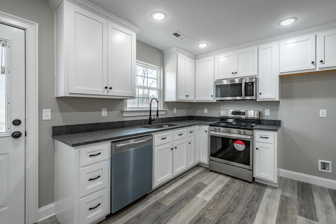
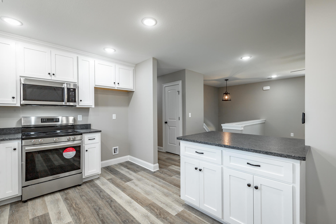
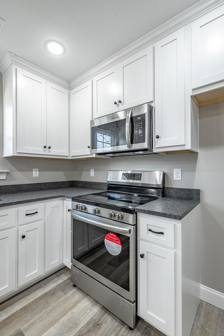
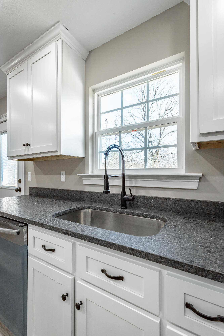
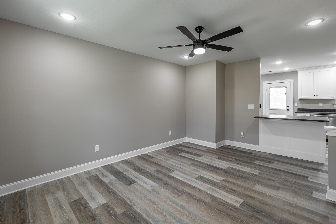
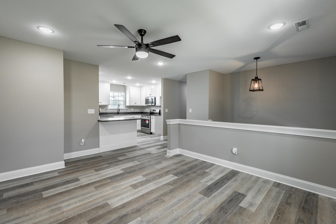
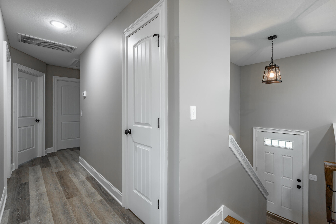
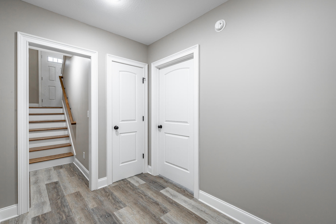
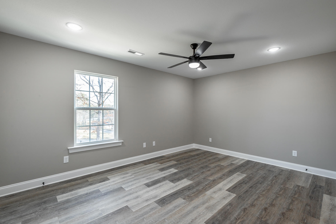
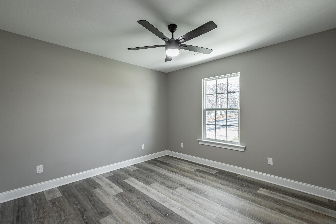
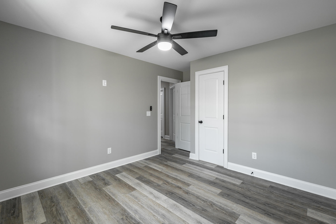
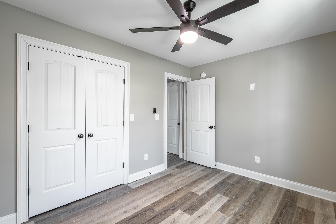
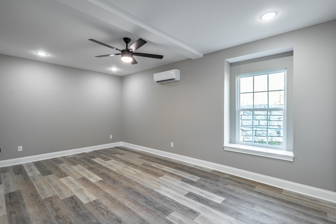
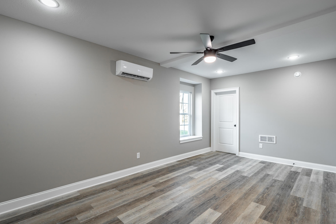
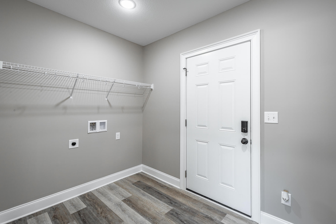
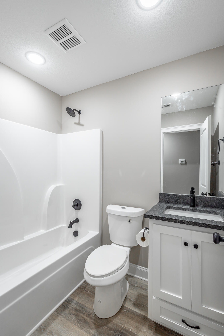
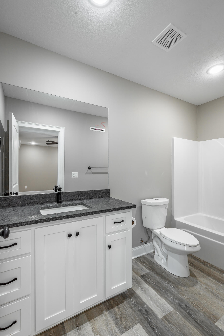
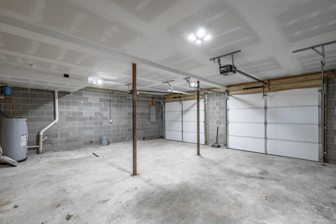
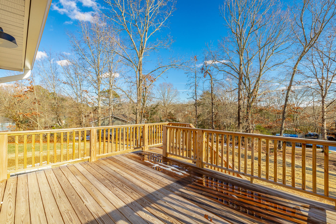
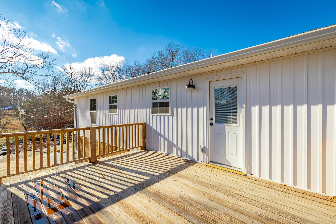
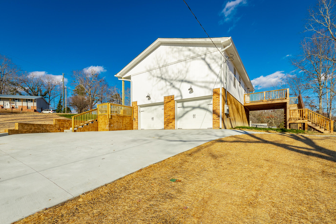
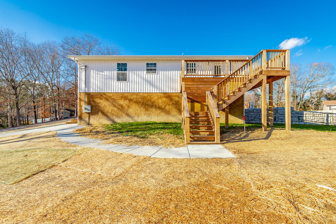
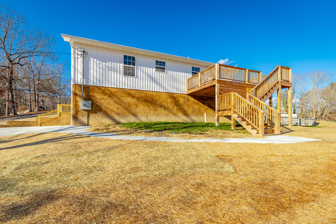
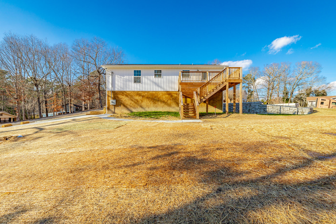
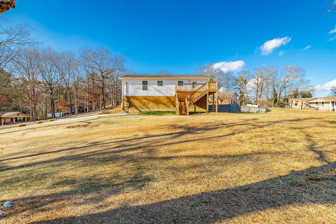
Completely remodeled 4 bedroom, 3 bath home minutes from the heart of Chickamauga. If you're looking for peace of mind, a generous 1 acre lot and upgraded finishes, book your showing today. Through the front door you are greeted by an open concept living room and kitchen. The inviting kitchen has new cabinets, appliances, and granite countertops. Three bedrooms are on the main floor. The spacious owner's bedroom has an updated en suite bath. A full halfway bath has also been completely remodeled. Downstairs you will find an oversized bedroom with private bath. A full 2 car garage and work area will keep you out of the elements with ease. This beautiful home checks all the boxes. New roof, New HVAC, New Siding, New LVP flooring, New expanded driveway, and new fixtures. Start packing today because the only new thing needed is you.

Share Property

Location

152 Kathy Drive, Chickamauga, GA 30707

Status

Sold

Date Sold

April 9, 2025

Property Amenities

Interior
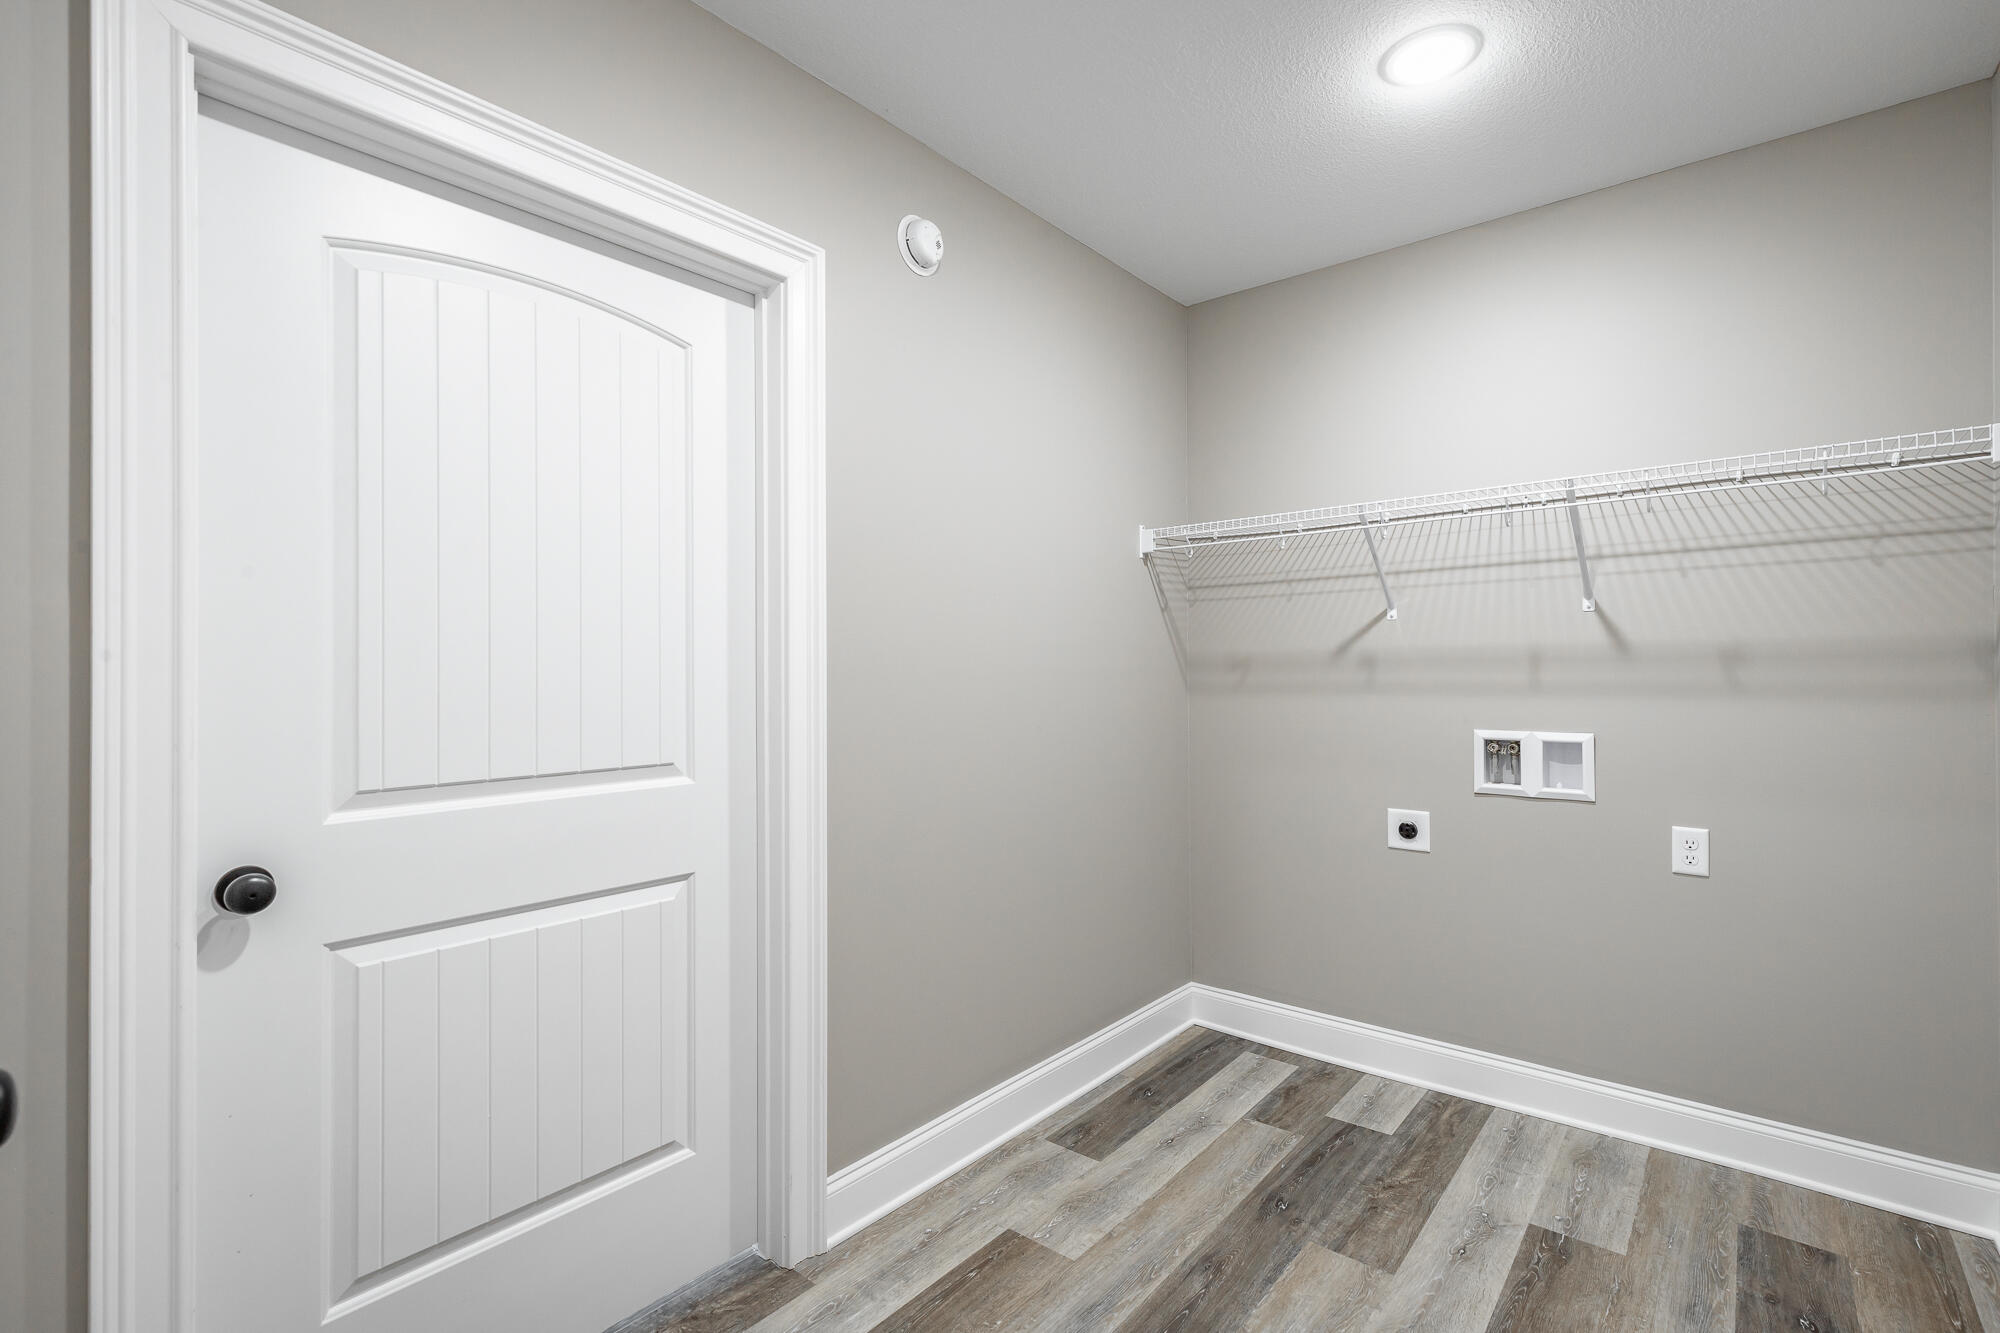
Laundry room Electric Dryer Hookup, Laundry Room, Washer Hookup
Appliances Oven, Microwave, Dishwasher, Cooktop
Flooring Luxury Vinyl
Total Bedrooms: 4
Full Bathrooms: 3
Other Interior Features Eat-in Kitchen, En Suite, Granite Counters, Split Bedrooms
Area & Lot
Total area 1,750 Sq.Ft.
Lot Area 1 Acres
Living area 1,750 Sq.Ft.
MLS® ID 1505690
Year Built 1981
High School LaFayette High
Middle School Saddle Ridge Middle
Elementary School Cherokee Ridge Elementary
Architecture Styles Split Foyer
Type Residential
Status Sold
Exterior
Stories 2
Air conditioning Central Air
Heat type Central
Water Source Public
Garage Space 2.0
Sewer Public Sewer
Other Exterior Features Balcony
Parking Concrete, Driveway, Garage, Garage Door Opener, Garage Faces Side
Lot Features Back Yard, Corner Lot
Utilities Cable Available, Water Connected
Finance
Sales Price $360,000
Real Estate Tax $1,346 yearly

Work With Robert

Work with a dedicated real estate professional with deep roots in Chattanooga, who combines local expertise, a passion for client satisfaction, and cutting-edge technology to make your home-buying experience seamless and stress-free.


