148 Merry Wood Drive
VIEW PHOTOS
Courtesy of Debbie Sue Przybysz, Real Estate Partners Chattanooga LLC,440-759-0852
$325,000

148 Merry Wood Drive

4 Beds 3 Baths 2,384 Sq.Ft. 0.48 Acres

Description

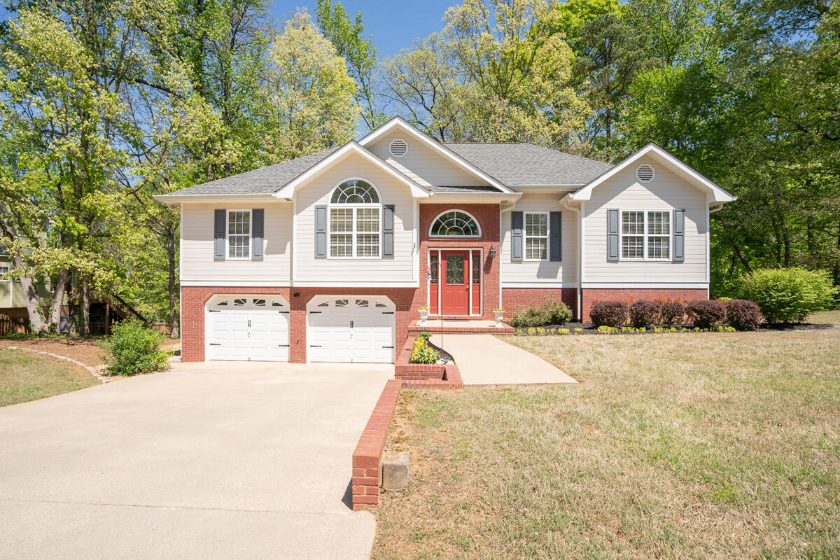
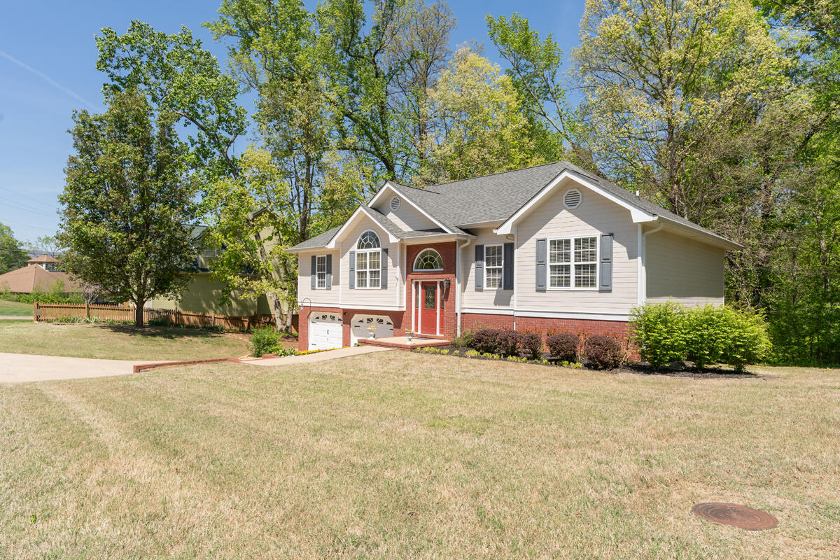
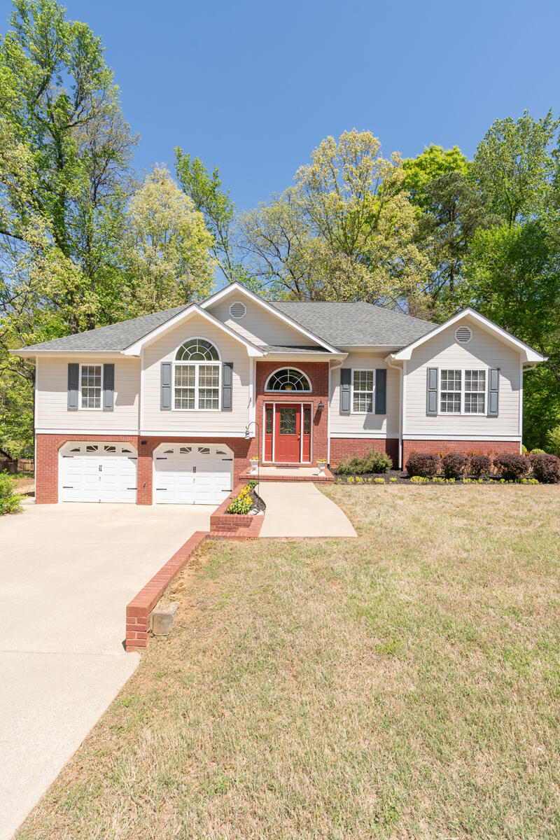
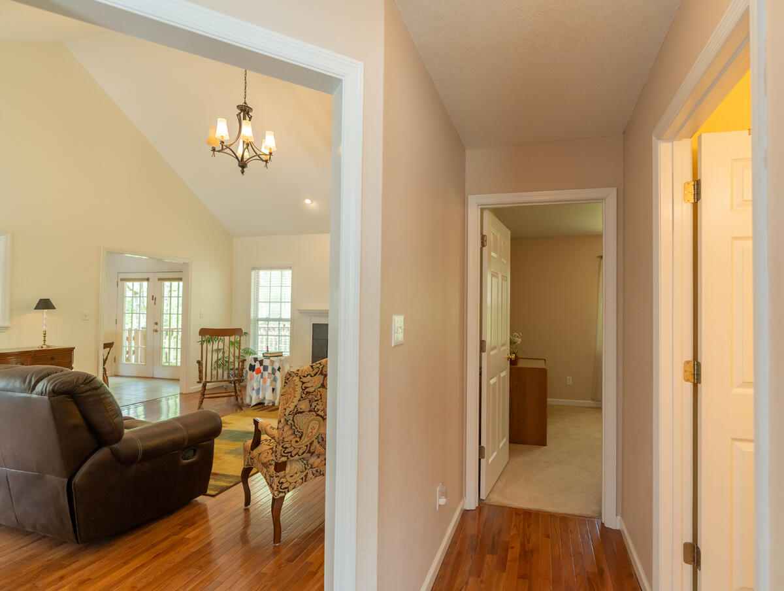
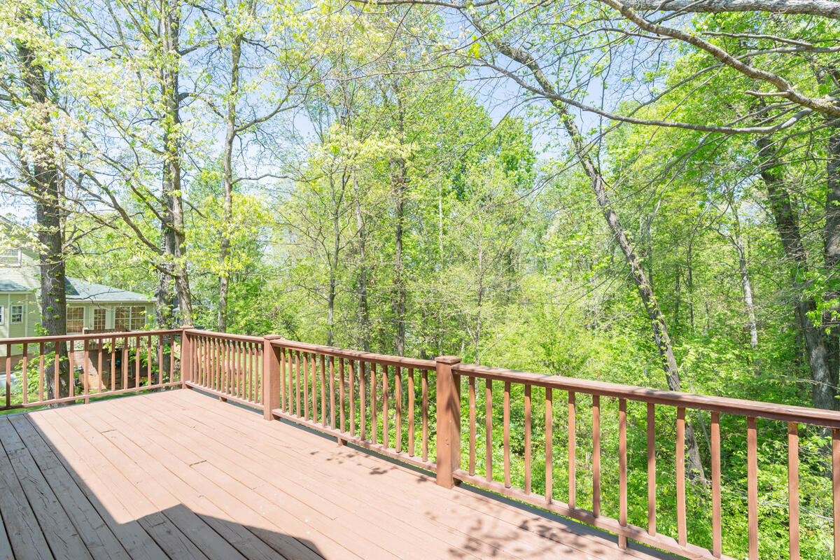
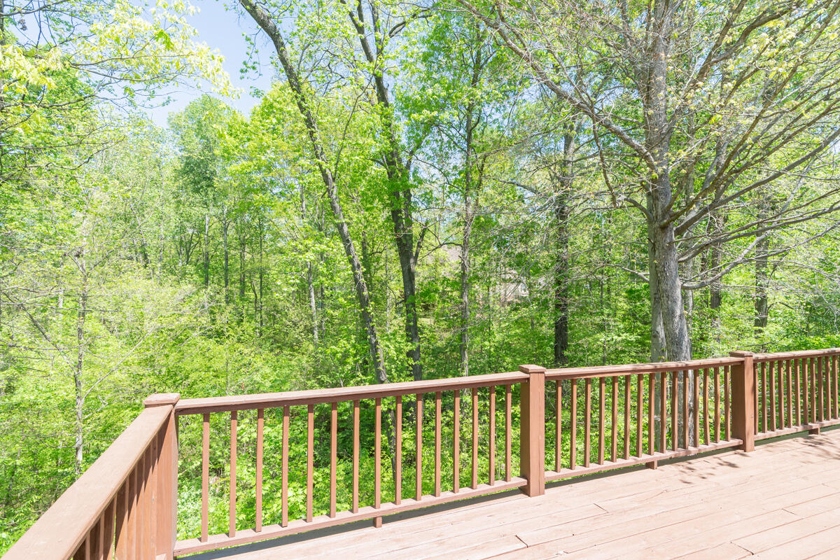
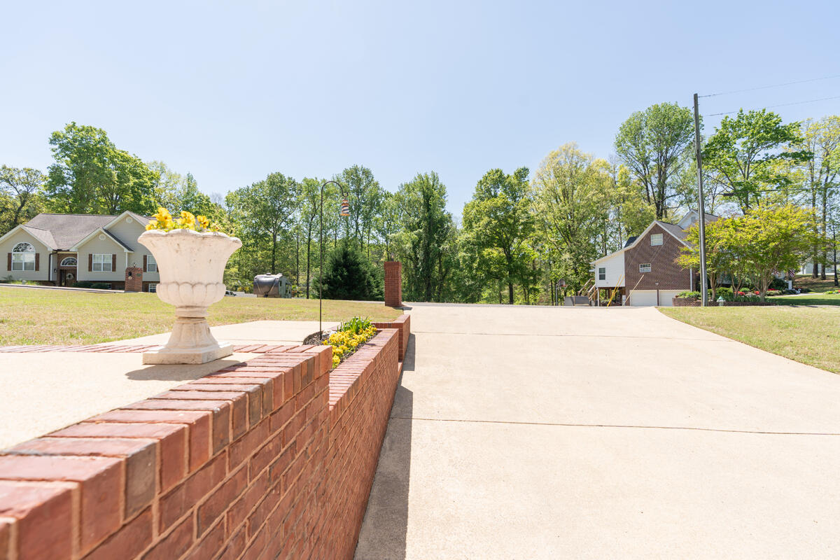
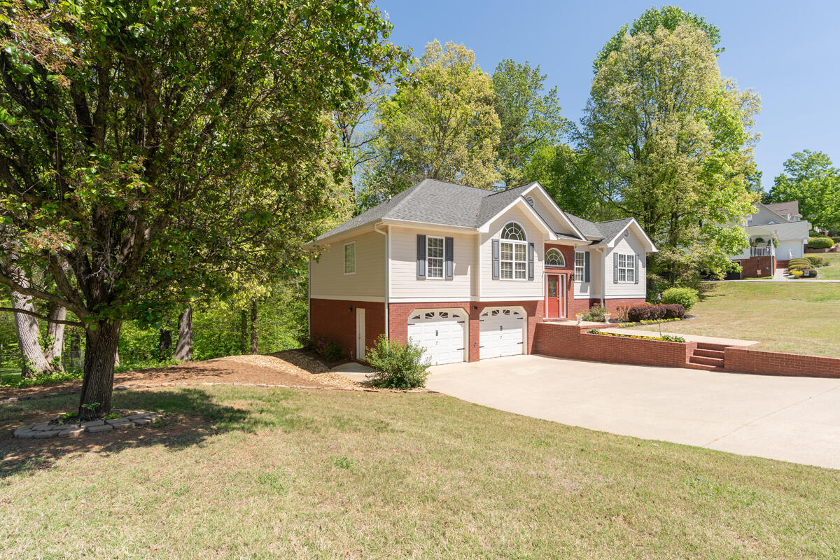
**BUYER FINANCING FELL THROUGH. BACK ON MARKET AT NO FAULT OF THE SELLER.** Welcome to 148 Merry Wood Dr in Rossville, GA, tucked into the quiet and established Mission Glenn neighborhood just off Battlefield Parkway. Positioned near the top of the hill on a cul-de-sac, this home offers a peaceful setting with wooded back yard views and a sense of privacy. With 4 bedrooms and 3 full baths, the layout provides both comfort and flexibility for everyday living.

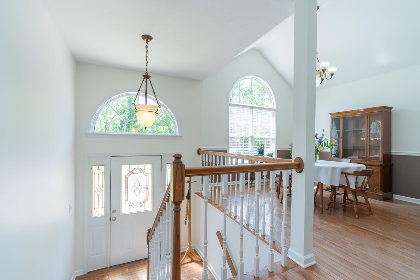
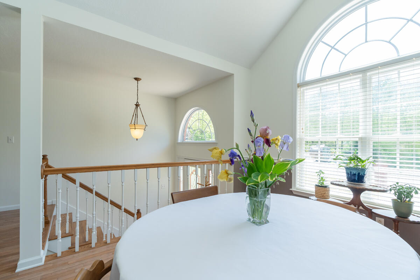
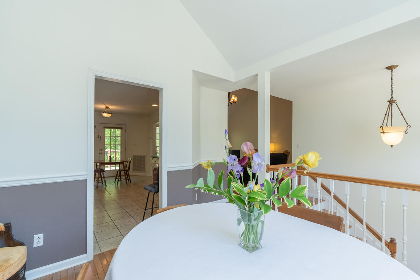
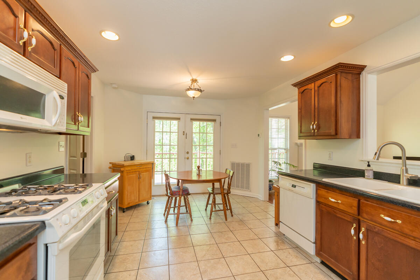
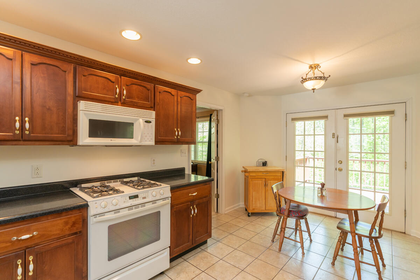
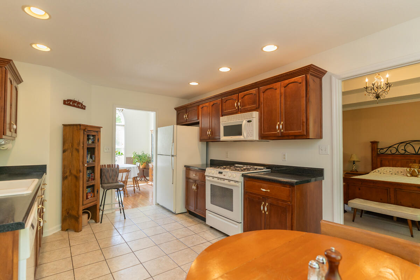
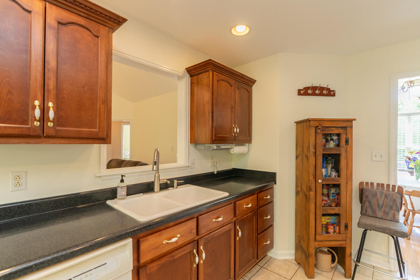
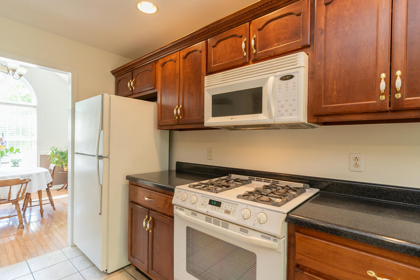
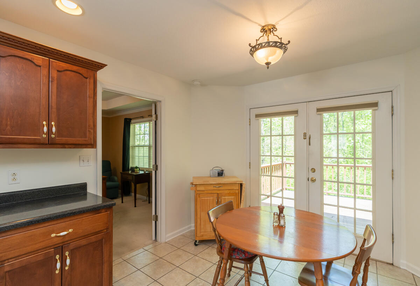
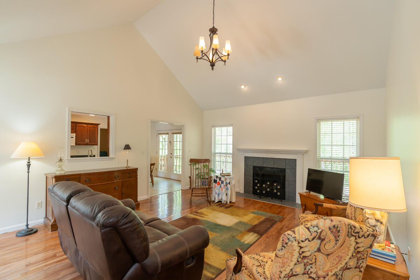
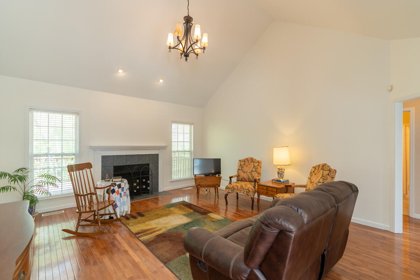
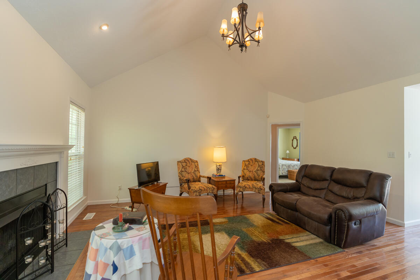
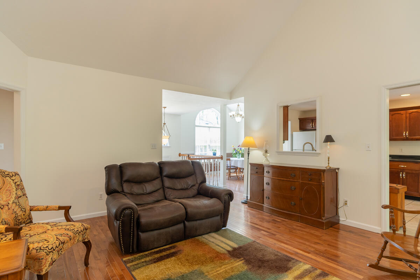
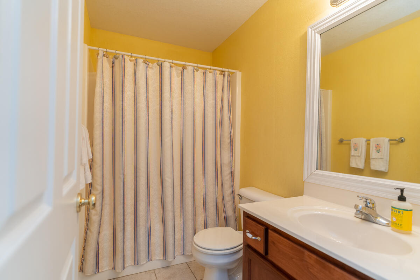
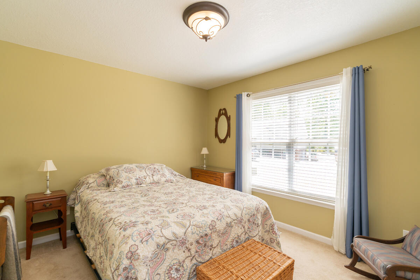
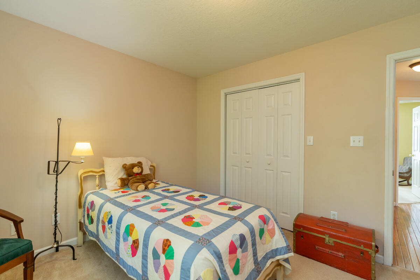
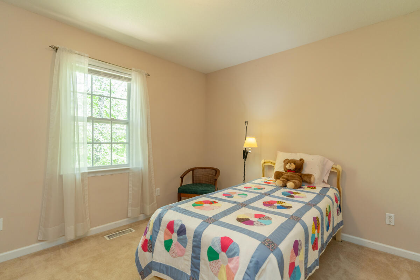
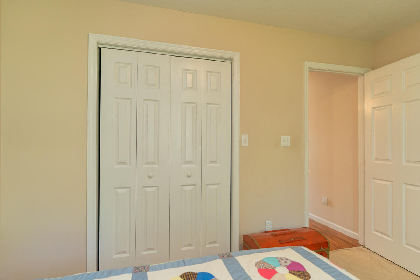
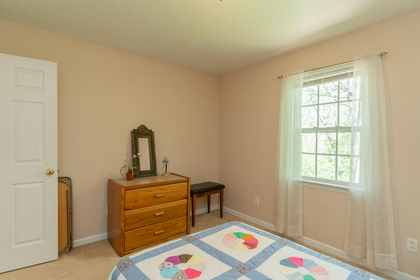
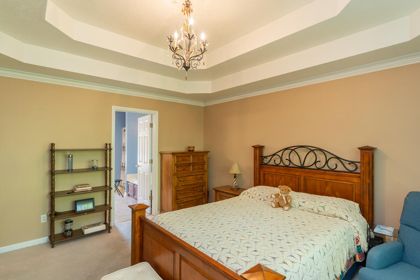
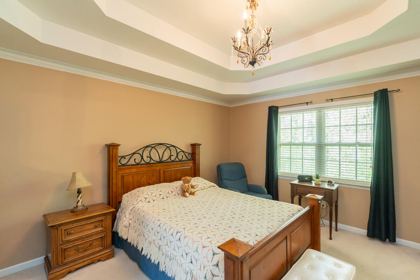
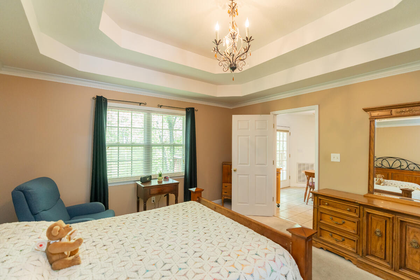
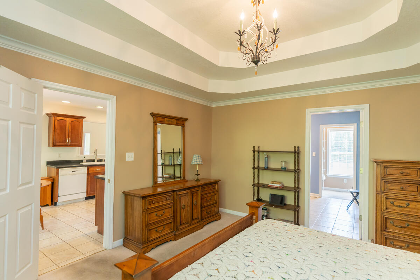
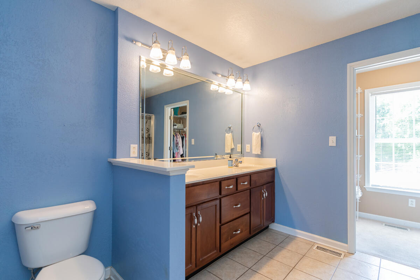
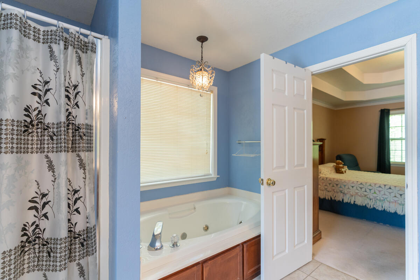
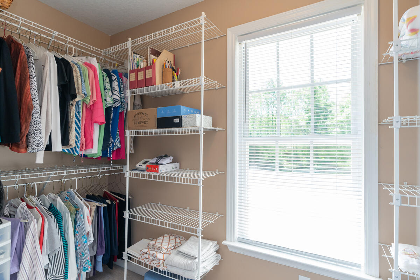
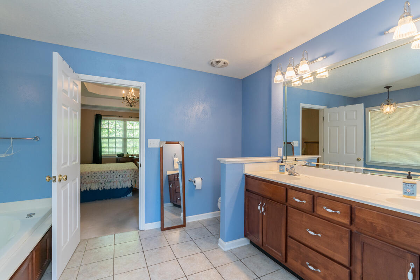
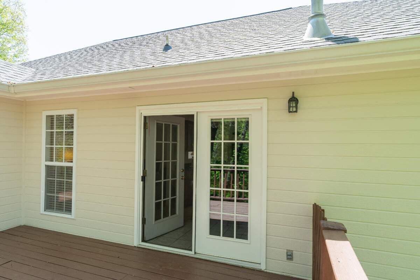
The main level features a spacious living room with cathedral ceilings and a gas fireplace, a formal dining room, and an eat-in kitchen that opens to a private rear deck. The primary suite is generously sized and includes a walk-in closet, double vanity, soaking tub, and separate shower. Two additional bedrooms and a full bath are located on the opposite side of the home, offering a functional split layout.

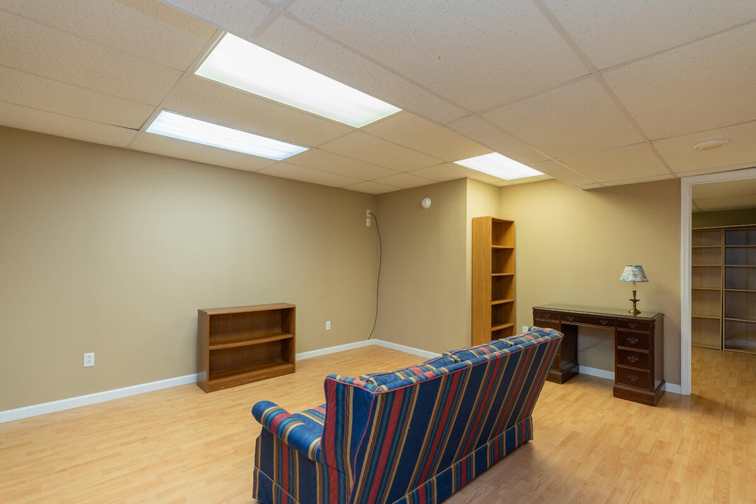
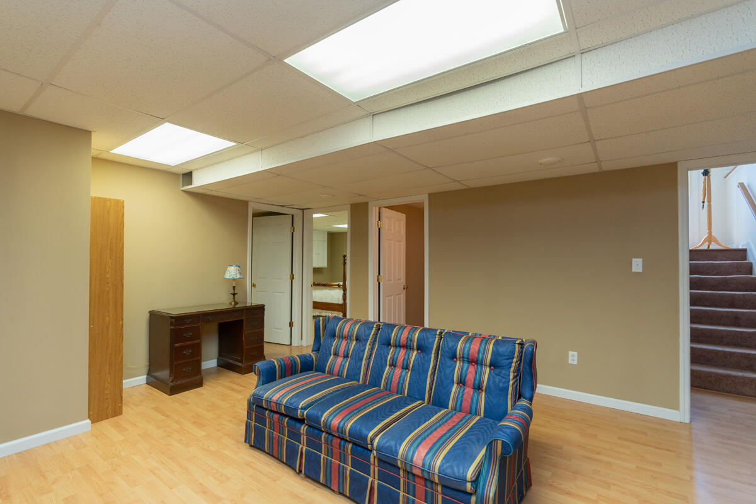
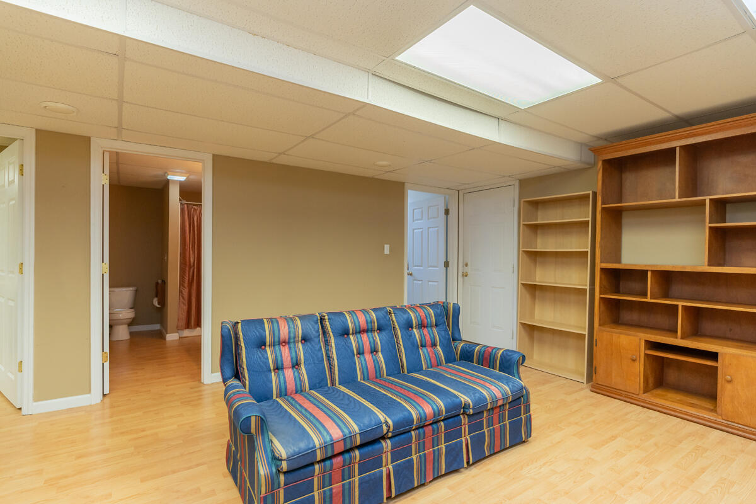
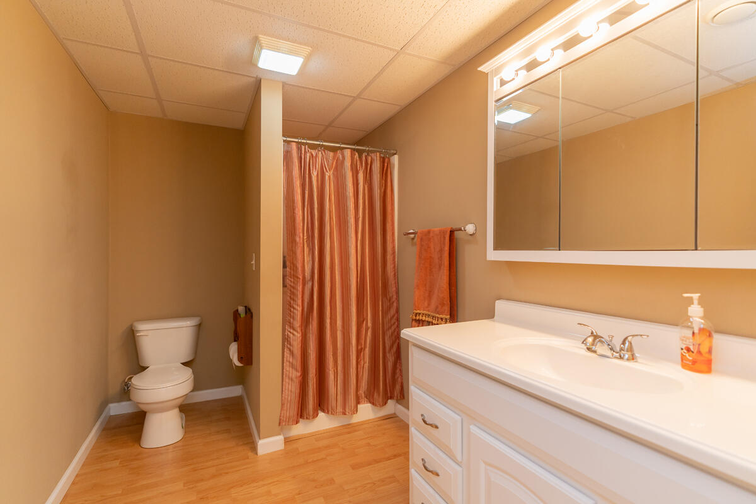
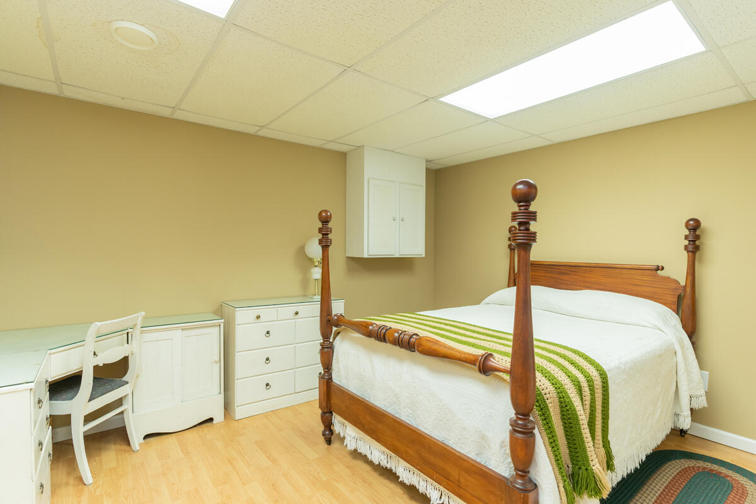
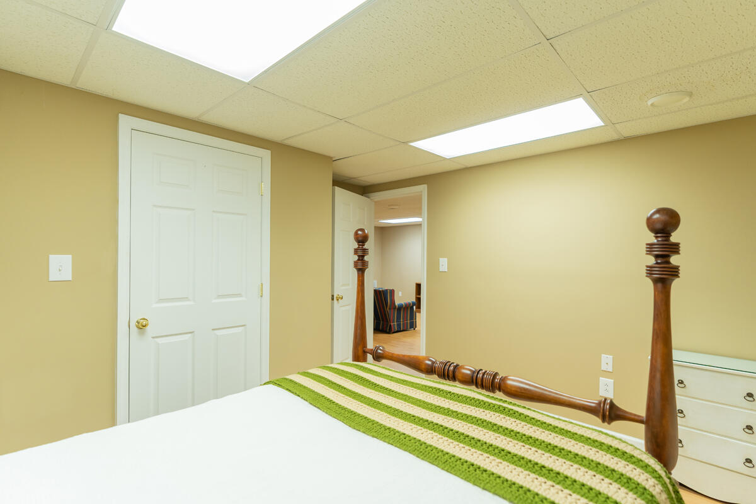
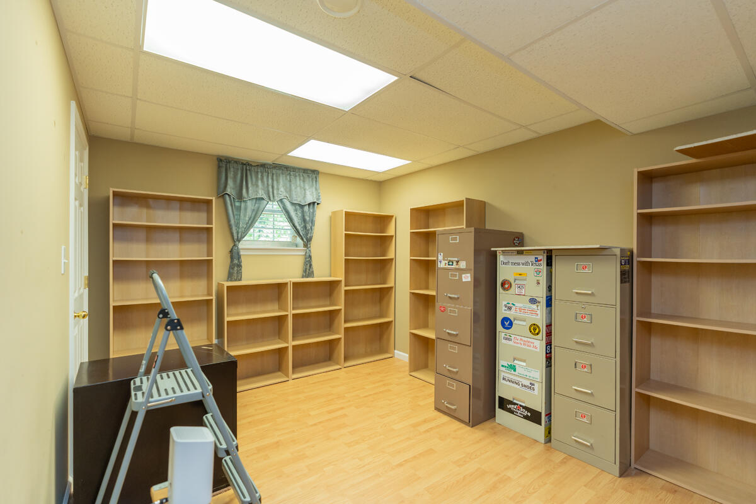
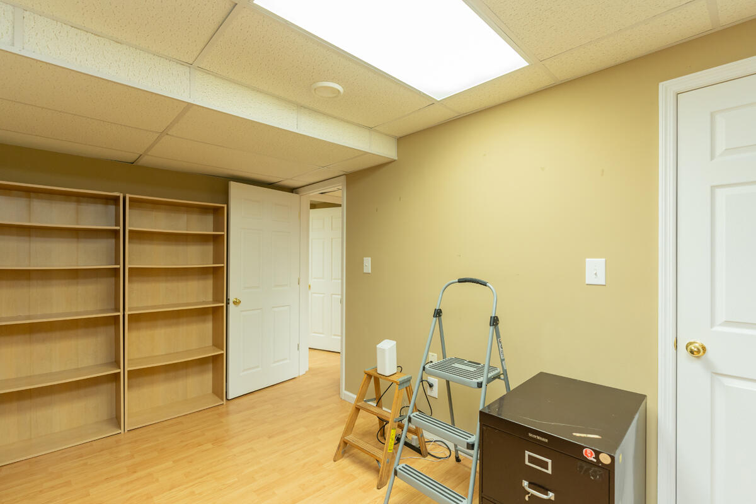
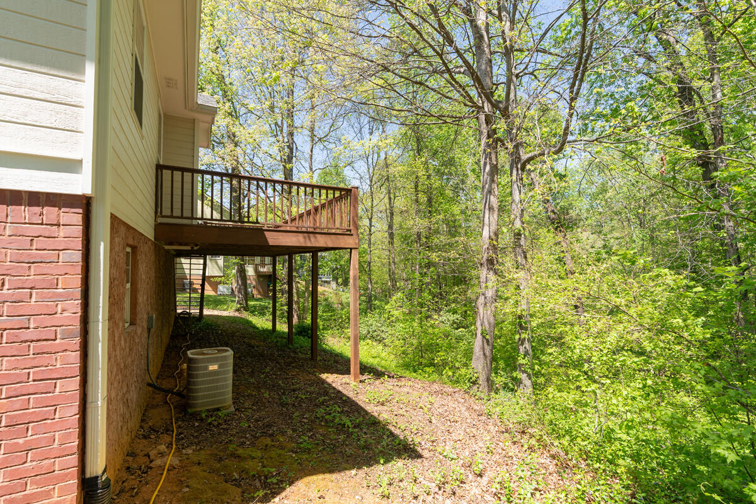
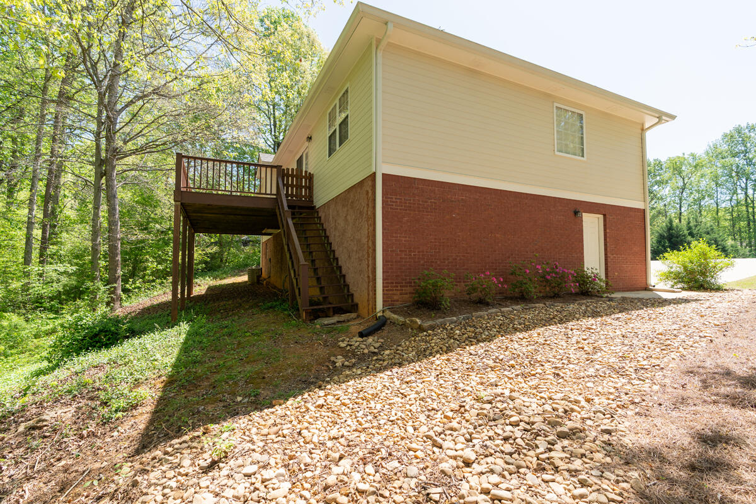
Downstairs, the finished basement adds valuable living space with a large entertainment room, an additional bedroom, a full bath, and a versatile extra room ideal for an office, workshop, or storage. This level could easily function as an in-law or guest suite. The oversized two-car garage provides ample room for parking, projects, and storage.

The gently sloping lot backs to the woods, creating a quiet, natural backdrop. The home highlights - a well-insulated structure, replaced roof and water heater, and underground utilities. This home has been well maintained and includes structural supports with a lifetime transferable warranty, offering added peace of mind. Additionally, the owner is offering a Choice Home Warranty- Ultimate plan.

Conveniently located just minutes from the elementary, middle, and high school as well as minutes to Chattanooga, Fort Oglethorpe, shopping, dining, and I-75, this home offers a great balance of privacy and accessibility with no HOA. Local lenders are preferred. Schedule your showing today!

Share Property

Location

148 Merry Wood Drive, Rossville, GA 30741

Status

Sold

Date Sold

July 28, 2026

Property Amenities

Interior
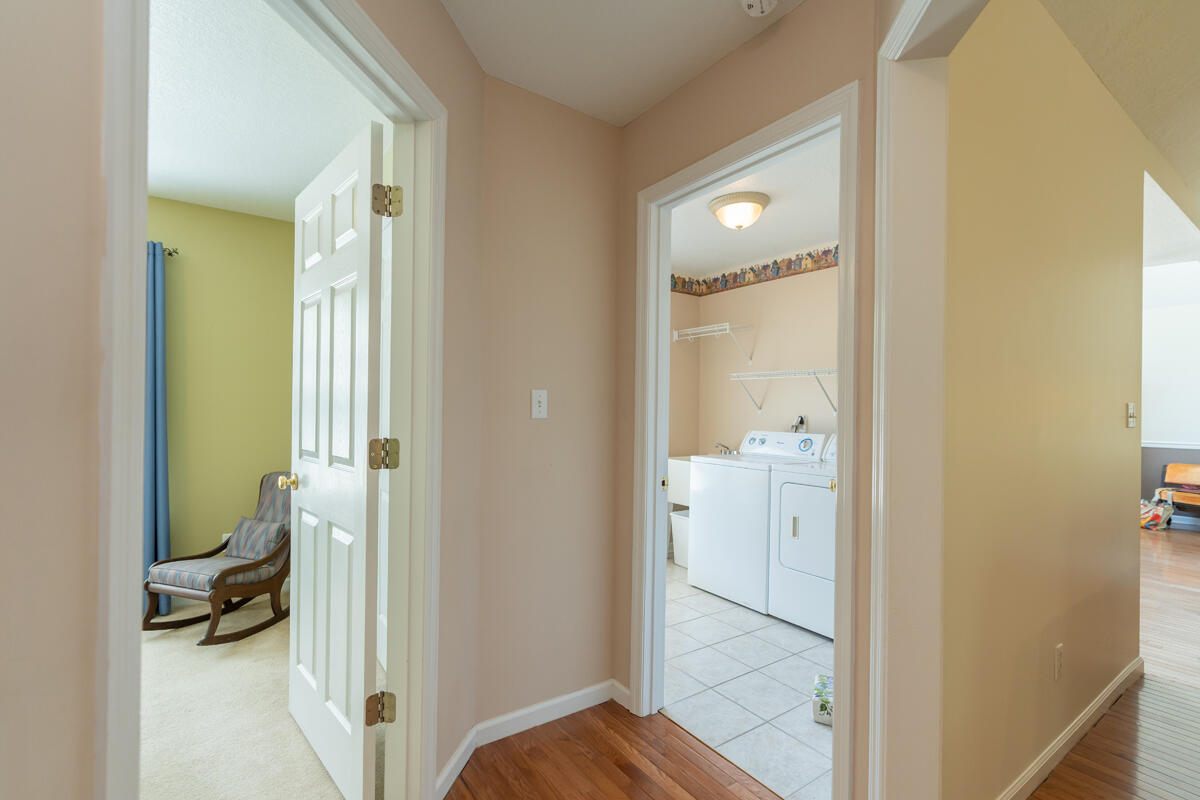
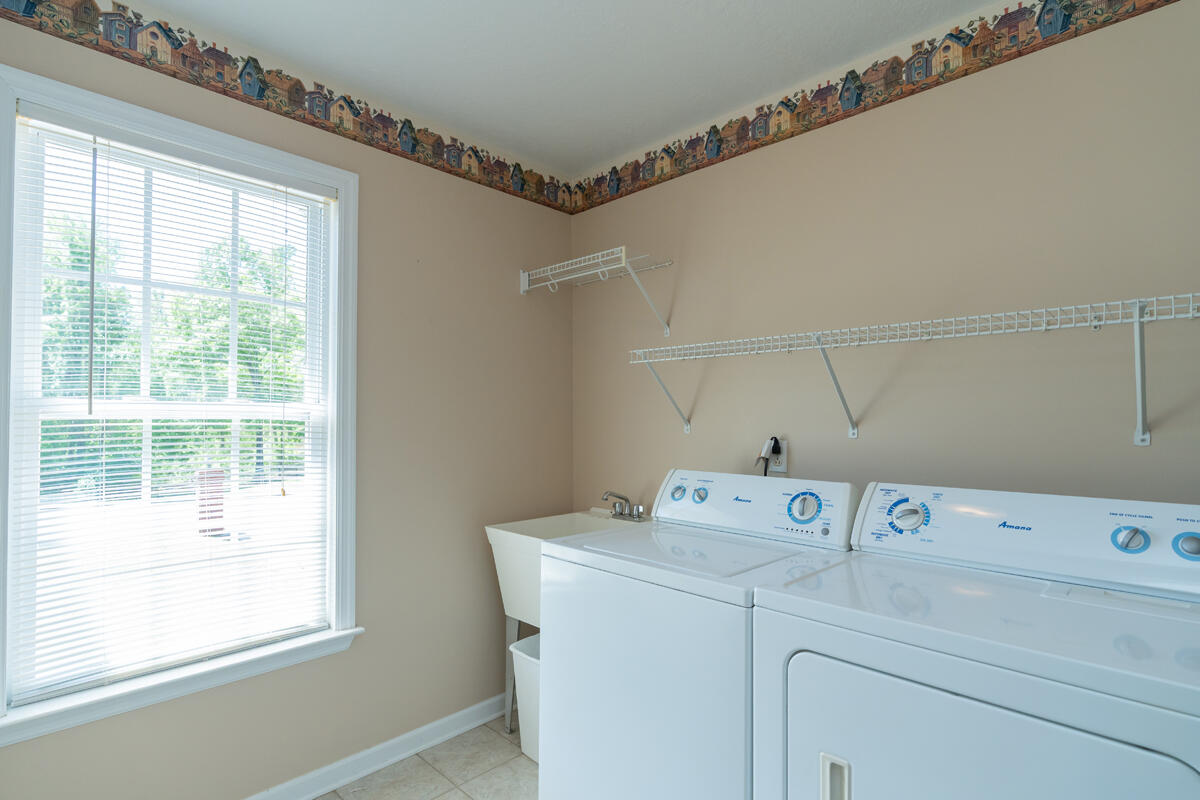
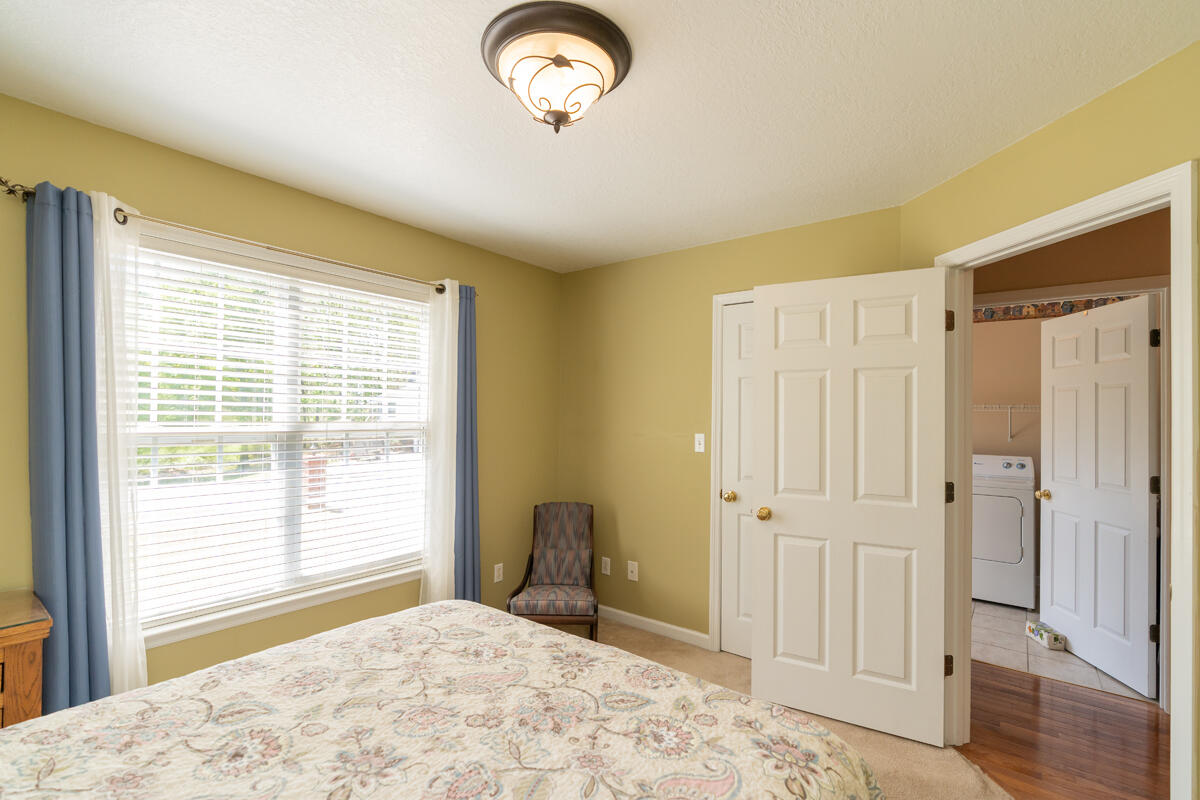
Laundry room Electric Dryer Hookup, Laundry Room, Main Level
Fireplace Family Room, Gas Log
Appliances Refrigerator, Gas Range, Dishwasher
Flooring Carpet, Hardwood, Tile
Total Bedrooms: 4
Full Bathrooms: 3
Other Interior Features Cathedral Ceiling(s), Chandelier, Double Vanity, Eat-in Kitchen, Entrance Foyer, High Ceilings, High Speed Internet, In-Law Floorplan, Plumbed, Separate Dining Room, Separate Shower, Soaking Tub, Storage, Tub/shower Combo, Walk-In Closet(s)
Area & Lot
Total area 2,384 Sq.Ft.
Lot Area 0.48 Acres
Living area 2,384 Sq.Ft.
MLS® ID 1532492
Year Built 2000
High School Ridgeland High School
Middle School Rossville Middle
Elementary School Stone Creek Elementary School
Type Residential
Status Sold
Exterior
Stories 2
Air conditioning Central Air, Electric
Heat type Central, Natural Gas
Water Source Public
Garage Space 2.0
Security Features Carbon Monoxide Detector(s), Smoke Detector(s)
Sewer Public Sewer
Other Exterior Features Rain Gutters
Parking Concrete, Driveway, Garage, Garage Door Opener, Garage Faces Front
Lot Features Back Yard, Gentle Sloping, Native Plants, Sloped Down, Wooded
Roof Asphalt, Shingle
Utilities Cable Available, Electricity Connected, Natural Gas Connected, Phone Available, Sewer Connected, Water Connected, Underground Utilities
Finance
Sales Price $325,000
Real Estate Tax $2,335 yearly

Work With Robert

Work with a dedicated real estate professional with deep roots in Chattanooga, who combines local expertise, a passion for client satisfaction, and cutting-edge technology to make your home-buying experience seamless and stress-free.


