1416 Highcrest Drive
VIEW PHOTOS
Courtesy of Jake Kellerhals, Keller Williams Realty,706-217-8133
$400,000

1416 Highcrest Drive

4 Beds 3 Baths 2,231 Sq.Ft. 0.33 Acres

Description

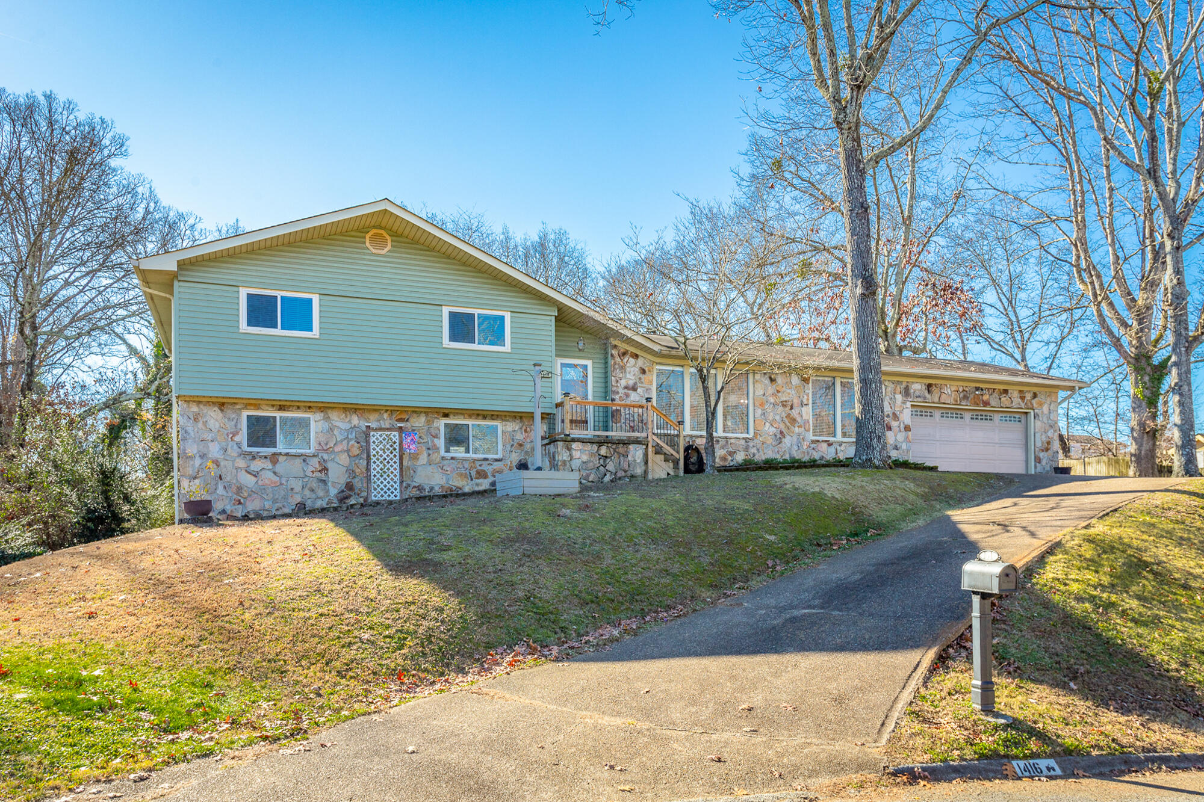
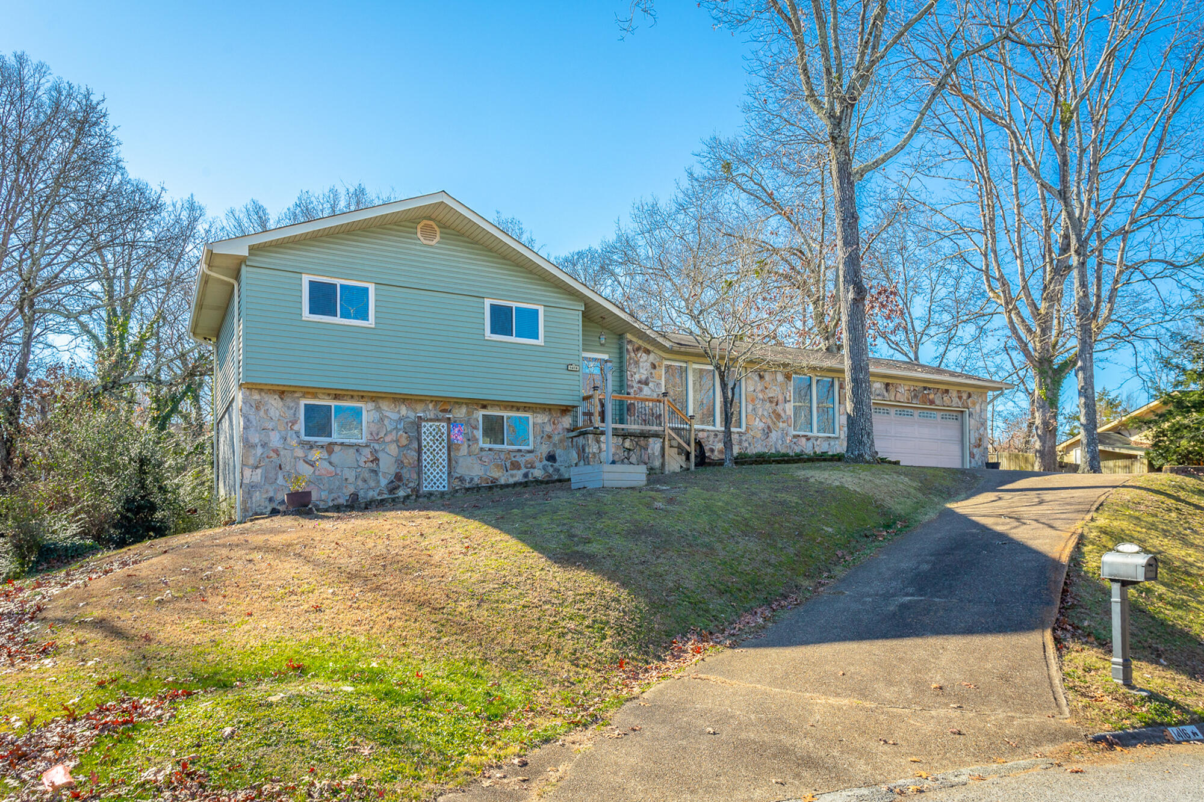
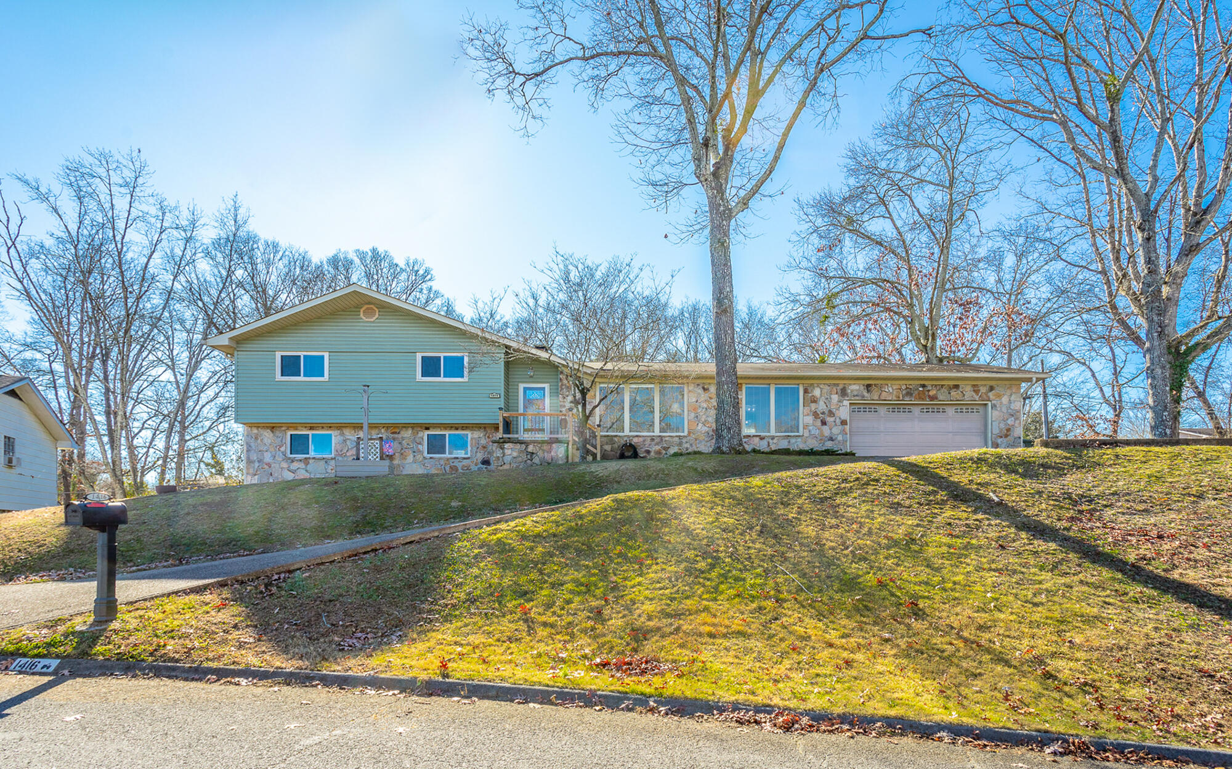
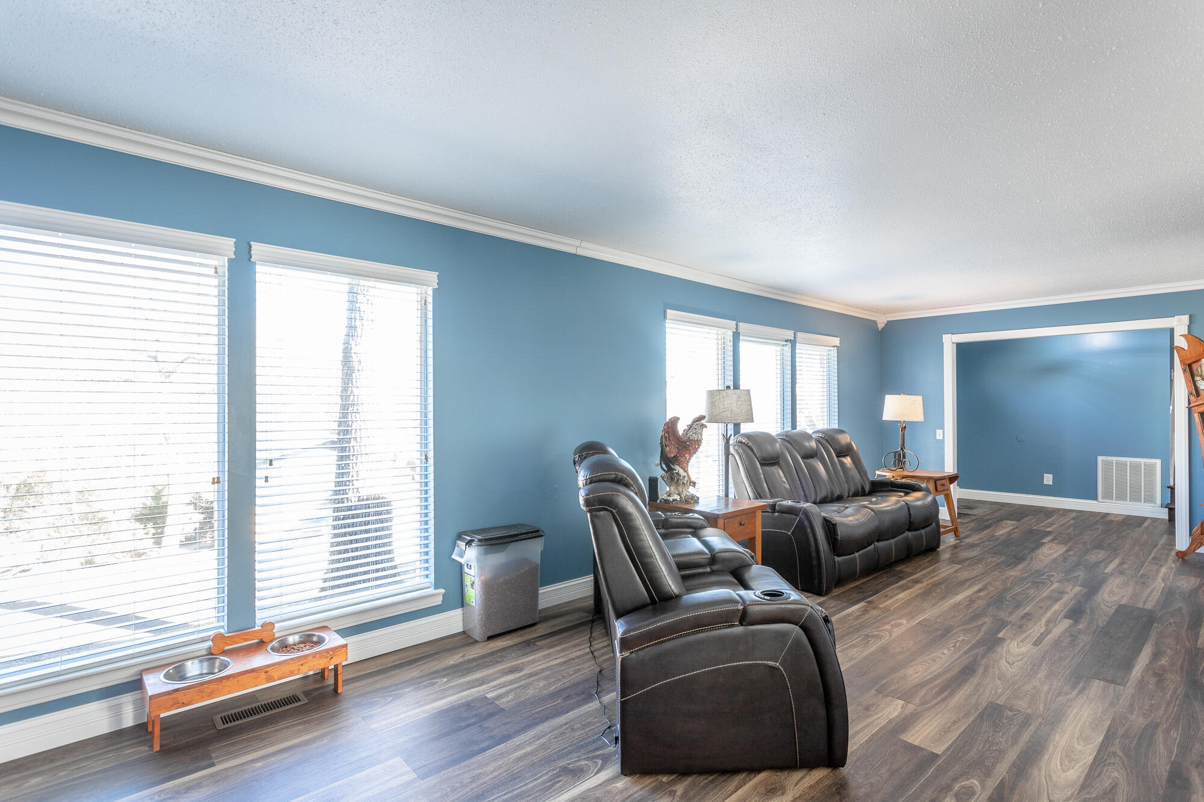
Spacious 4BR/3BA home with mother-in-law suite available in desirable location in Hixson, just minutes from all of the shopping, restaurants, and medical facilities!

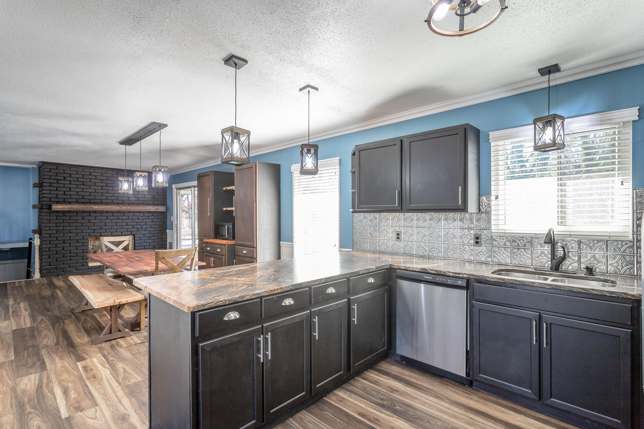
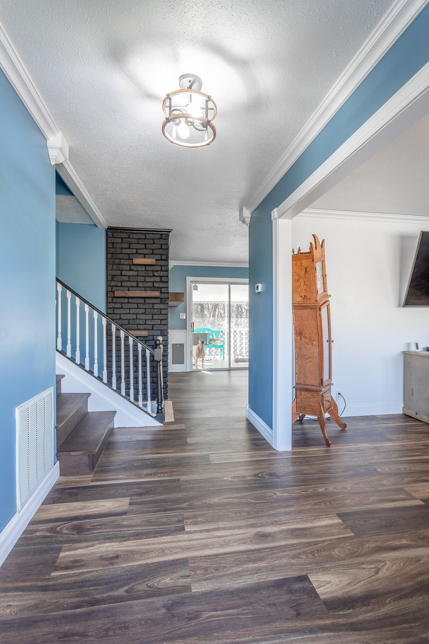
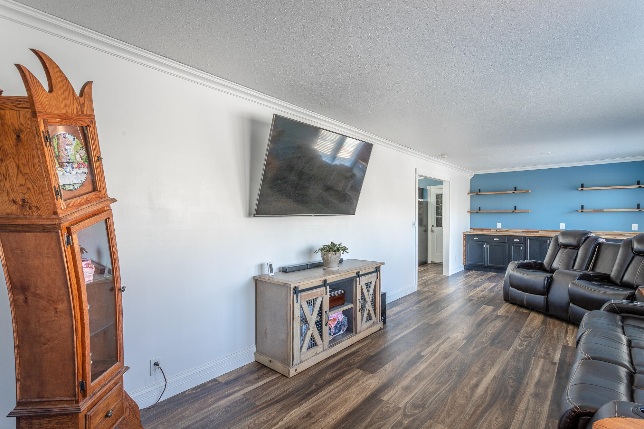
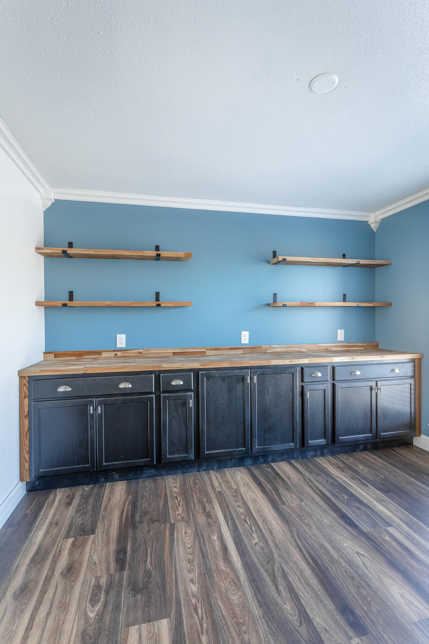
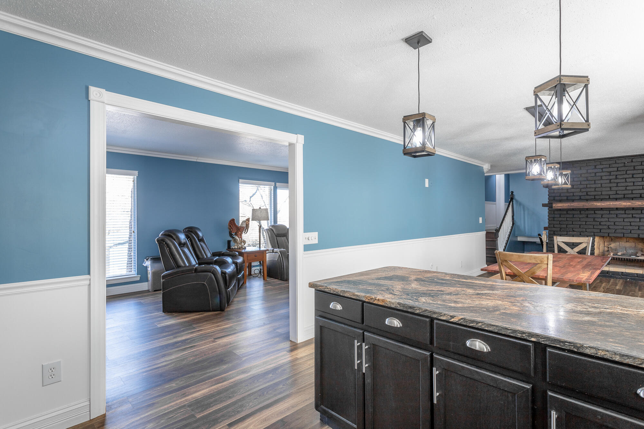
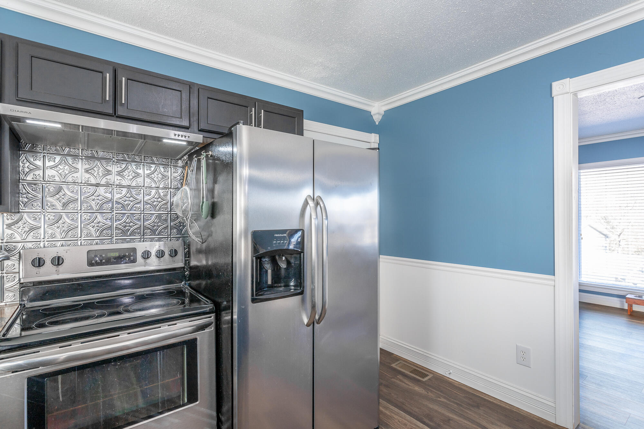
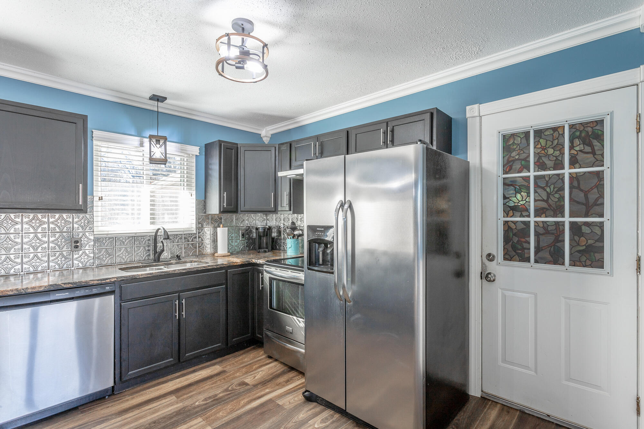
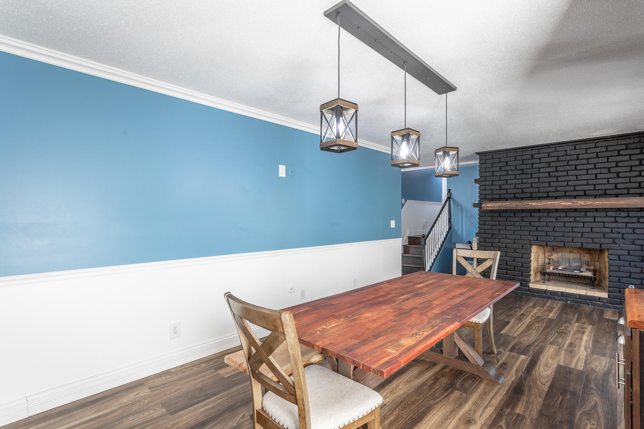
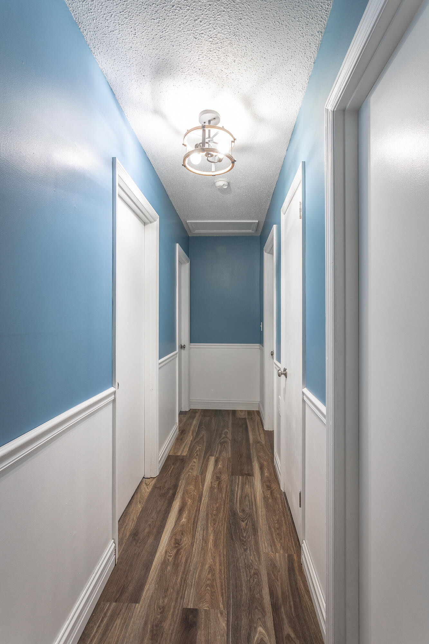
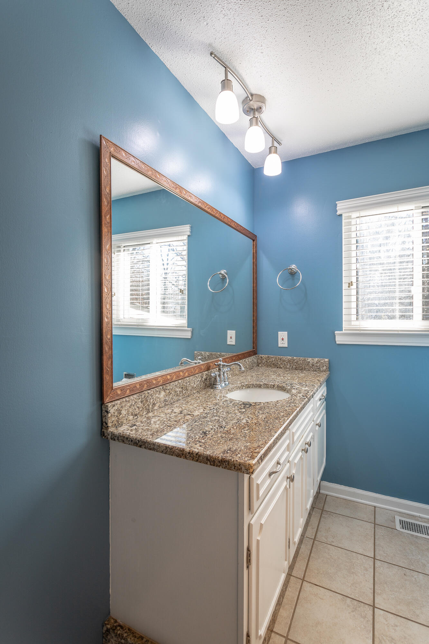
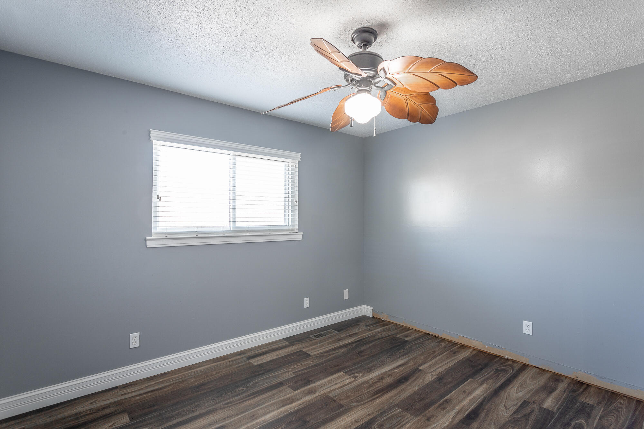
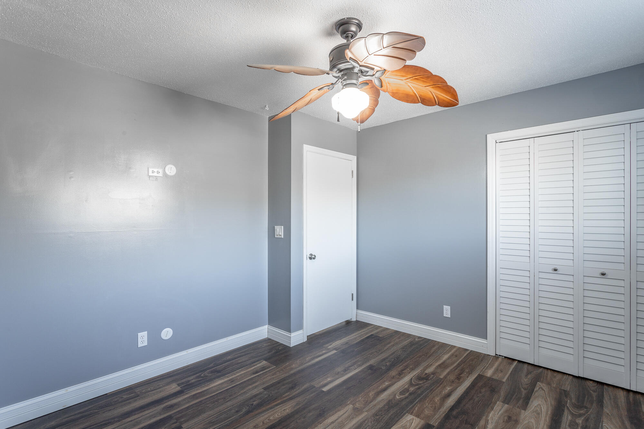
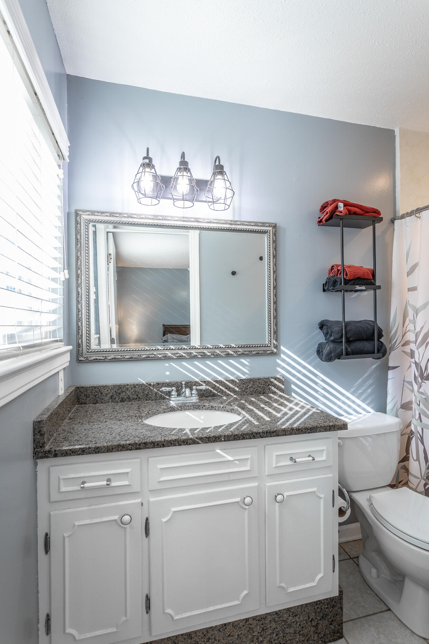
This 4BR/3BA North Glen Estates home has been remodeled - updated energy-efficient windows, LVP flooring, granite counters, stainless appliances, along with many custom updates throughout the home.
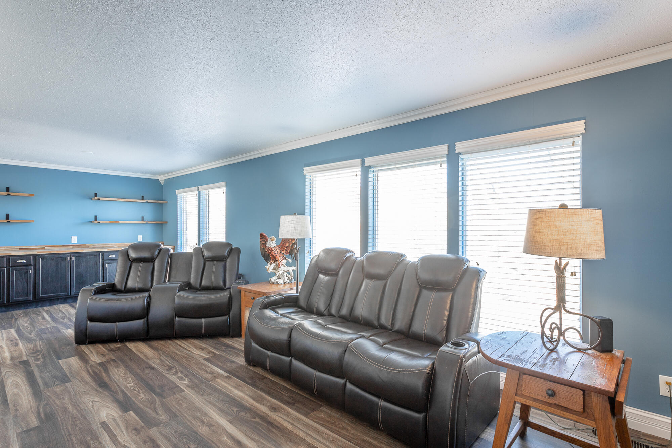
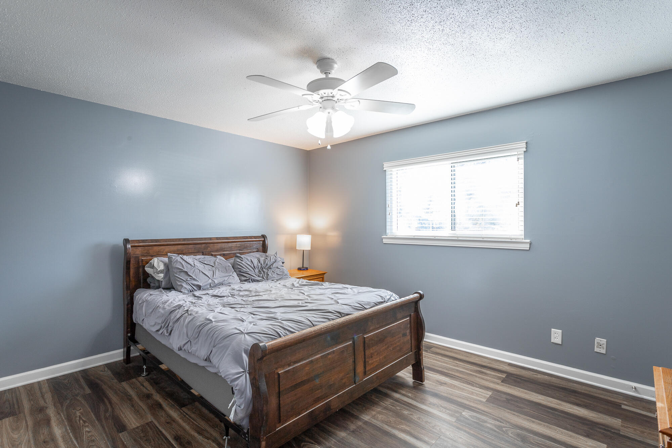
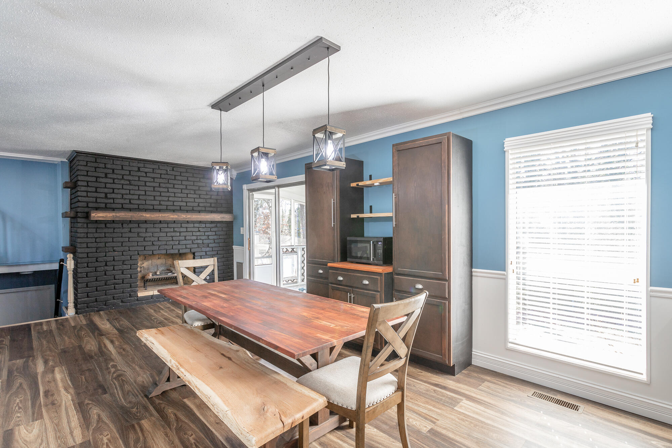
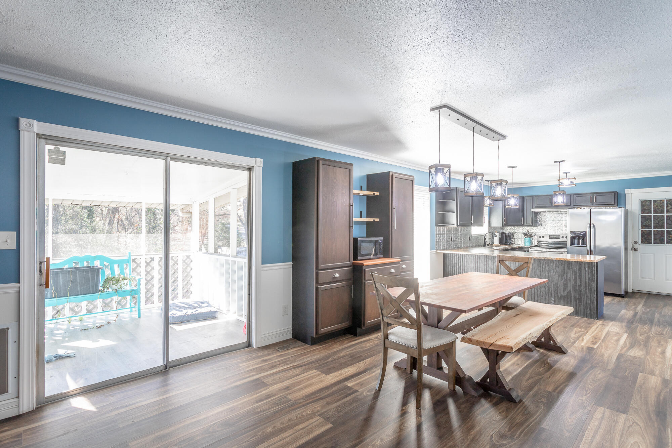
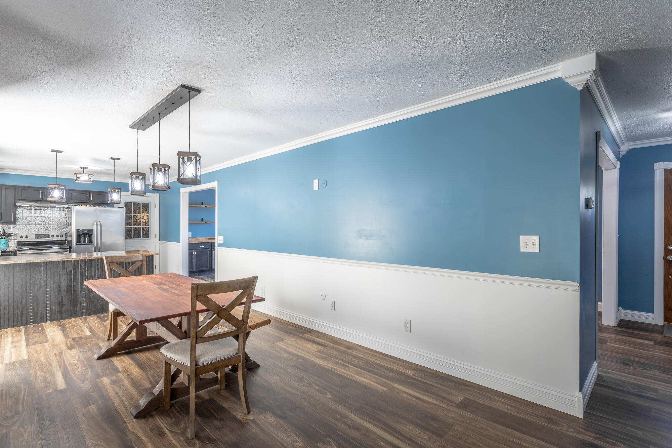
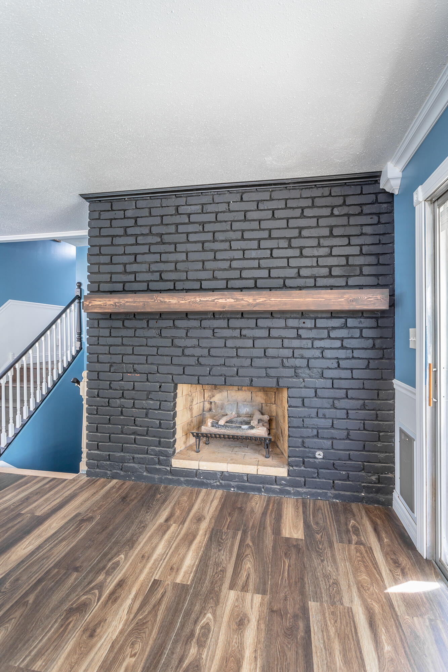
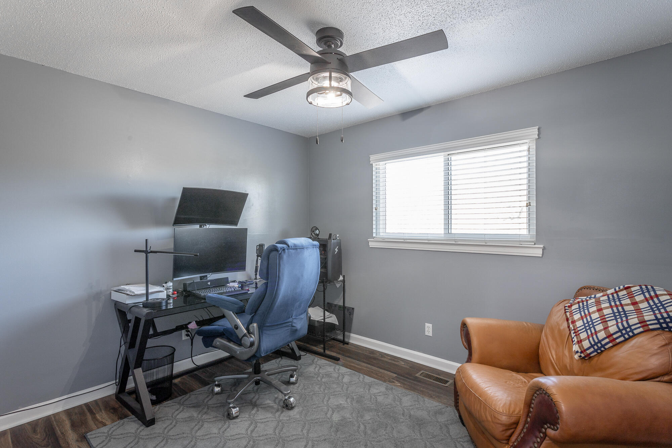
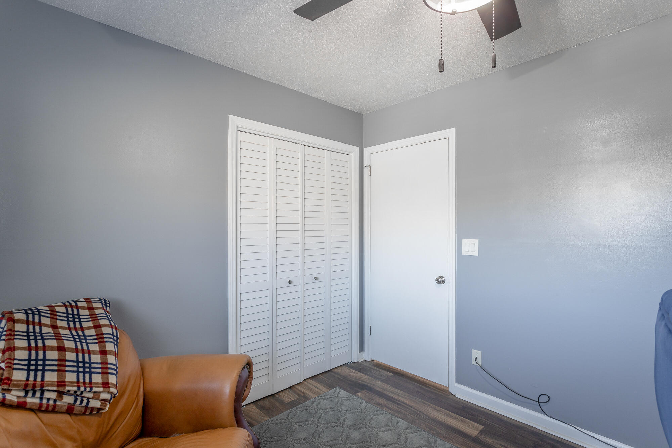
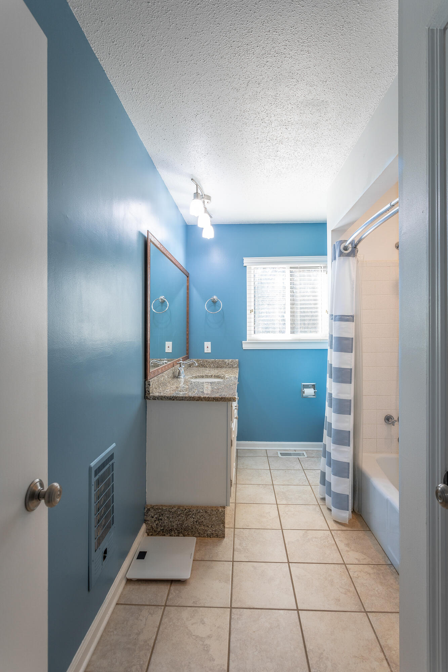
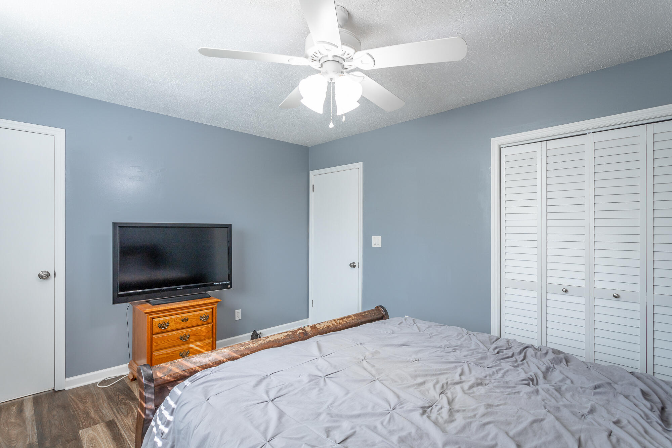
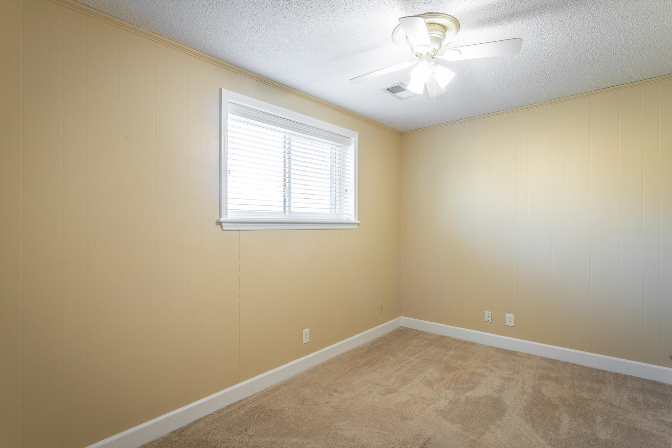
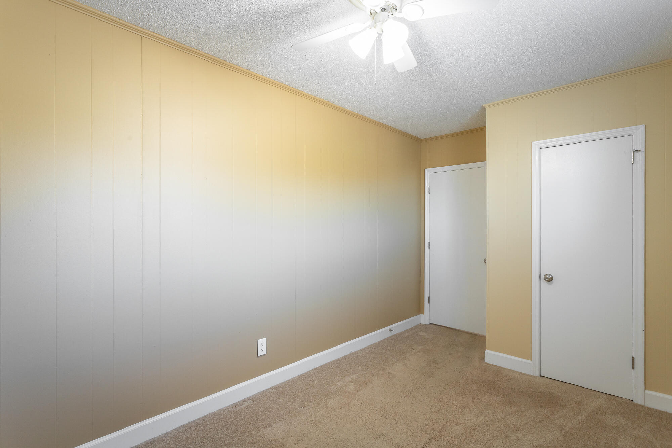
Main level features living room, dining/second living room with fireplace, and kitchen with honed granite counters and stainless appliances. Go up a few steps and you will find the primary suite, along with two additional bedrooms and second bathroom.
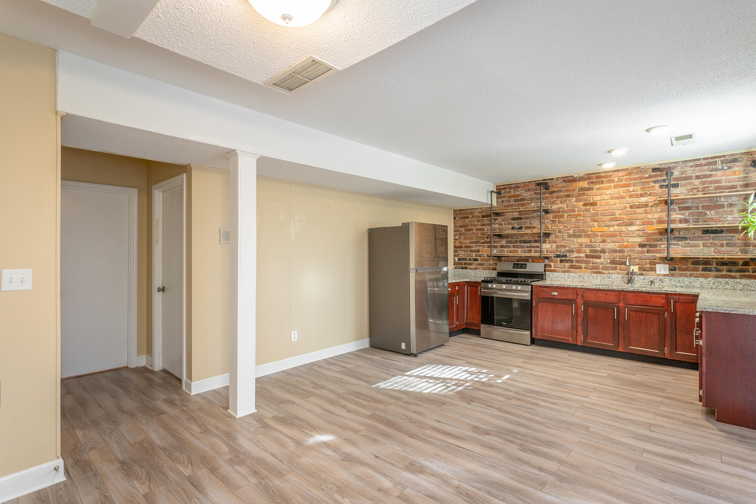
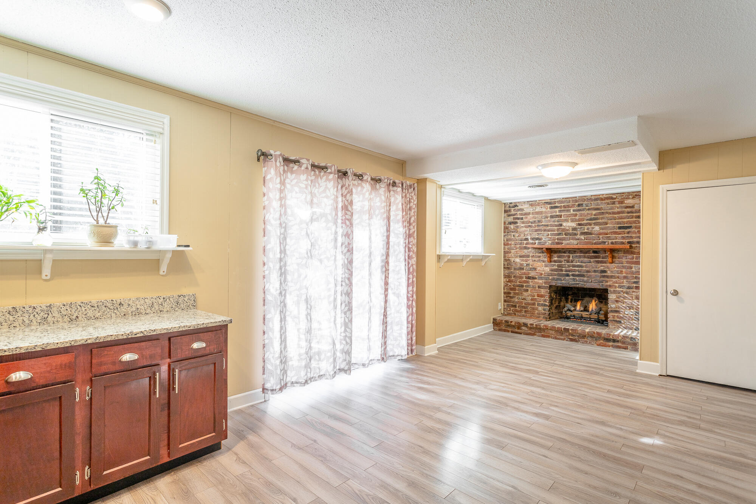
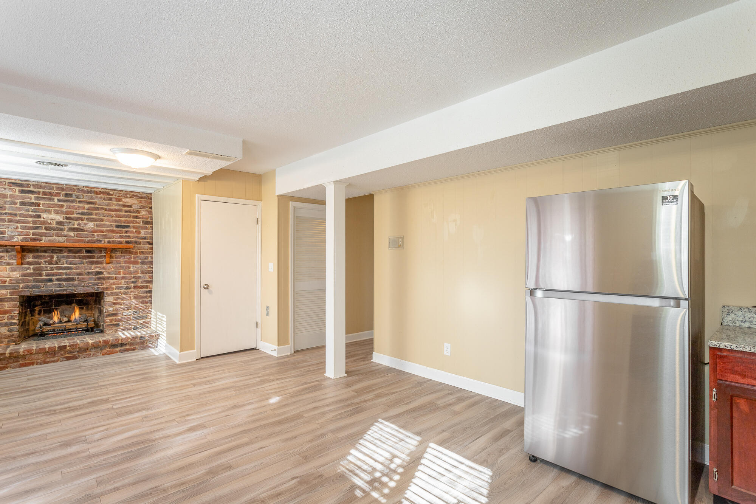
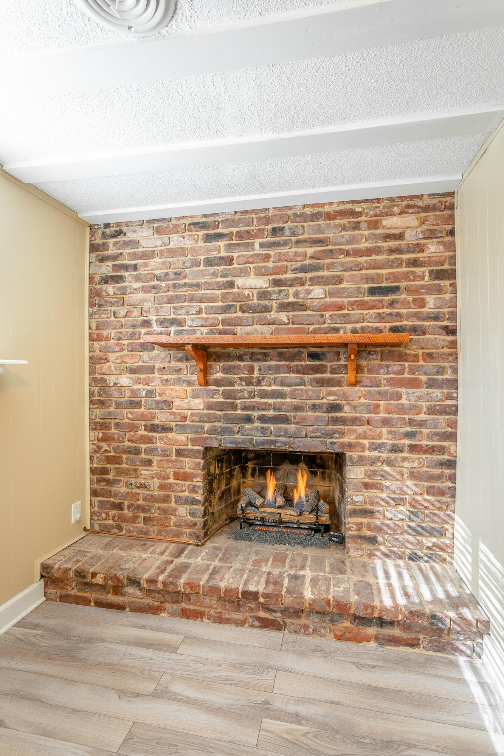
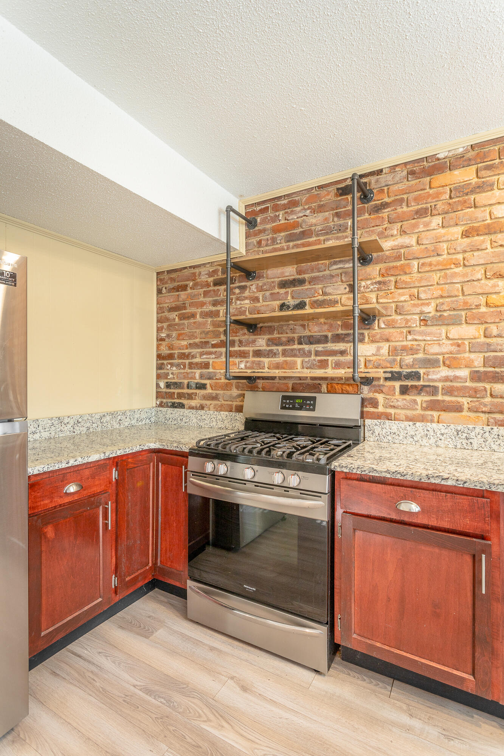
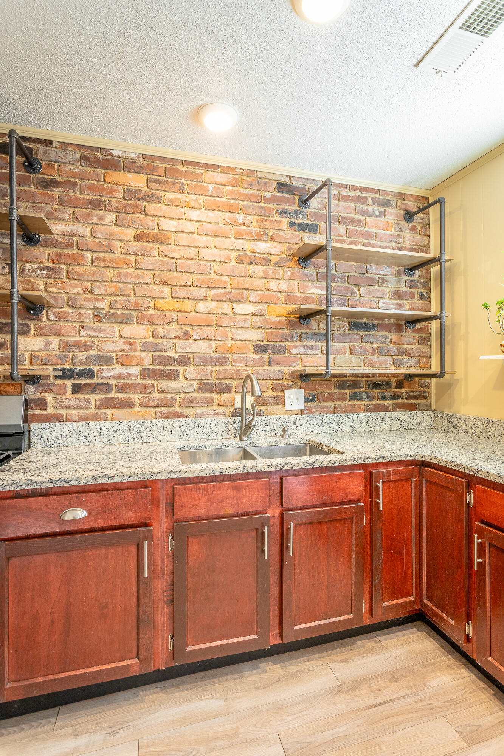
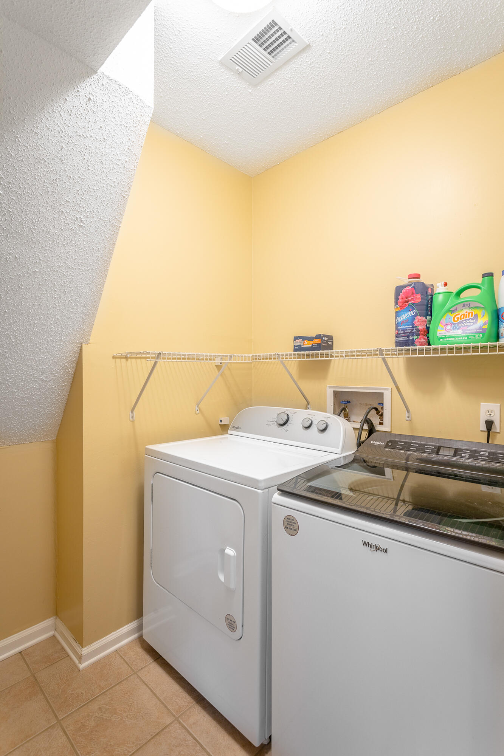
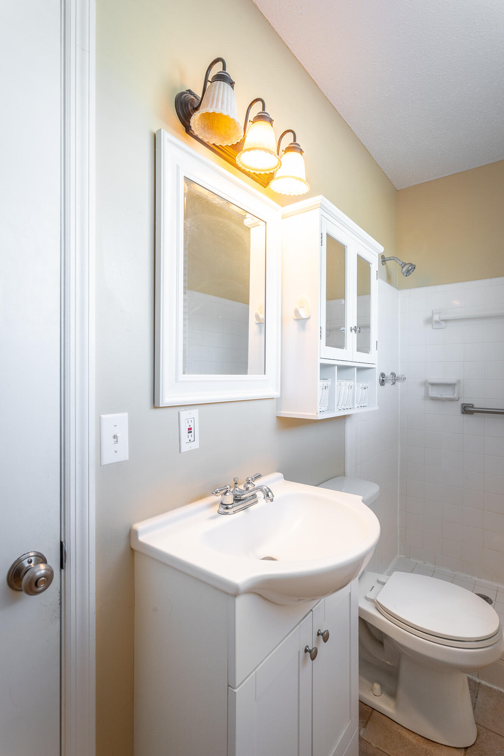
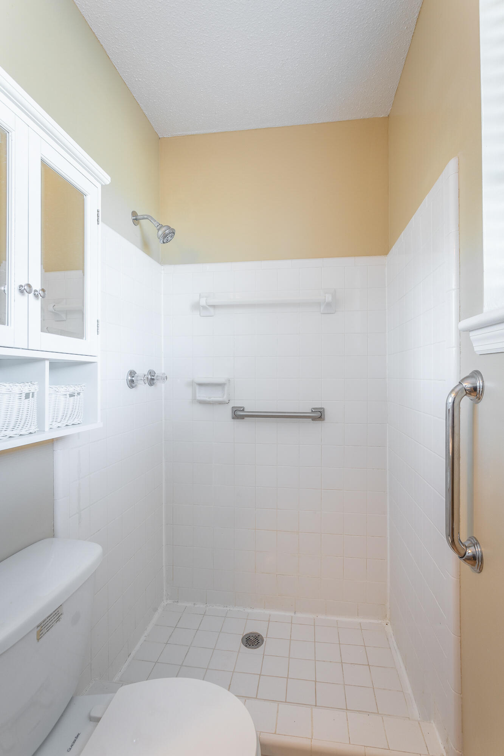
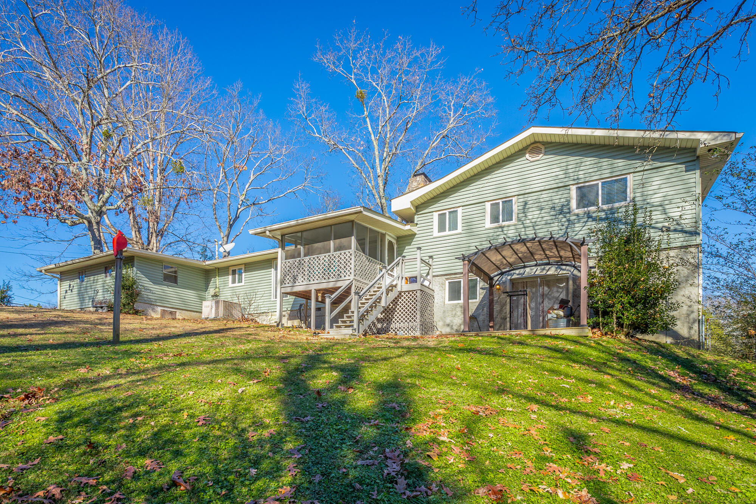
In the walkout basement you'll find a full mother-in-law suite, or you could easily use this as an income-producing apartment. The basement is finished and includes full kitchen with granite counters, stainless appliances with gas range, living room with fireplace, bedroom, bathroom and laundry room. Both fireplaces are wood-burning but converted to gas. Can be used as either.
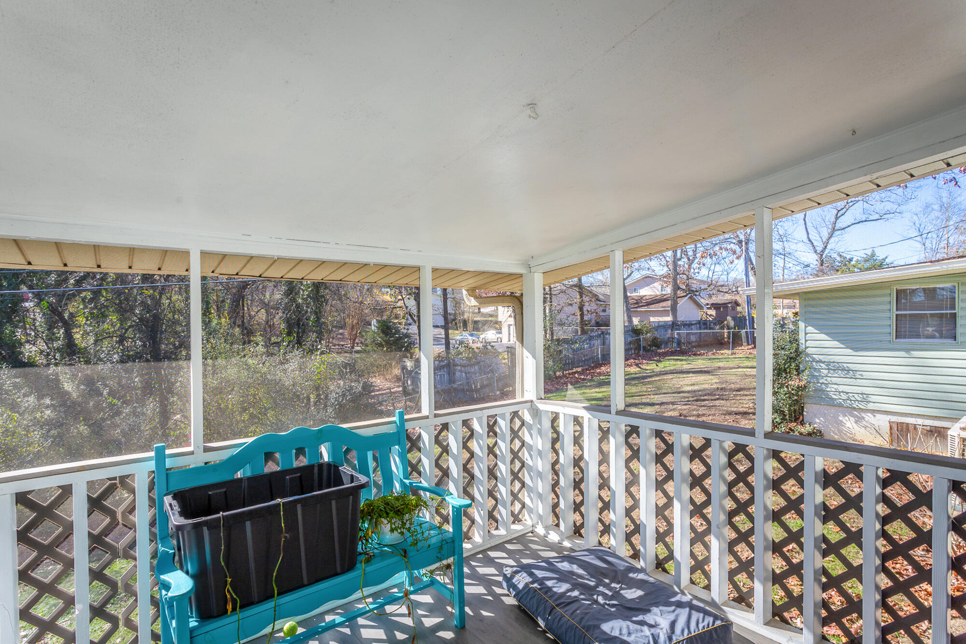
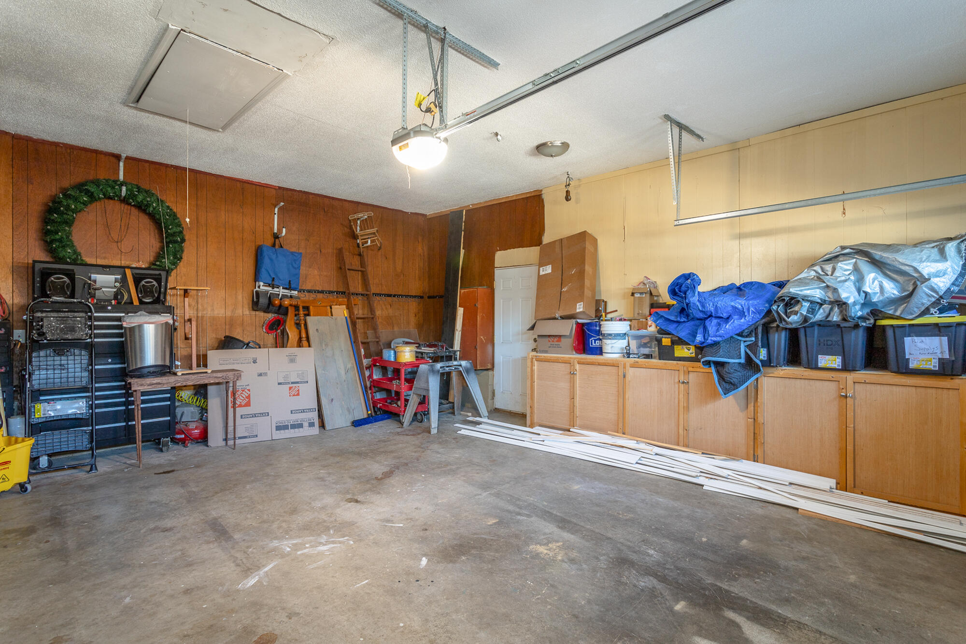
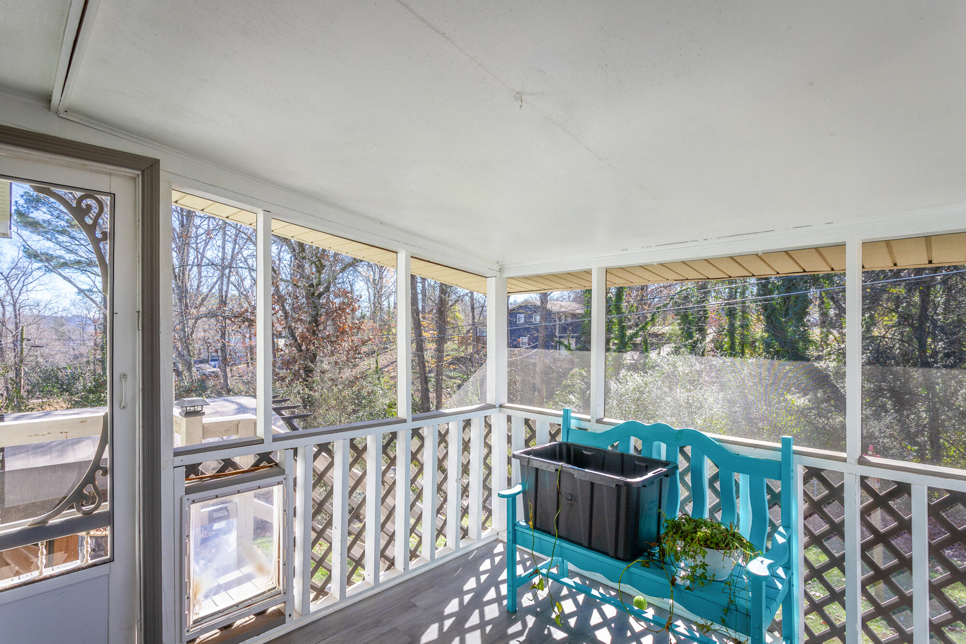
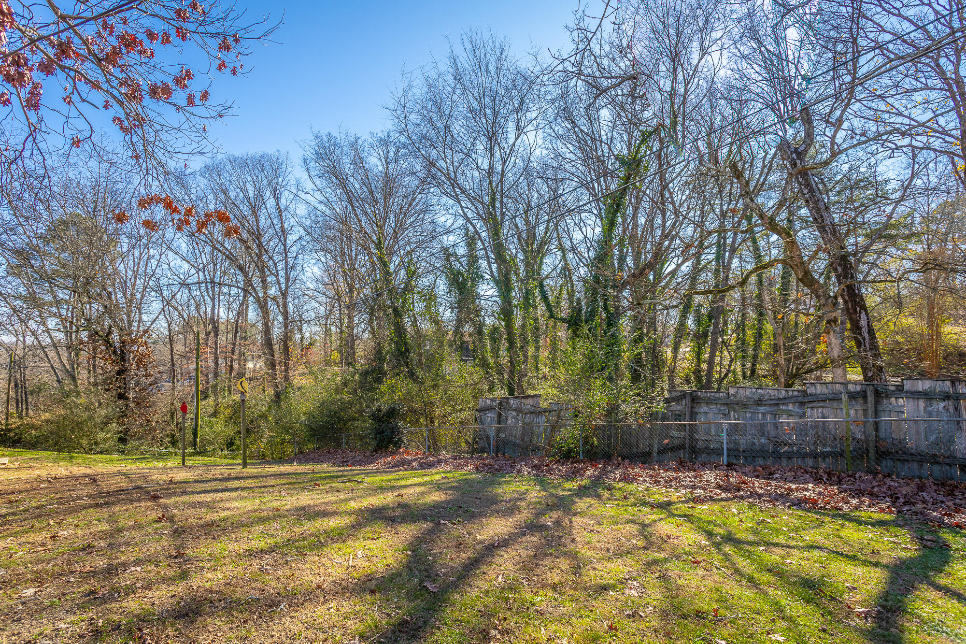
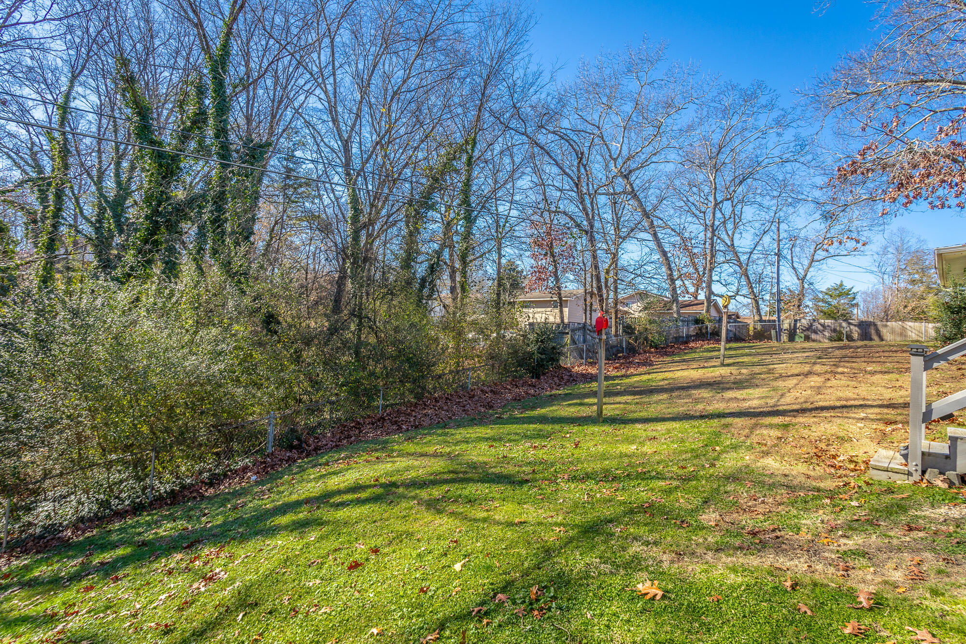
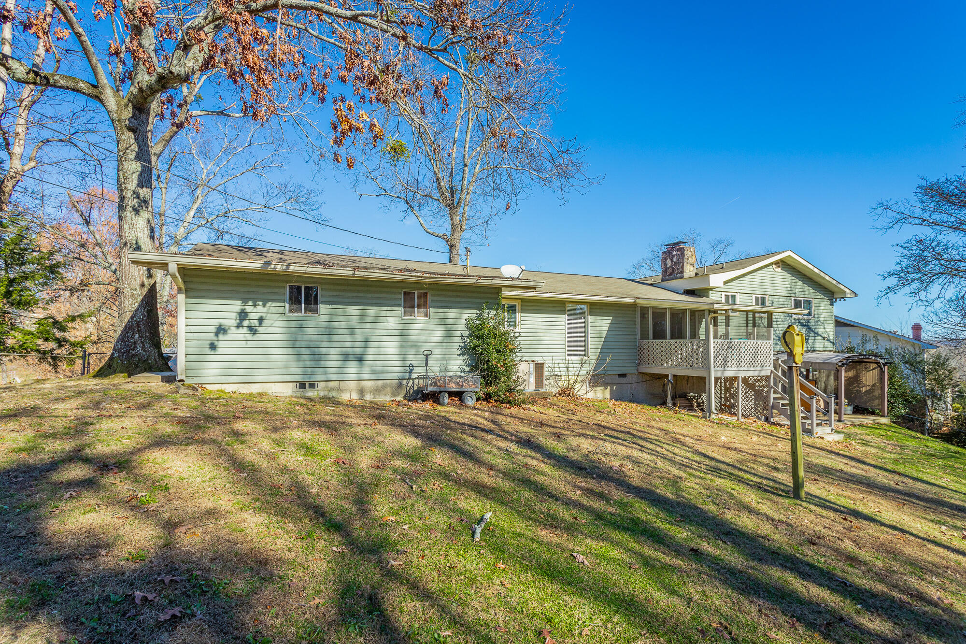
Outside there is an attached workshop/storage room (with electricity), fully fenced private backyard, perfect for kids or pets, 2-car attached garage, workshop, screened porch and basement level patio area with pergola.

The location is great, being less than 5 minutes from Hixson's shopping and restaurants. 15 minutes to downtown Chattanooga.

*BRAND NEW HVAC INSTALLED 2/2026*

This house has it all and is a rare find. Schedule your showing today!

Share Property

Location

1416 Highcrest Drive, Hixson, TN 37343

Status

Sold

Date Sold

May 22, 2026

Property Amenities

Interior
Laundry room Electric Dryer Hookup, Inside, Laundry Room, Lower Level, Washer Hookup
Fireplace Den, Family Room, Gas Log, Gas Starter, Recreation Room, Wood Burning
Appliances Microwave, Gas Water Heater, Gas Range, Free-Standing Electric Range, Dishwasher
Flooring Carpet, Luxury Vinyl, Slate, Tile
Total Bedrooms: 4
Full Bathrooms: 3
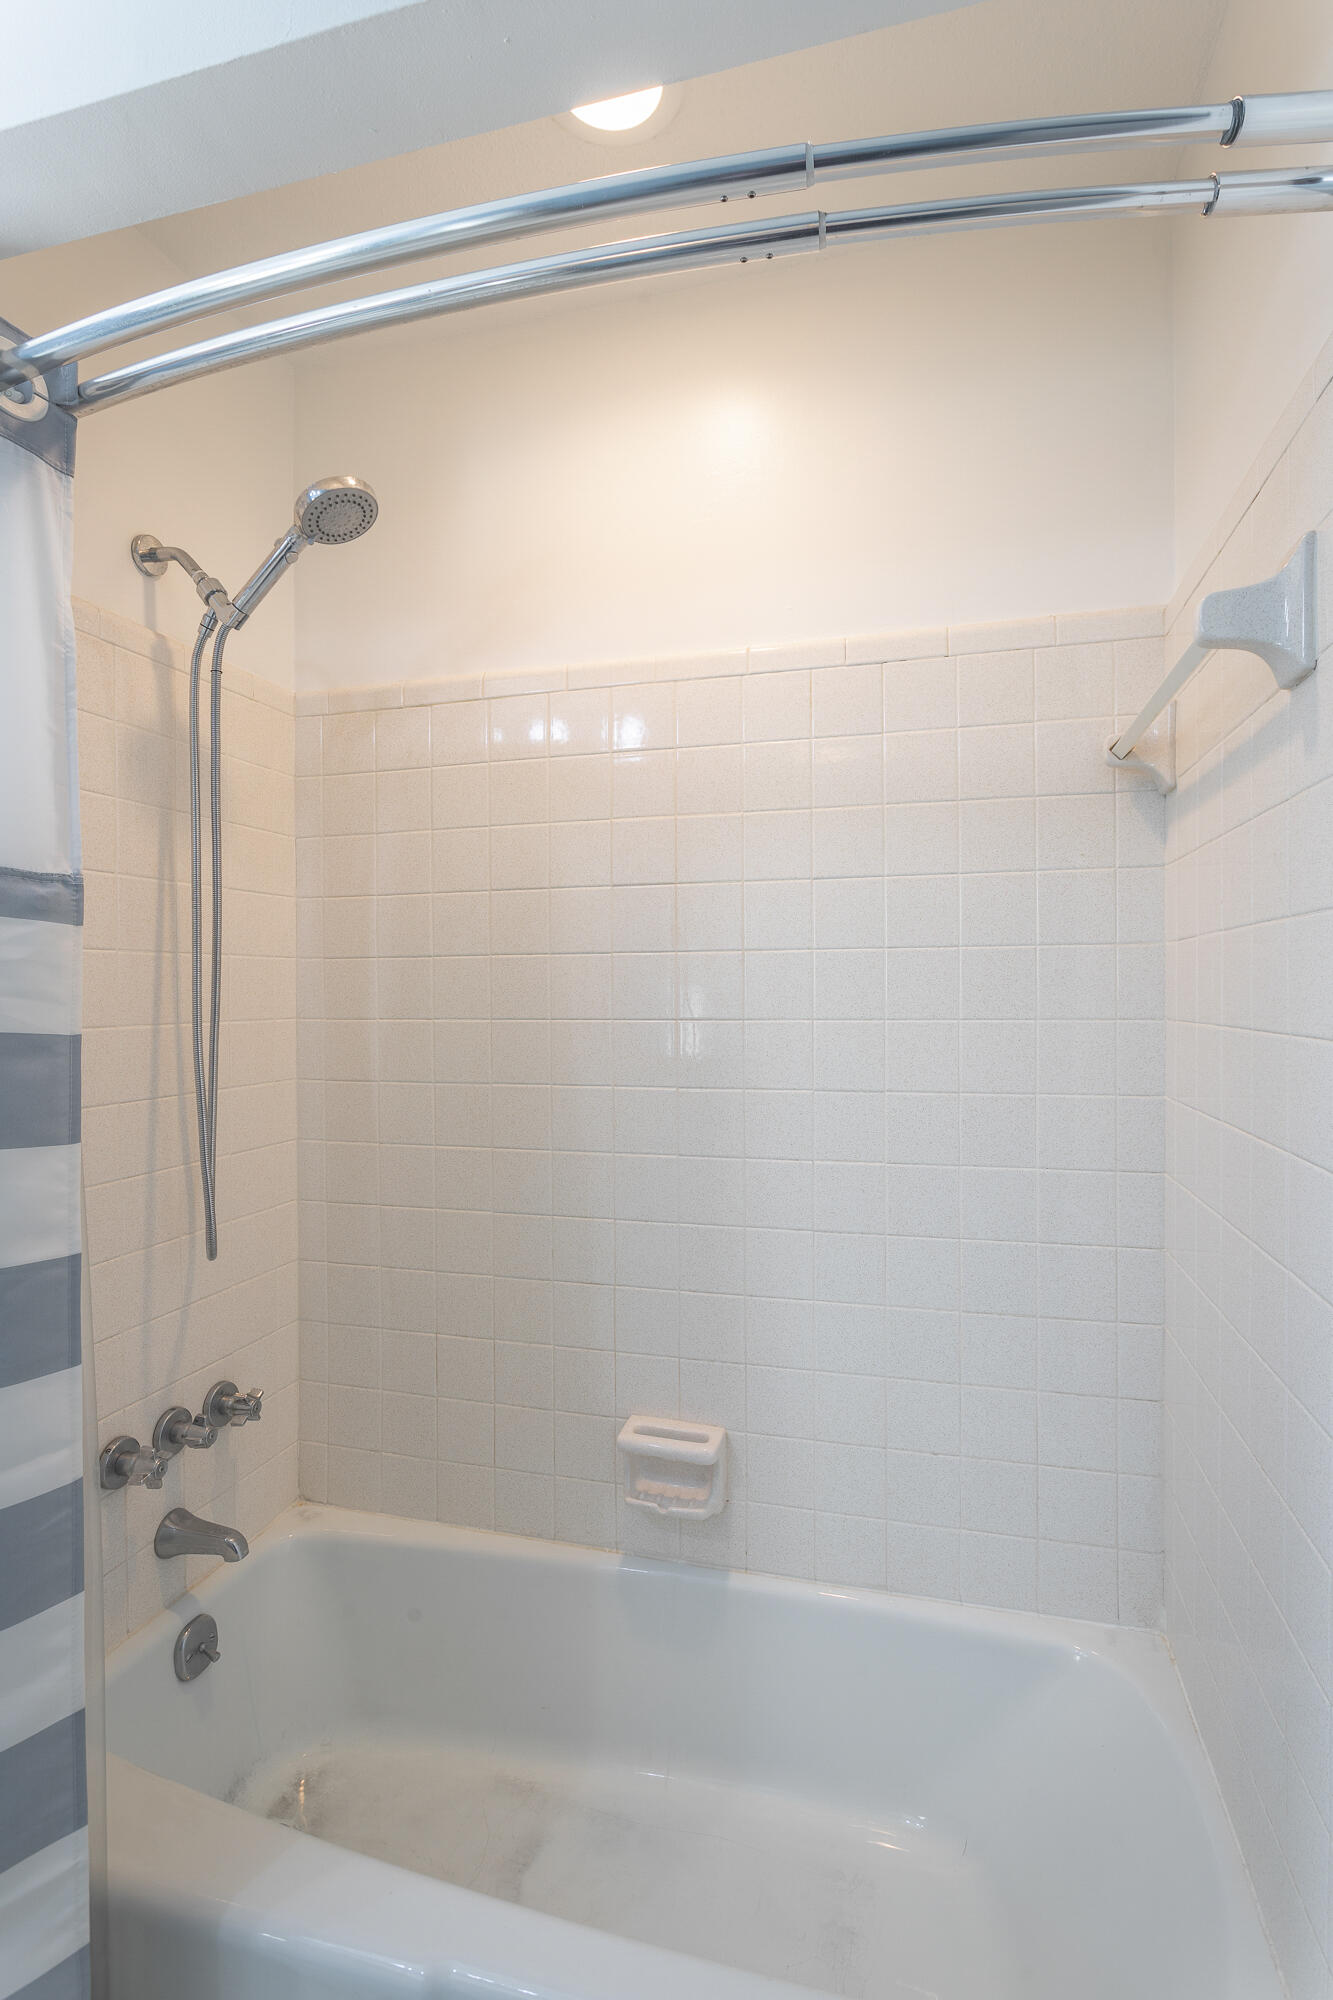
Other Interior Features Built-in Features, Ceiling Fan(s), Crown Molding, Eat-in Kitchen, Granite Counters, High Speed Internet, In-Law Floorplan, Primary Downstairs, Separate Dining Room, Sitting Area, Storage, Tub/shower Combo, Wet Bar
Area & Lot
Total area 2,231 Sq.Ft.
Lot Area 0.33 Acres
Living area 2,231 Sq.Ft.
MLS® ID 1525455
Year Built 1969
High School Hixson High
Middle School Hixson Middle
Elementary School DuPont Elementary
Type Residential
Status Sold
Exterior
Stories 3
Pool None
Air conditioning Central Air, Electric
Heat type Central, Heat Pump, Natural Gas
Water Source Public
Garage Space 2.0
Security Features Smoke Detector(s)
Sewer Public Sewer
Other Exterior Features Private Yard, Storage
Parking Driveway, Garage Door Opener, Garage Faces Front, Kitchen Level, Paved
Lot Features Back Yard, Gentle Sloping, Landscaped, Level, Sloped, Views
Roof Shingle
Utilities Cable Available, Electricity Connected, Natural Gas Connected, Phone Available, Sewer Connected, Water Connected
Finance
Sales Price $400,000
Real Estate Tax $2,347 yearly

360 Virtual Tour

Take a tour of this property

Chattanooga

Work With Robert

Work with a dedicated real estate professional with deep roots in Chattanooga, who combines local expertise, a passion for client satisfaction, and cutting-edge technology to make your home-buying experience seamless and stress-free.