141 Hillview Drive NE
VIEW PHOTOS
Courtesy of Jake Kellerhals, Keller Williams Realty,706-217-8133
$430,000

141 Hillview Drive NE

5 Beds 2 Baths 2,912 Sq.Ft. 1.22 Acres

Description

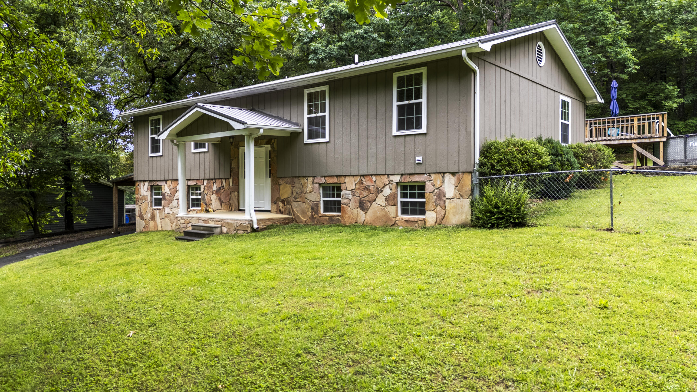
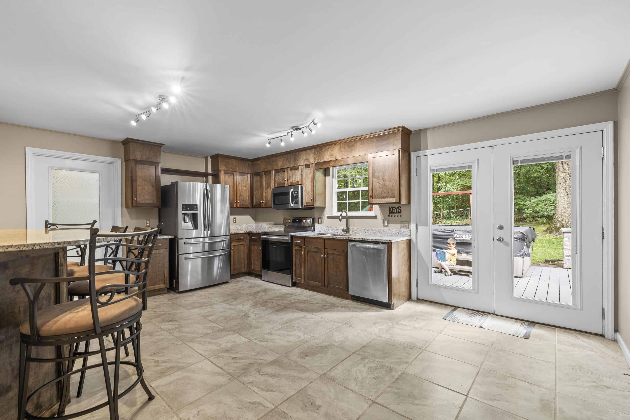
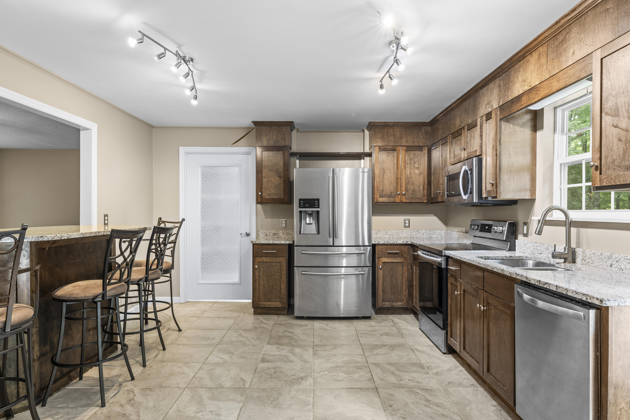
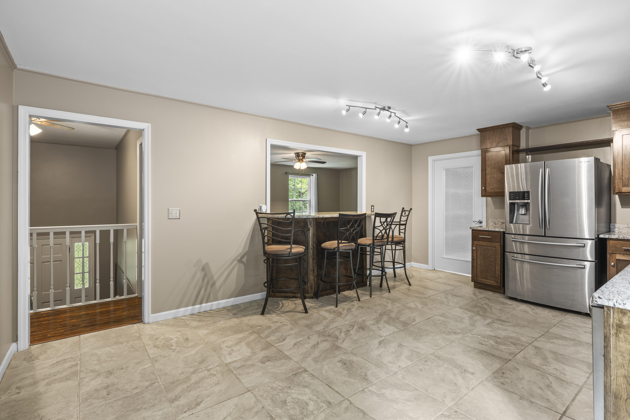
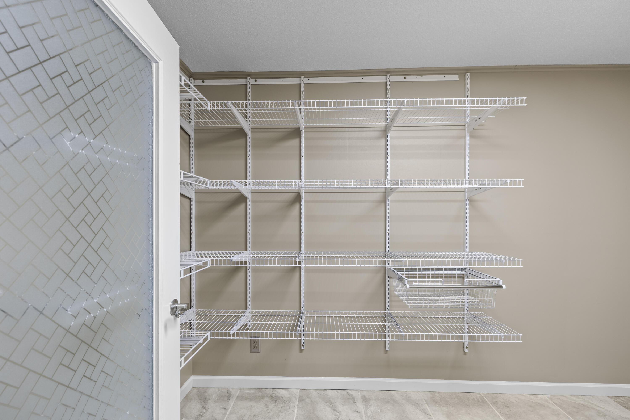
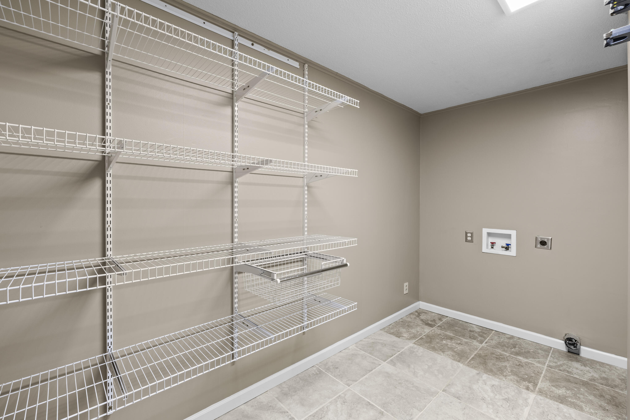
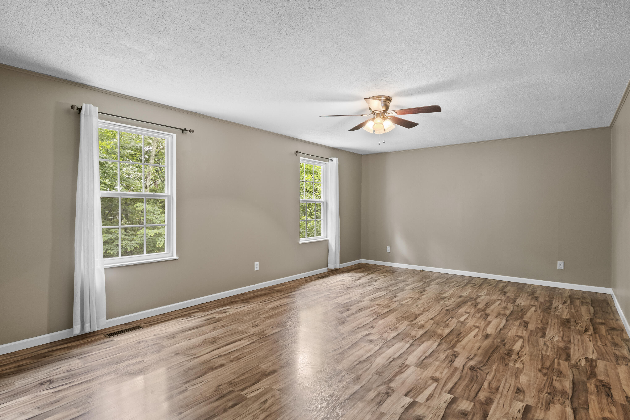
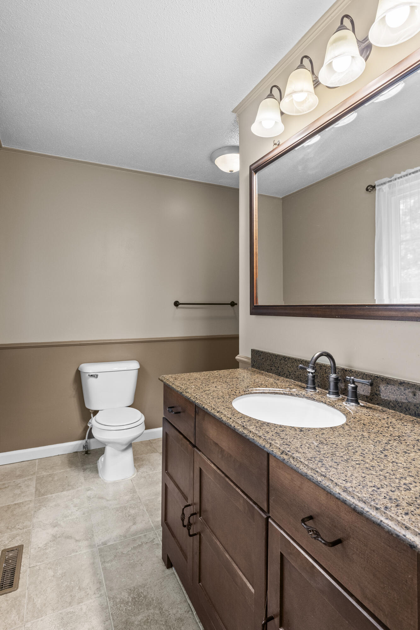
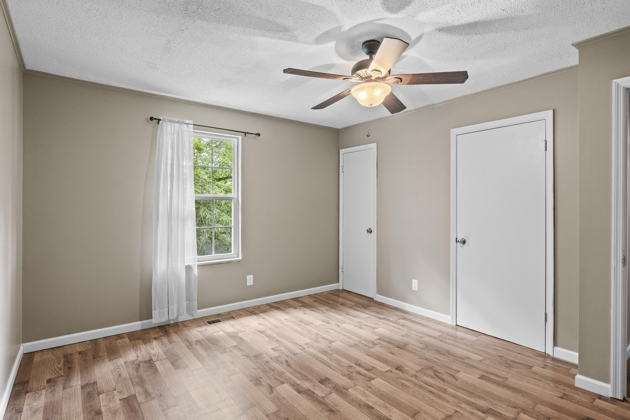
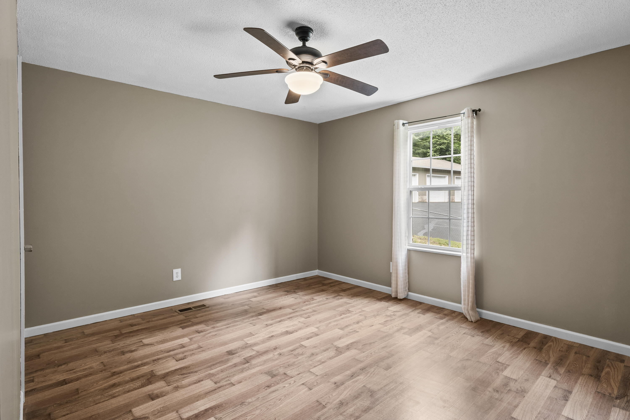
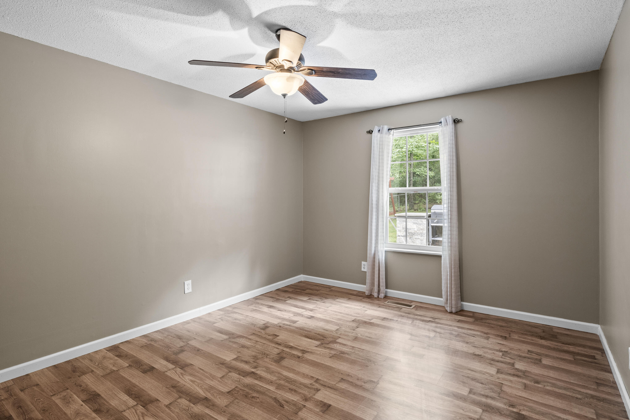
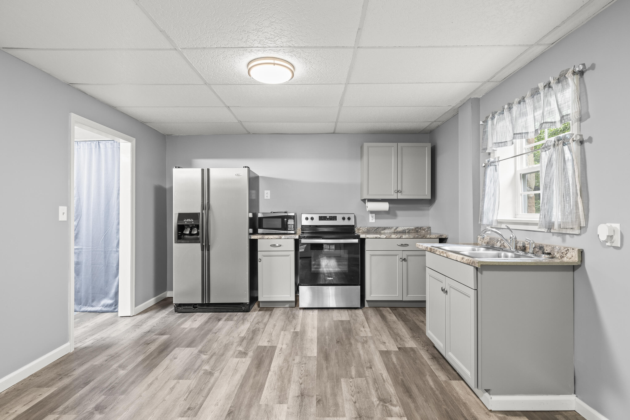
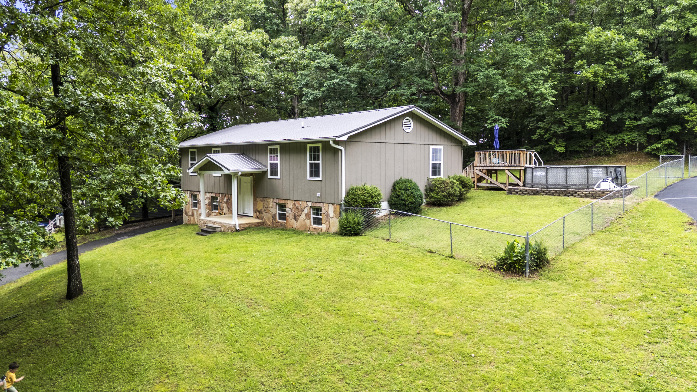
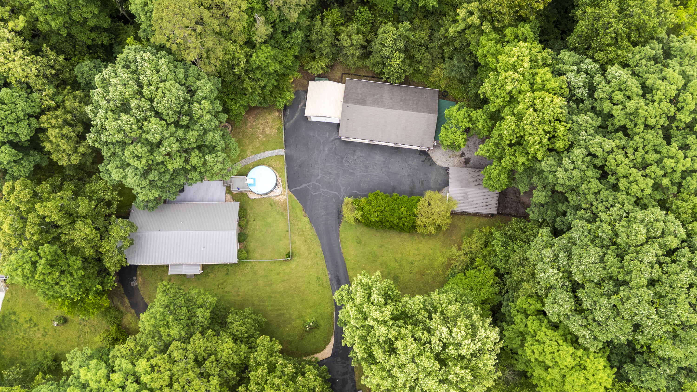
If you've been looking for a property with space for the whole family, room to entertain, and tons of extras, this is it. Sitting on over an acre, this home offers nearly 3,000 sq ft with an updated kitchen, brand new pantry, and fresh paint throughout.

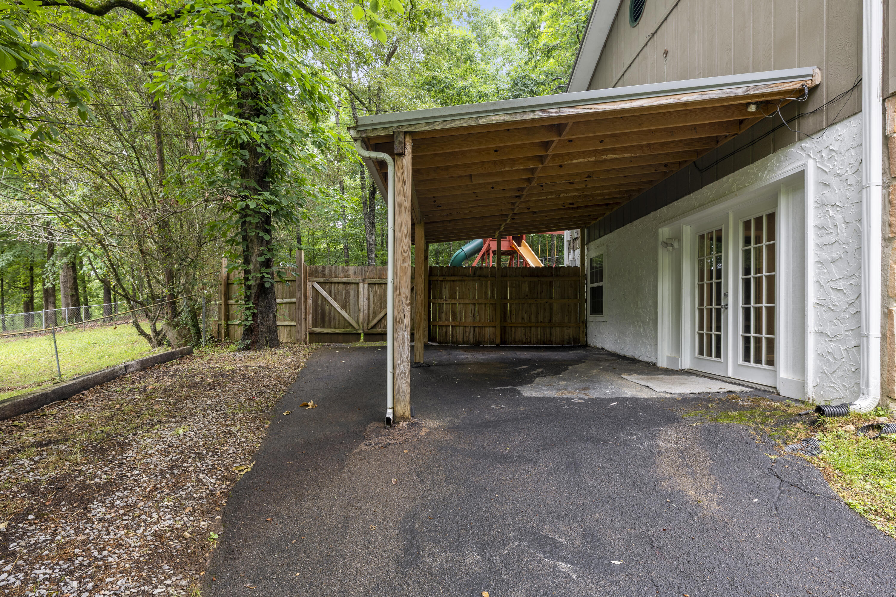
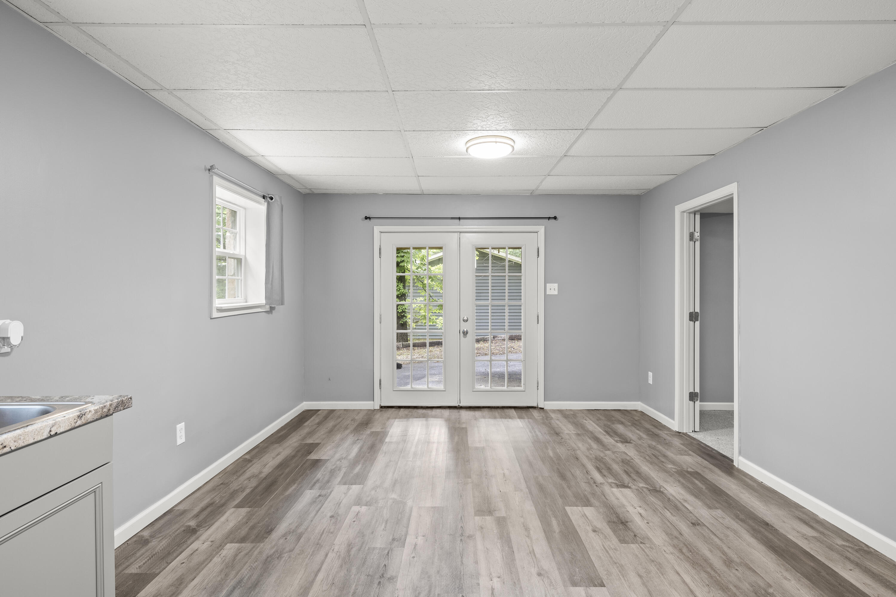
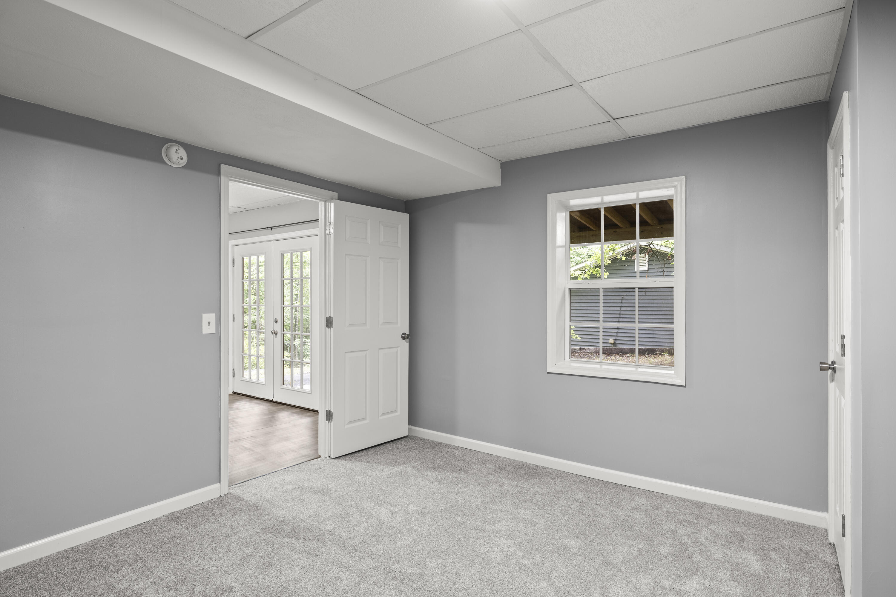
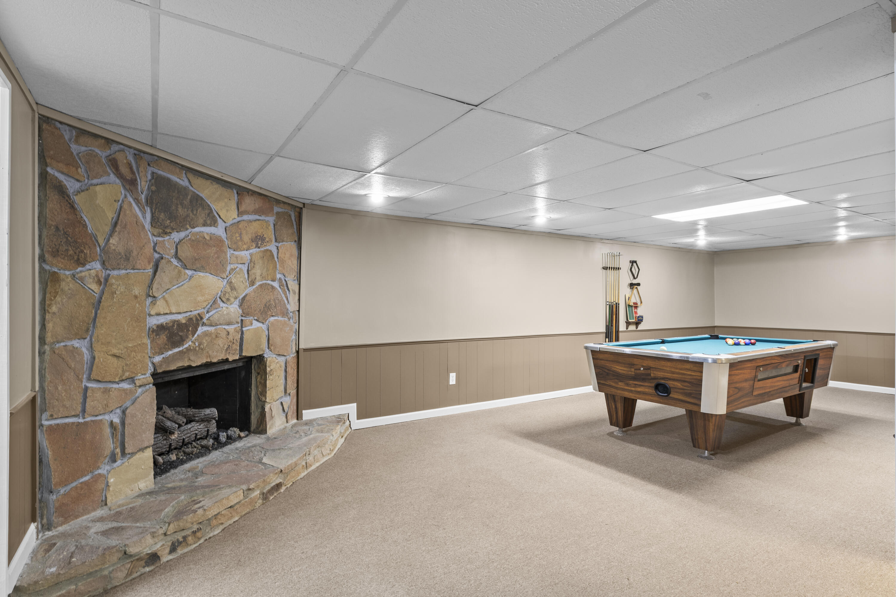
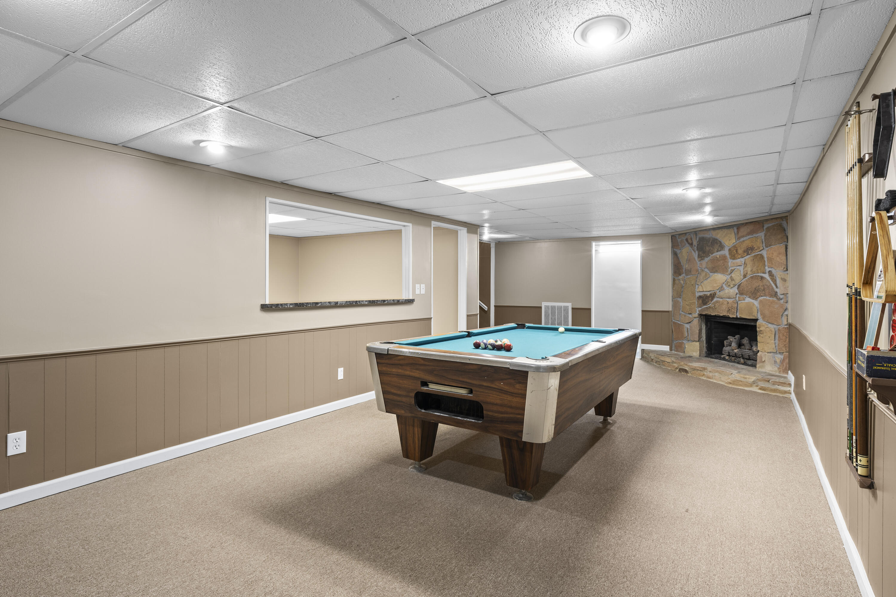
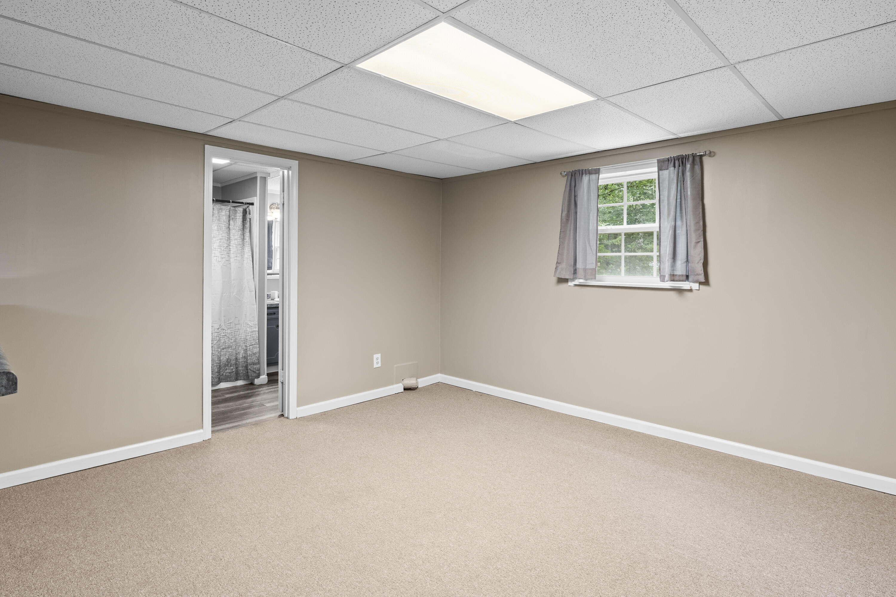
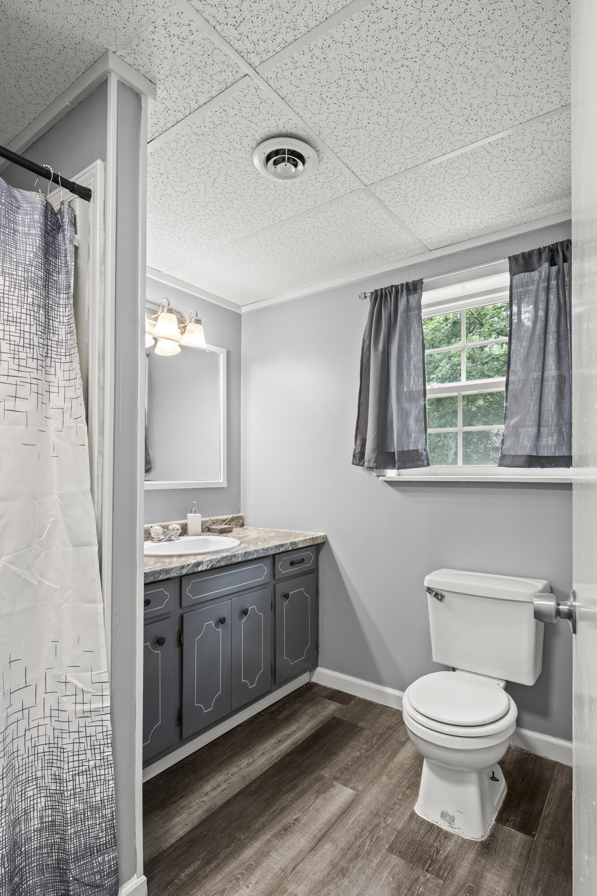
One of the best parts of this property is the basement setup. It includes a full mother-in-law suite with its own entrance, driveway, and carport, plus a full kitchen, living room, bedroom, and bathroom. There's also a huge additional basement living area with a family room and pool table that stays with the home.

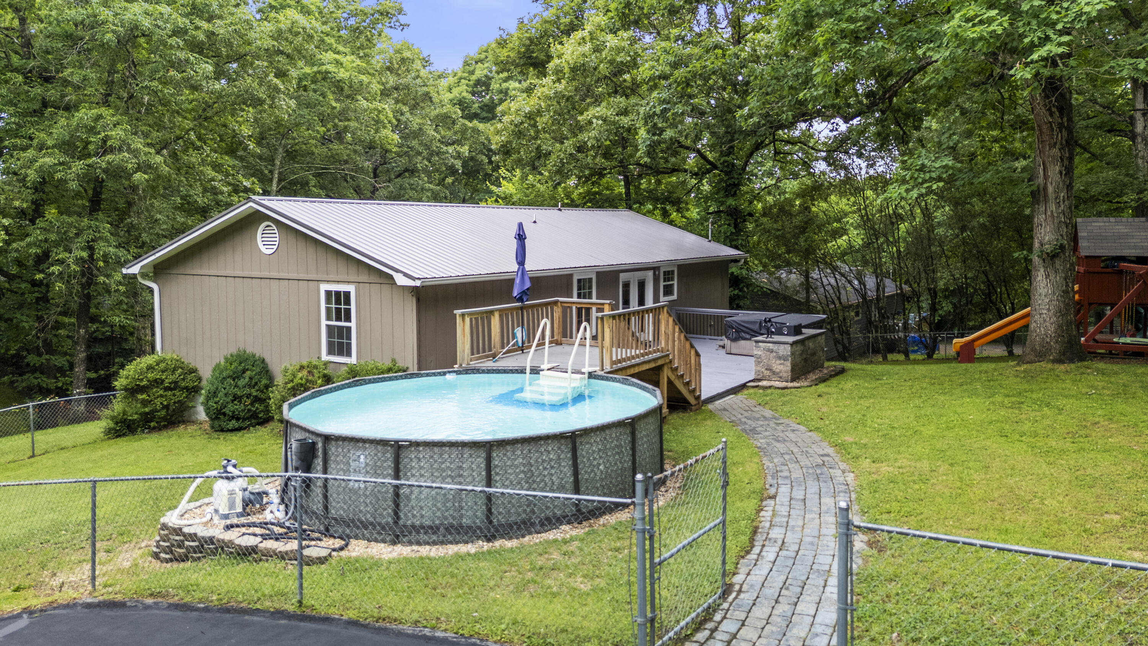
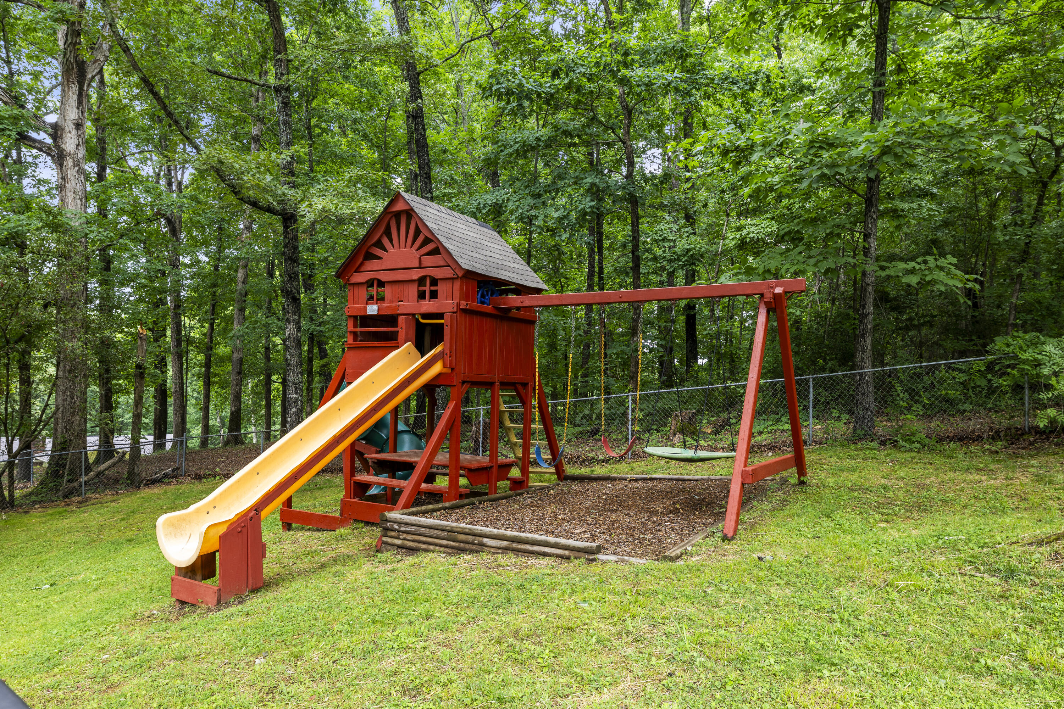
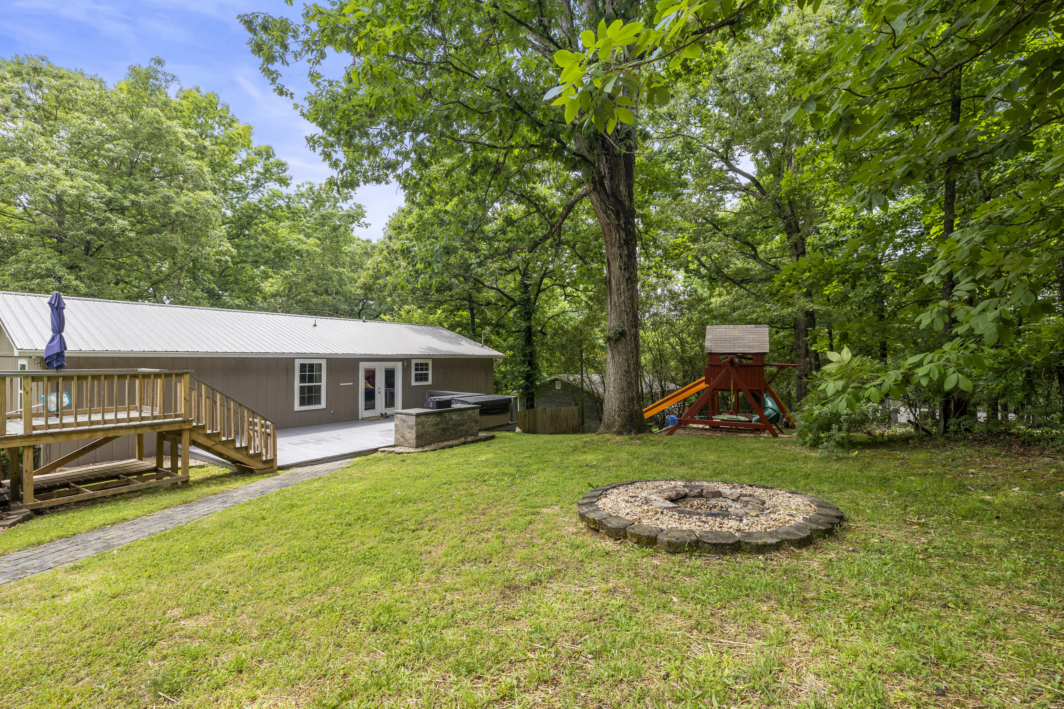
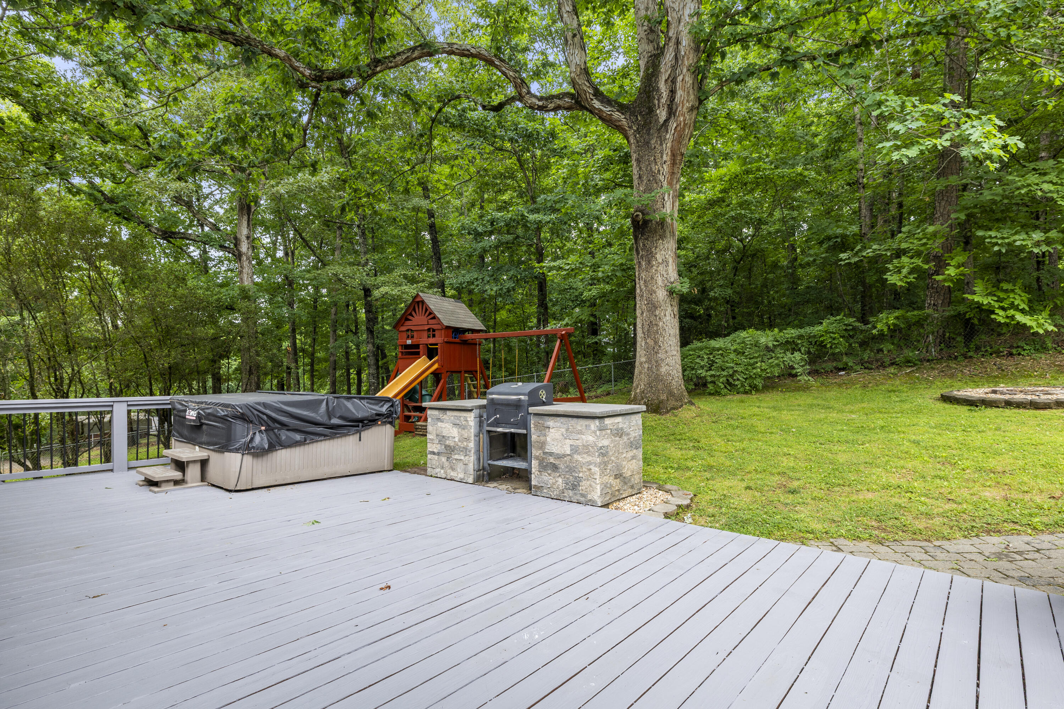
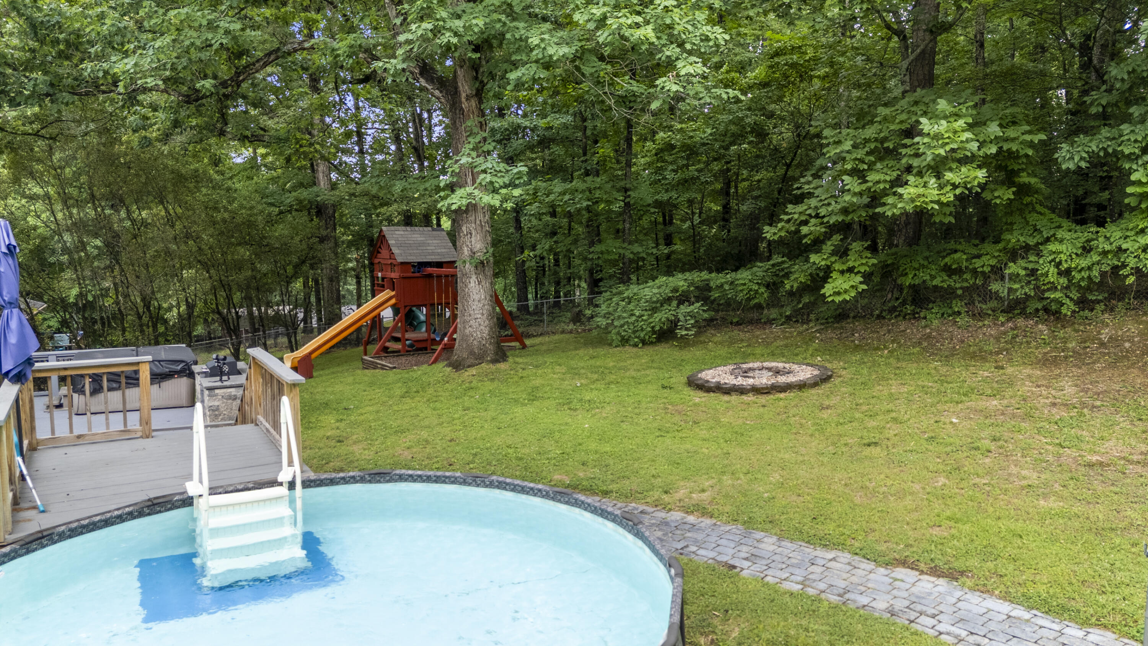
Outside, the backyard is set up to enjoy year-round with a pool, hot tub, playhouse, and grill all remaining with the property.

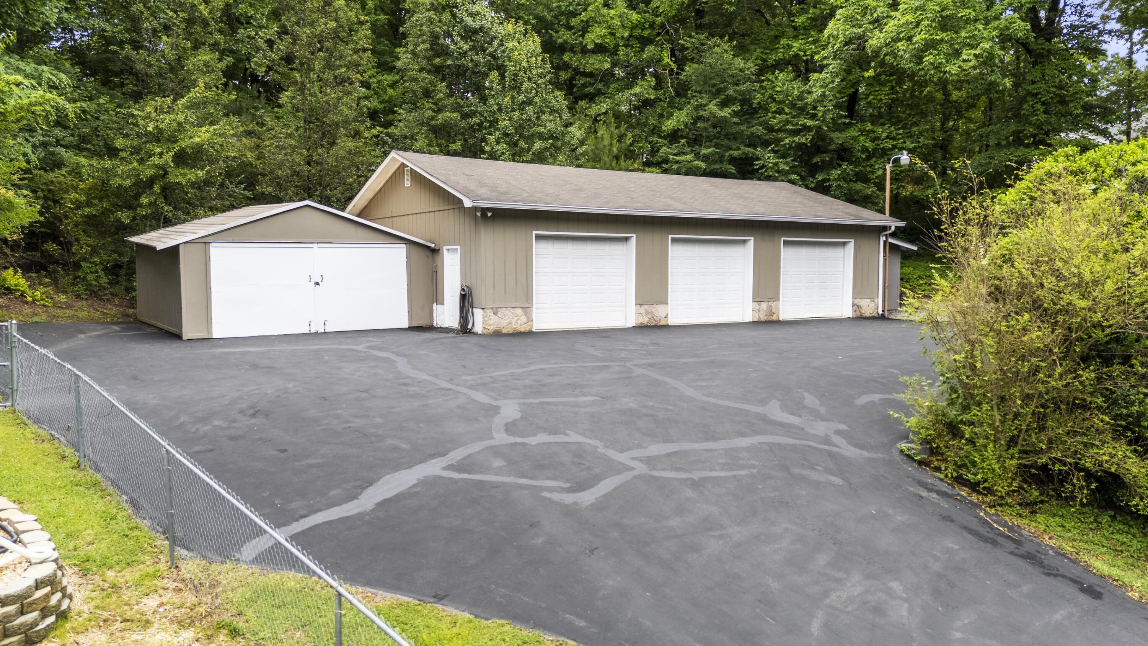
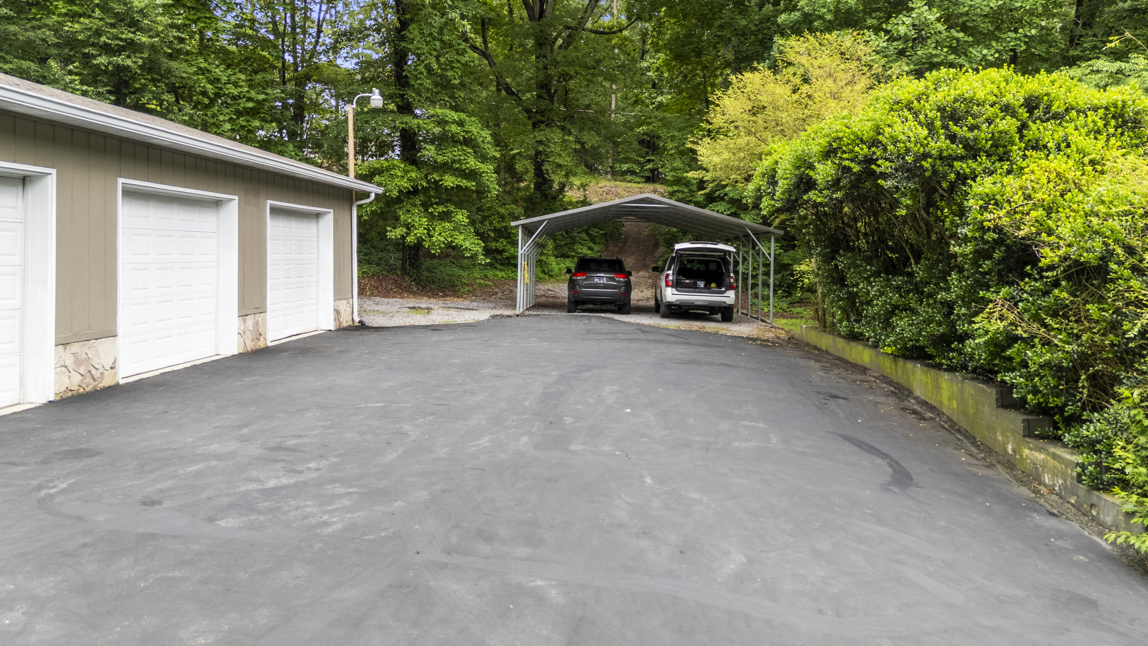
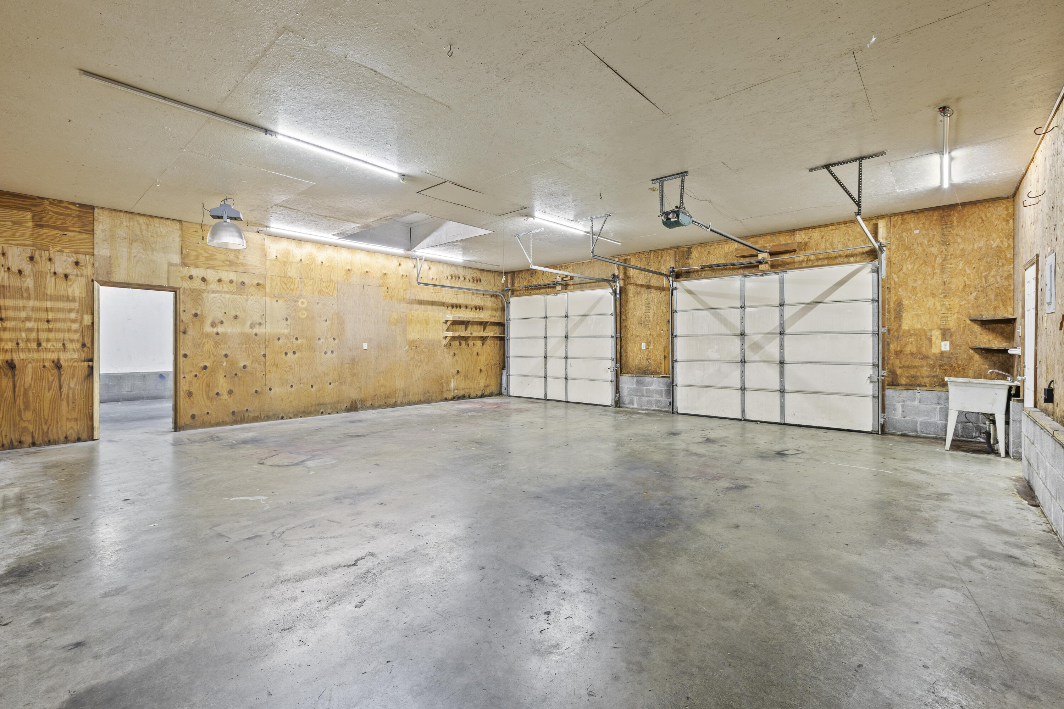
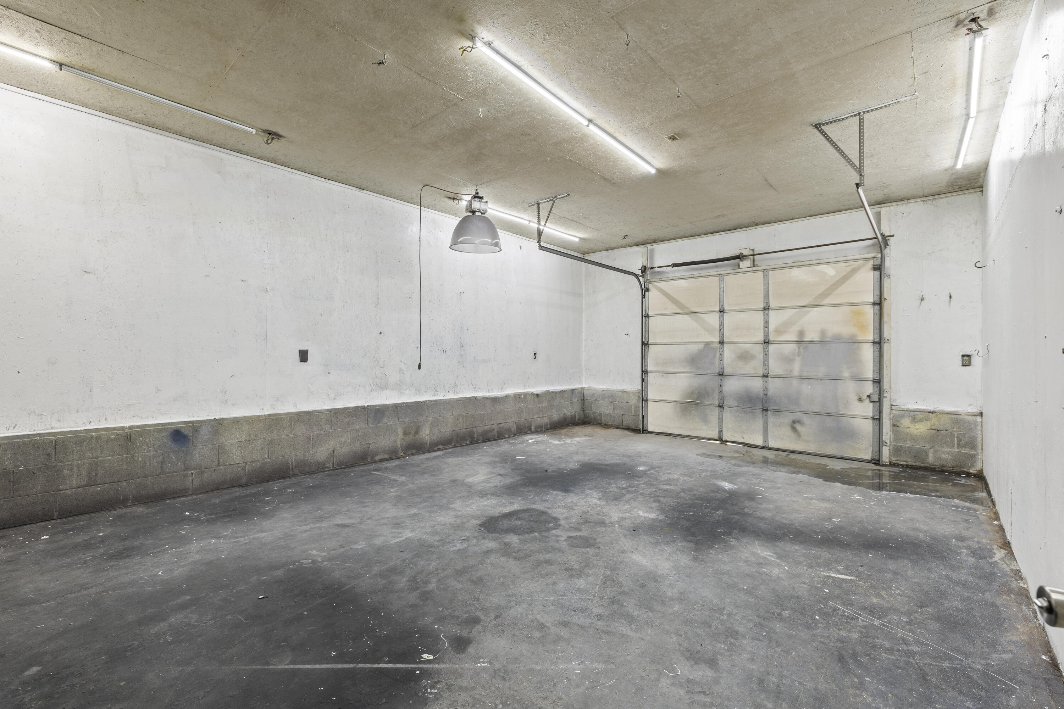
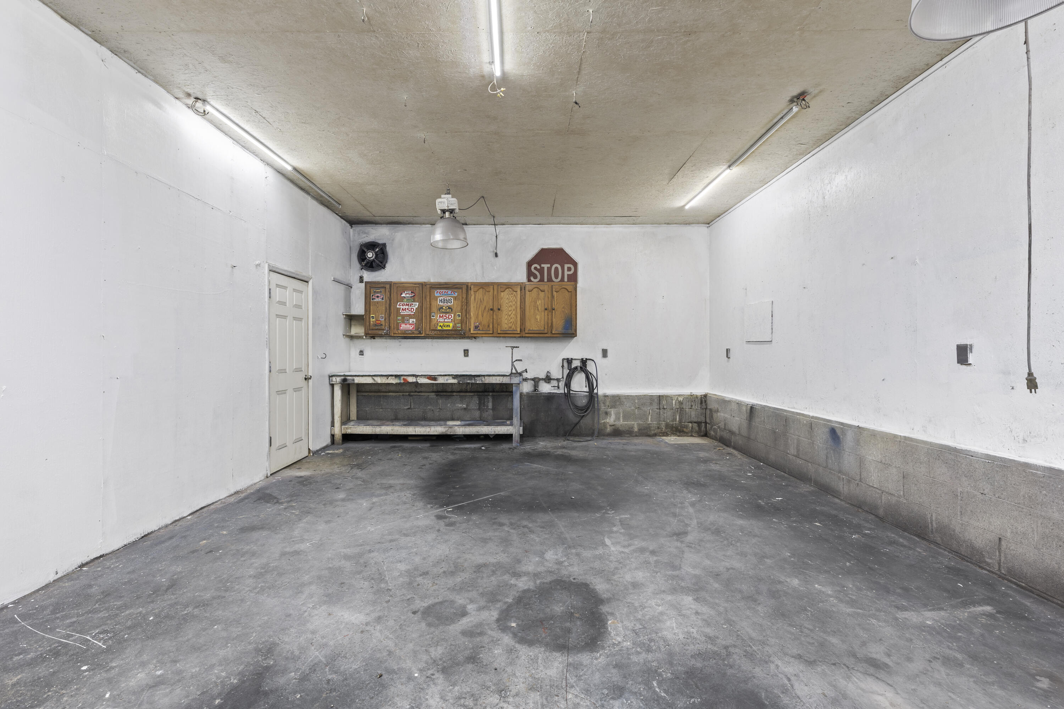
Need parking or workshop space? You'll love the massive detached 3-bay garage, additional large carport, and plenty of parking space for guests, trailers, boats, or extra vehicles.

Properties with this much space, flexibility, and included amenities rarely hit the market at this price point.

Share Property

Location

141 Hillview Drive NE, Cleveland, TN 37323

Status

Sold

Date Sold

July 24, 2026

Property Amenities

Interior
Appliances Refrigerator, Oven, Microwave, Dishwasher
Total Bedrooms: 5
Full Bathrooms: 2
Other Interior Features Ceiling Fan(s), Eat-in Kitchen, Granite Counters, In-Law Floorplan, Pantry
Area & Lot
Total area 2,912 Sq.Ft.
Lot Area 1.22 Acres
Living area 2,912 Sq.Ft.
MLS® ID 1535447
Year Built 1976
High School Lake Forest High School
Middle School Lake Forest Middle
Elementary School Park View Elementary
Architecture Styles Split Foyer
Type Residential
Status Sold
Exterior
Pool Above Ground
Air conditioning Ceiling Fan(s), Central Air
Water Source Public
Garage Space 3.0
Sewer Septic Tank
Other Exterior Features Fire Pit, Outdoor Grill, Playground, Private Entrance, Private Yard, Smart Camera(s)/Recording, Storage
Parking Asphalt, Driveway, Kitchen Level
Roof Metal
Utilities Cable Connected, Electricity Connected, Water Connected
Finance
Sales Price $430,000
Real Estate Tax $1,197 yearly

Work With Robert

Work with a dedicated real estate professional with deep roots in Chattanooga, who combines local expertise, a passion for client satisfaction, and cutting-edge technology to make your home-buying experience seamless and stress-free.


