135 Charles Circle SE
VIEW PHOTOS
Courtesy of Margie Keller, Compass Group Realty,LLC,423-284-3056
$405,000

135 Charles Circle SE

3 Beds 2 Baths 1,820 Sq.Ft. 1.18 Acres

Description

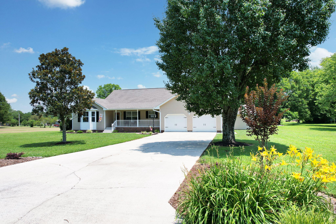
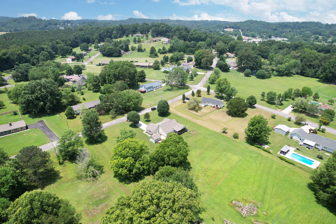
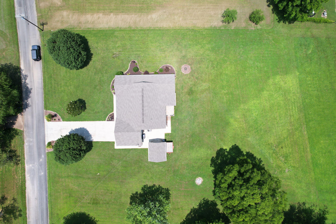
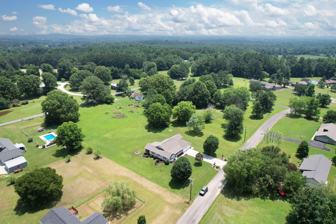
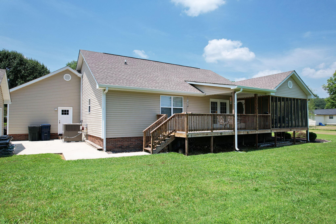
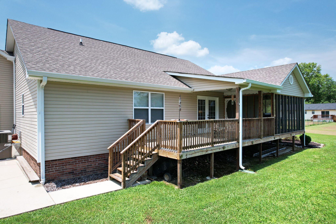
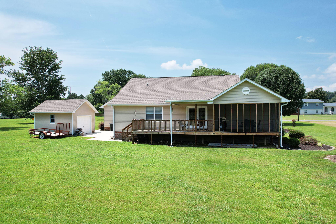
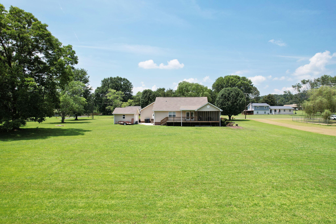
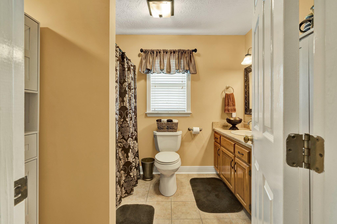
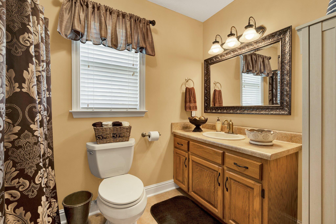
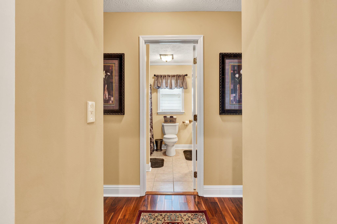
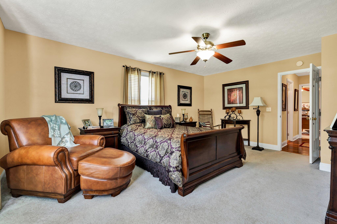
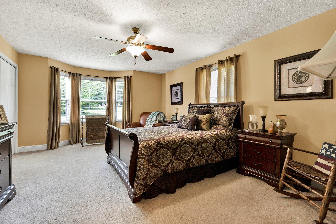
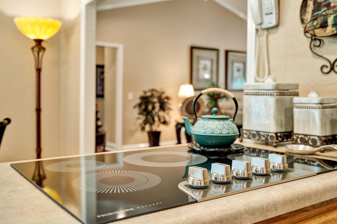
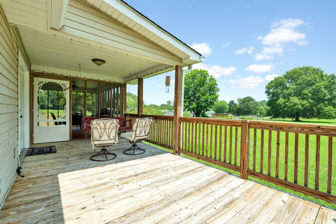
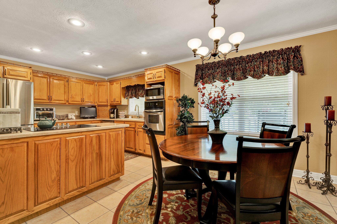
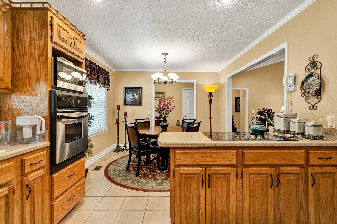
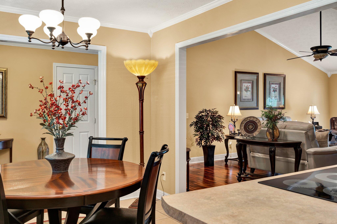
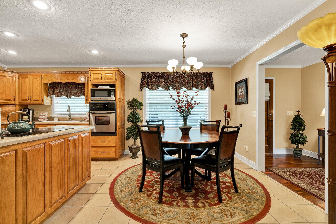
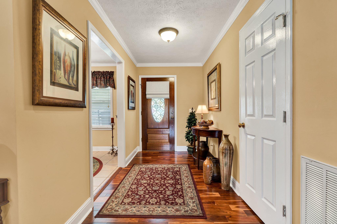
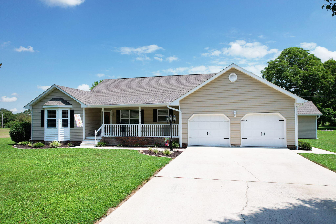
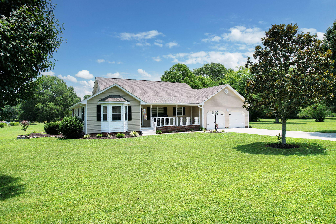
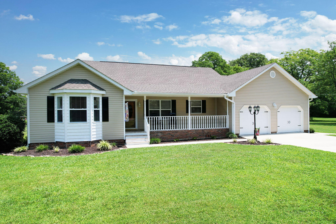
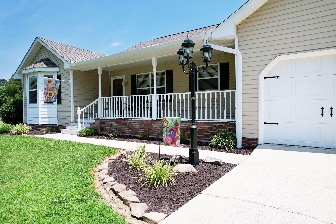
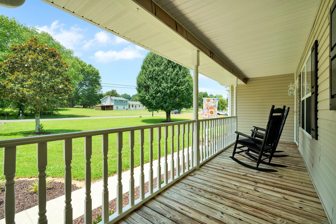
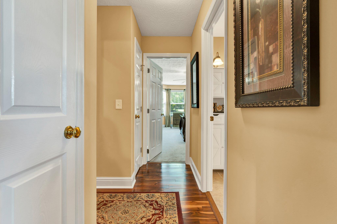
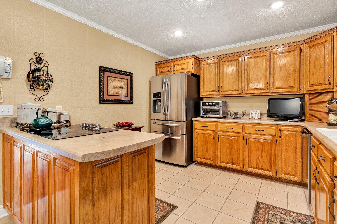
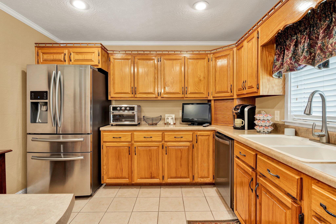
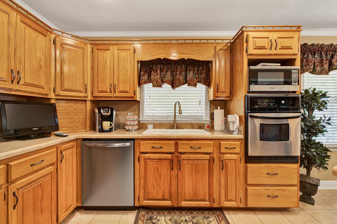
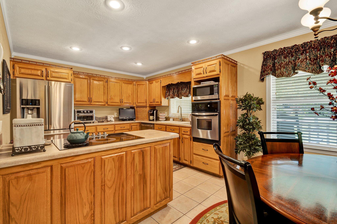
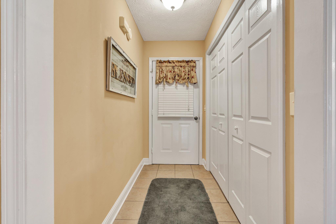
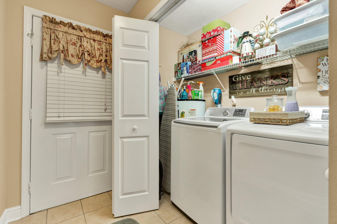
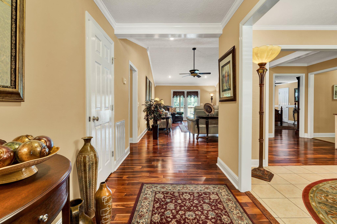
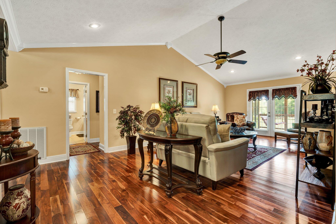
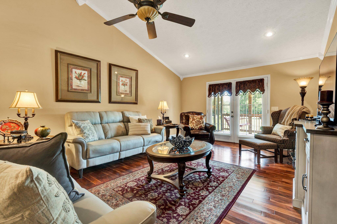
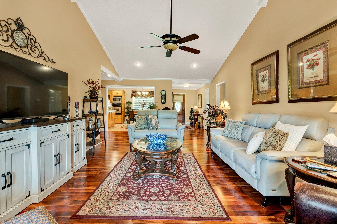
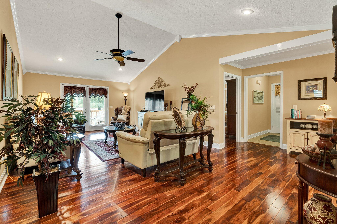
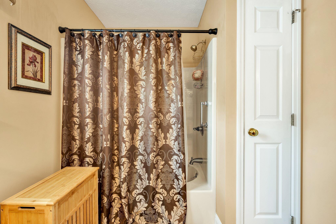
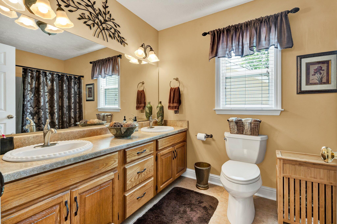
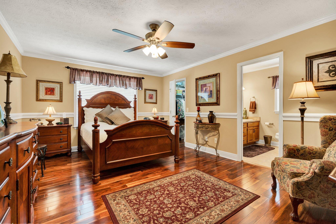
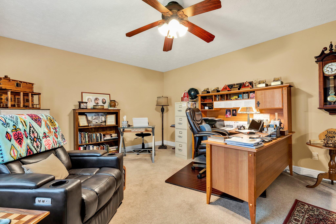
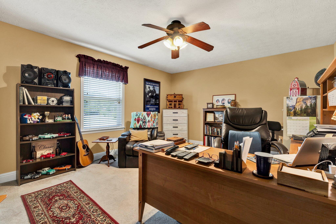
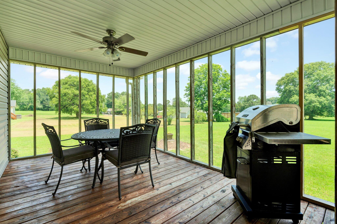
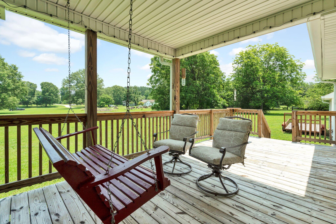
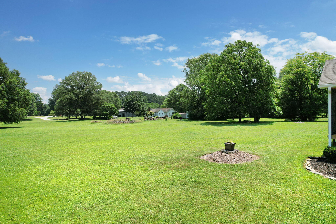
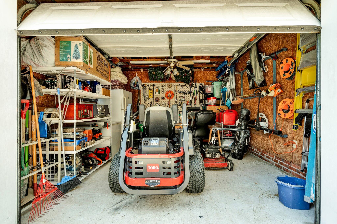
They're trading the country for the city. Built and owned by original owner since 1993 in Bennett Acres. This 3 bed/2 bath ranch home has been meticulously maintained thru the years. Enter thru the wide foyer with beautiful tiger wood flooring and a coat closet (currently used as a pantry). The updated kitchen features newer smooth cook top, wall oven with microwave ,dishwasher, recessed lighting, tile flooring and an abundance of beautiful oak cabinets. The dining space is incorporated with the kitchen and is large enough to accommodate a dining table. You will enjoy the open living concept. The tiger wood flooring is carried into the living room. where a vaulted ceiling is a great focal point along with crown molding, ceiling fan, and double doors leading to the screened porch area. The en-suite is situated on the opposite side from the other 2 bedrooms and features beautiful tiger wood flooring, nice walk in closet, crown molding, ceiling fan and a cozy sitting area. The en-suite bath has double vanity, garden tub with shower and accented with tile flooring and a linen closet. Both of the additional bedrooms are spacious. One could also serve as an additional primary due to the size and the nice bay window. The laundry closet it located just off the double garage. The garage is nicely finished with sheetrock, 2 garage doors and a door leading to the back deck and yard. The outdoor space is great for hosting all the family events with the screened in area, the covered area or the large deck space. There's also a covered rocking chair front porch. The level lot is over an acre and would be great for a pool. Lovely landscaping with natural stone edging along with rubber mulching which adds to the other maintenance free additions. The underground gutter piping on 3 sides of the home is in place to keep water away from the home. The 14x16 detached building has a concrete and brick foundation with a roll up garage door and electricity. This is a great neighborhood for strolling or biking. Seller will need up to 15 days after closing date to vacate the home.

Share Property

Location

135 Charles Circle SE, Cleveland, TN 37323

Status

Sold

Date Sold

August 13, 2025

Property Amenities

Interior
Laundry room Laundry Closet
Appliances Stainless Steel Appliance(s), Plumbed For Ice Maker, Microwave, Electric Water Heater, Electric Oven, Electric Cooktop, Dishwasher, Cooktop, Built-In Electric Oven
Flooring Carpet, Ceramic Tile
Total Bedrooms: 3
Full Bathrooms: 2
Other Interior Features Cathedral Ceiling(s), Ceiling Fan(s), Crown Molding, Double Vanity, Eat-in Kitchen, En Suite, High Speed Internet, Open Floorplan, Recessed Lighting, Soaking Tub, Split Bedrooms, Tub/shower Combo, Vaulted Ceiling(s), Walk-In Closet(s)
Area & Lot
Total area 1,820 Sq.Ft.
Lot Area 1.18 Acres
Living area 1,820 Sq.Ft.
MLS® ID 1516064
Year Built 1993
High School Bradley Central High
Middle School Lake Forest Middle School
Elementary School Waterville Elementary
Architecture Styles Ranch
Type Residential
Status Sold
Exterior
Stories 1
Air conditioning Central Air
Heat type Central, Electric
Water Source Public
Garage Space 2.0
Security Features Smoke Detector(s)
Sewer Septic Tank
Other Exterior Features Rain Gutters
Parking Concrete, Driveway, Garage, Garage Door Opener, Garage Faces Front
Lot Features Back Yard, Cleared, Front Yard, Landscaped, Level, Near Golf Course
Roof Asphalt, Shingle
Utilities Cable Available, Electricity Connected, Phone Available, Sewer Not Available, Water Connected
Finance
Sales Price $405,000
Real Estate Tax $1,045 yearly

Work With Robert

Work with a dedicated real estate professional with deep roots in Chattanooga, who combines local expertise, a passion for client satisfaction, and cutting-edge technology to make your home-buying experience seamless and stress-free.


