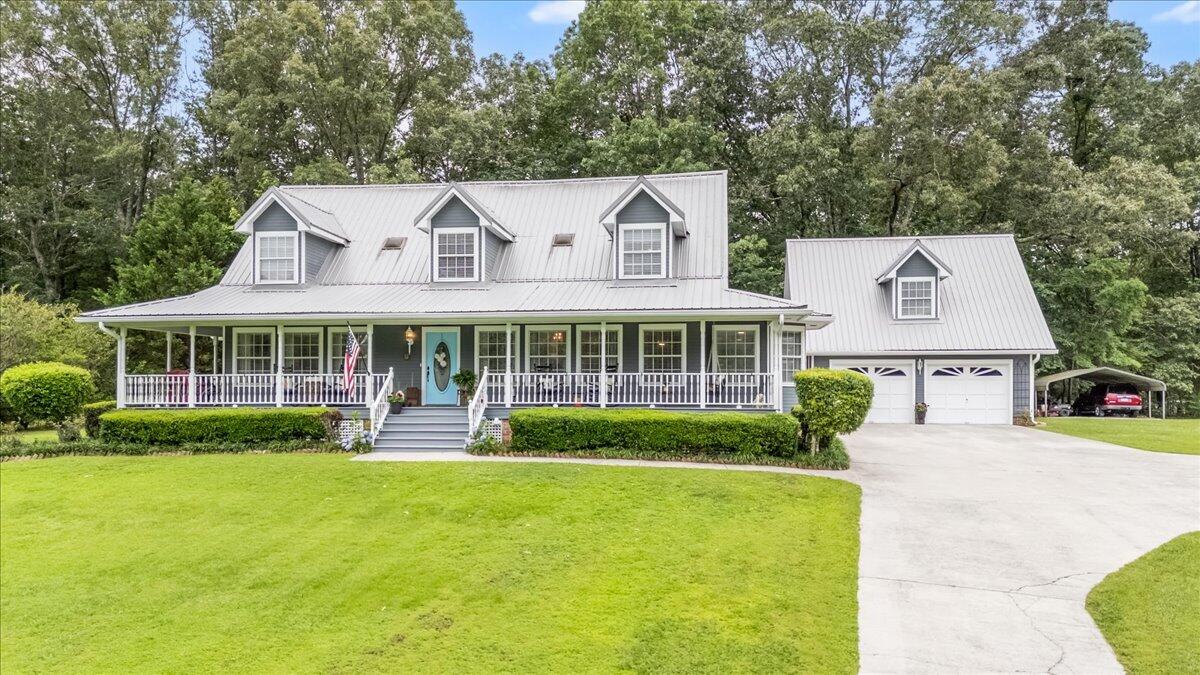
125 W Fork Lane
125 W Fork Lane
125 W Fork Lane
125 W Fork Lane
125 W Fork Lane
125 W Fork Lane
125 W Fork Lane
125 W Fork Lane
125 W Fork Lane
125 W Fork Lane
125 W Fork Lane
125 W Fork Lane
125 W Fork Lane
125 W Fork Lane
125 W Fork Lane
125 W Fork Lane
125 W Fork Lane
125 W Fork Lane
125 W Fork Lane
125 W Fork Lane
125 W Fork Lane
125 W Fork Lane
125 W Fork Lane
125 W Fork Lane
125 W Fork Lane
125 W Fork Lane
125 W Fork Lane
125 W Fork Lane
125 W Fork Lane
125 W Fork Lane
125 W Fork Lane
125 W Fork Lane
125 W Fork Lane
125 W Fork Lane
125 W Fork Lane
125 W Fork Lane
125 W Fork Lane
125 W Fork Lane
125 W Fork Lane
125 W Fork Lane
125 W Fork Lane
VIEW PHOTOS
Courtesy of Jake Kellerhals, Keller Williams Realty,706-217-8133
$535,000

125 W Fork Lane

3 Beds 4 Baths 3,189 Sq.Ft. 1.16 Acres

Description

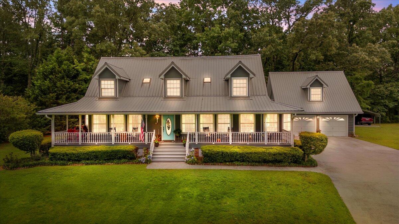
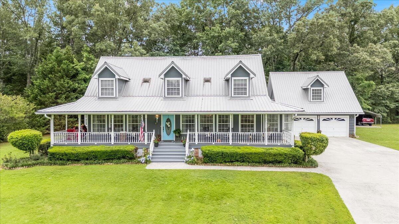
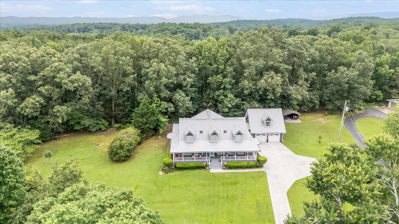
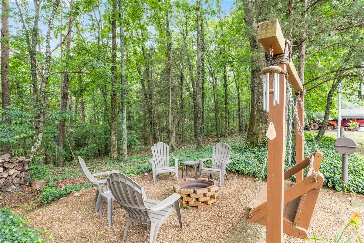
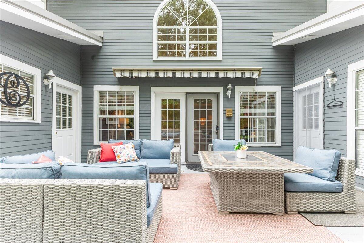
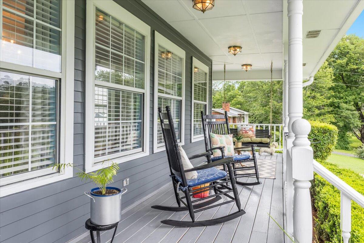
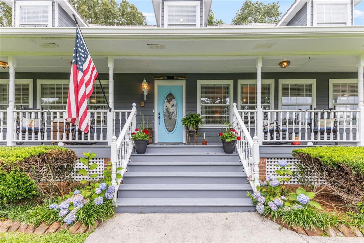
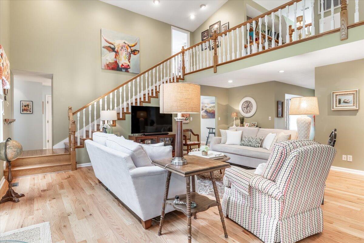
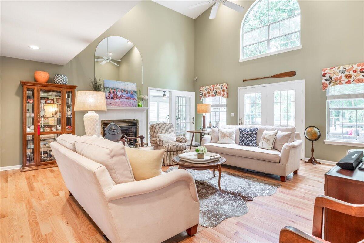
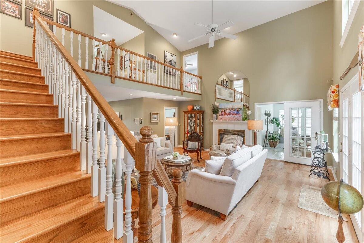
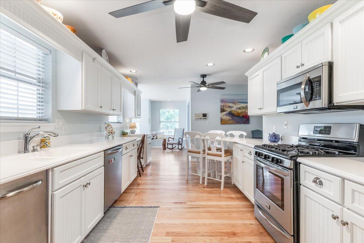
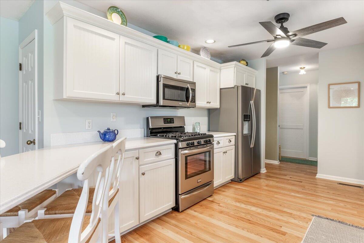
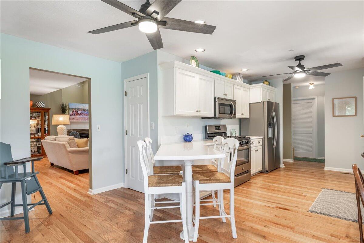
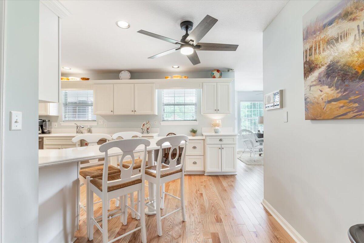
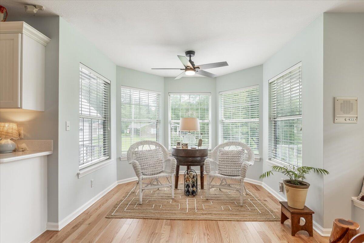
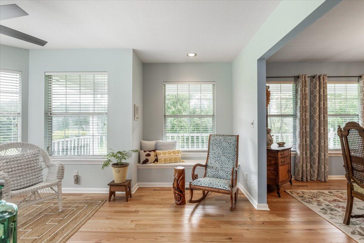
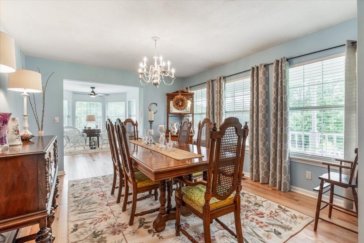
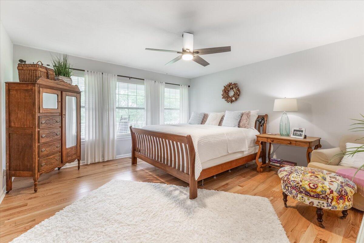
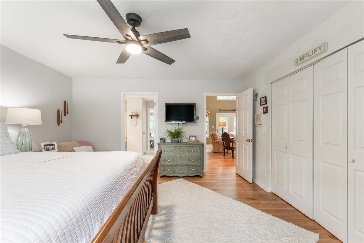
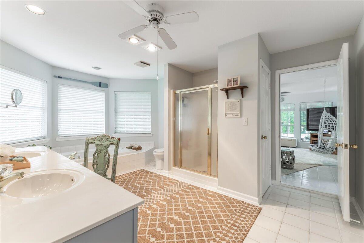
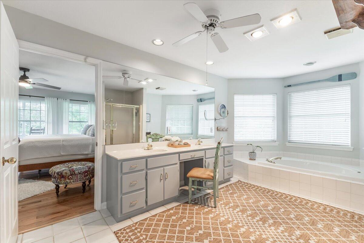
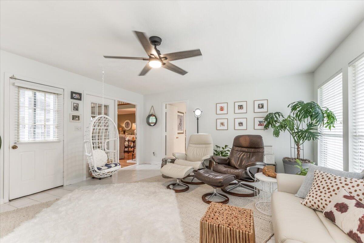
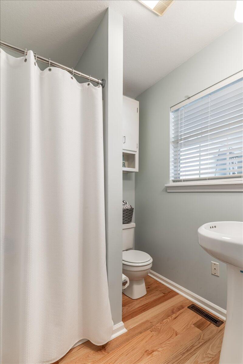
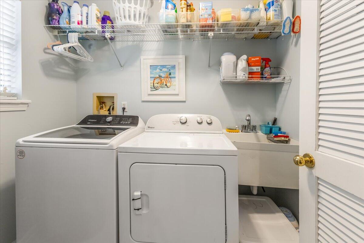
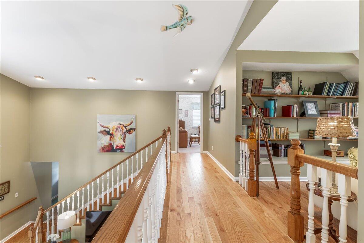
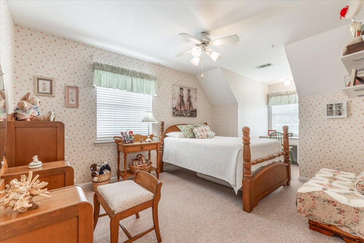
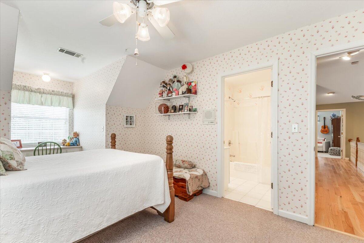
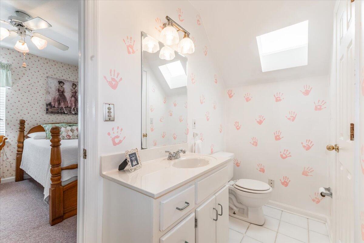
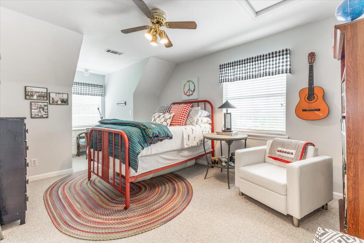
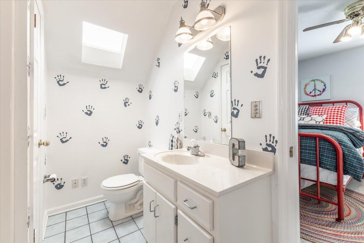
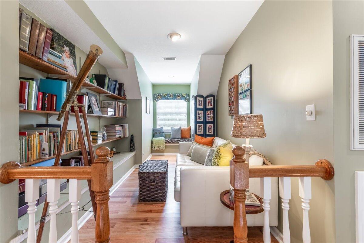
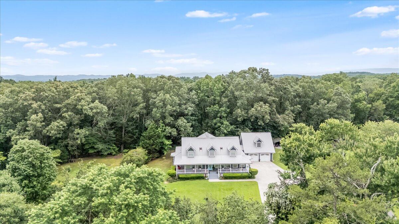
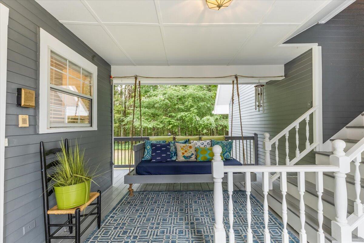
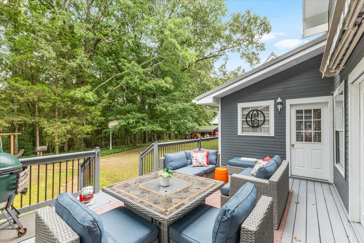
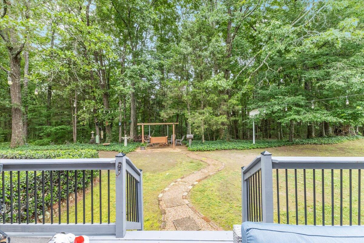
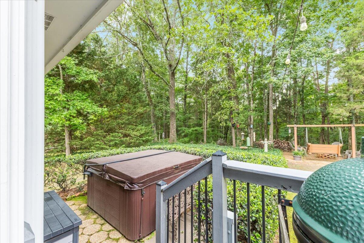
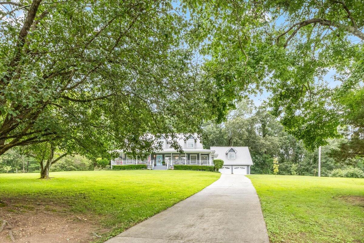
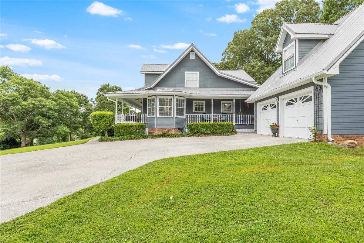
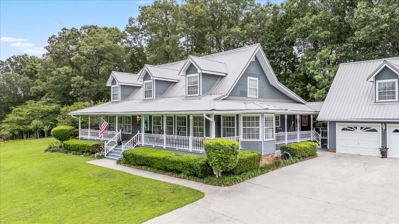
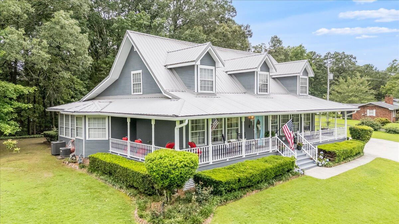
Discover your dream home nestled on over an acre of privacy in a small, quiet neighborhood. As you approach, you'll already be dreaming of enjoying your morning coffee on the expansive wrap-around front porch. Step inside and be greeted by soaring tall ceilings and pristine new hardwood floors. The main level boasts a spacious great room with cathedral ceilings and a natural gas log fireplace, a generously sized kitchen featuring ample cabinet space, stainless steel appliances, and granite countertops, plus an adjacent breakfast nook and formal dining area. The primary suite on this floor offers an en-suite bathroom with double vanities, a separate shower, and a jetted tub. Additional living space - perfect as a den, hobby room, workout area, or home office - rounds out the first floor, along with a convenient laundry room and another full bathroom. Upstairs, you'll find two well appointed guest bedrooms each including an en-suite bathrooms, and an additional bonus area ideal for reading or unwinding. Outdoor living is a dream with porches on every end of the home, perfect for relaxing with a book, entertaining friends, or enjoying a glass of sweet tea. The large back deck was well thought out and includes remote controlled Sunsetter shades. In the backyard you will find a charming fire pit area perfect for cool evening gatherings and a hot tub for ultimate relaxation. Don't forget to check out the additional finished living or storage space over the garage! Recent improvements include new Bruce hardwood floors, gutter guards, ceiling fans and water heater. This home is ideally located near Chickamauga's city limits, just 15 minutes from Fort Oglethorpe and 25 minutes from downtown Chattanooga.

Share Property

Location

125 W Fork Lane, Chickamauga, GA 30707

Status

Sold

Date Sold

July 11, 2025

Property Amenities

Interior
Laundry room Electric Dryer Hookup, Gas Dryer Hookup, Laundry Chute, Laundry Room, Main Level
Fireplace Gas Log, Great Room
Appliances Water Heater, Trash Compactor, Microwave, Free-Standing Refrigerator, Free-Standing Gas Range, Dishwasher
Flooring Carpet, Hardwood, Tile
Total Bedrooms: 3
Full Bathrooms: 4
Other Interior Features Bar, Breakfast Bar, Breakfast Room, Cathedral Ceiling(s), Ceiling Fan(s), Double Vanity, Eat-in Kitchen, En Suite, Entrance Foyer, Granite Counters, High Ceilings, High Speed Internet, Pantry, Plumbed, Primary Downstairs, Recessed Lighting, Separate Dining Room, Separate Shower, Sitting Area, Split Bedrooms, Storage, Tub/shower Combo, Vaulted Ceiling(s), Walk-In Closet(s), Other
Area & Lot
Total area 3,189 Sq.Ft.
Lot Area 1.16 Acres
Living area 3,189 Sq.Ft.
MLS® ID 1514530
Year Built 1991
High School Ridgeland High School
Middle School Chattanooga Valley Middle
Elementary School Cherokee Ridge Elementary
Type Residential
Status Sold
Exterior
Stories 2
Air conditioning Central Air, Electric
Heat type Central, Natural Gas
Water Source Public
Garage Space 2.0
Security Features Smoke Detector(s)
Sewer Septic Tank
Other Exterior Features Fire Pit, Private Yard, Rain Gutters
Parking Concrete, Driveway, Garage, Garage Faces Front
Lot Features Back Yard, Front Yard, Private, Rural
Roof Metal
Utilities Electricity Connected, Natural Gas Connected, Water Connected
Finance
Sales Price $535,000
Real Estate Tax $2,932 yearly

Work With Robert

Work with a dedicated real estate professional with deep roots in Chattanooga, who combines local expertise, a passion for client satisfaction, and cutting-edge technology to make your home-buying experience seamless and stress-free.


