117 Bridlewood Drive, 7
VIEW PHOTOS
Courtesy of Jake Kellerhals, Keller Williams Realty,706-217-8133
$549,900

117 Bridlewood Drive, 7

4 Beds 3 Baths 2,599 Sq.Ft. 0.51 Acres

Description

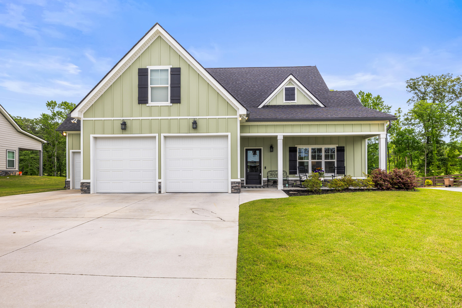
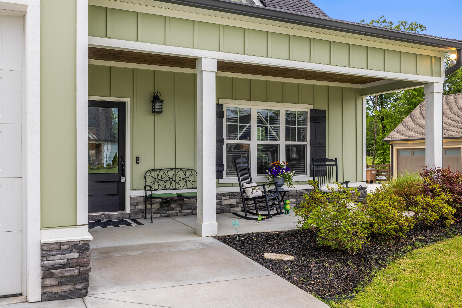
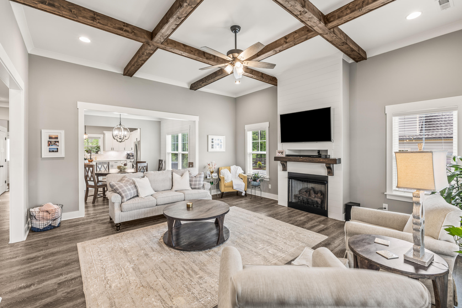
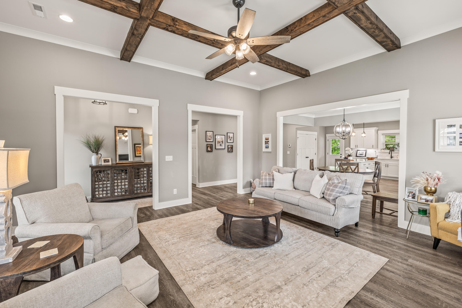
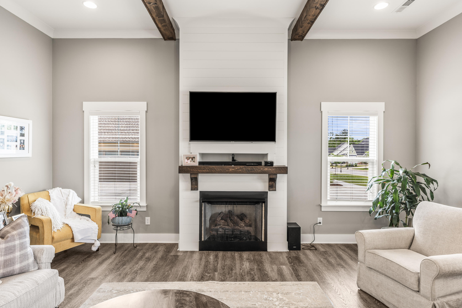
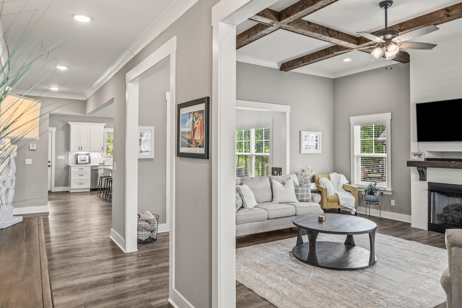
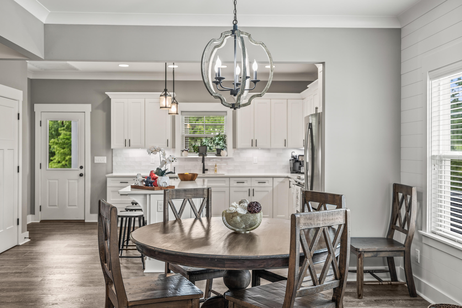
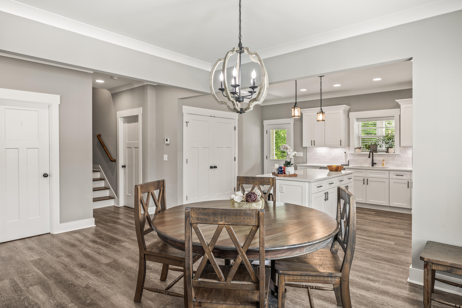
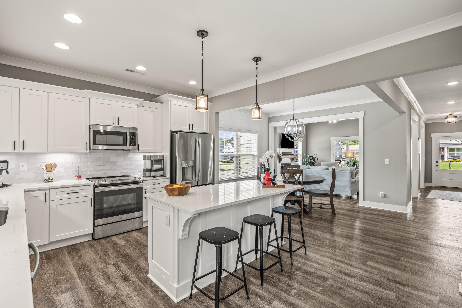
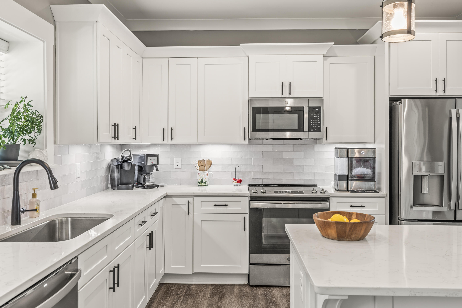
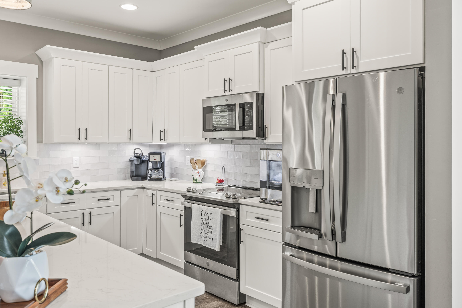
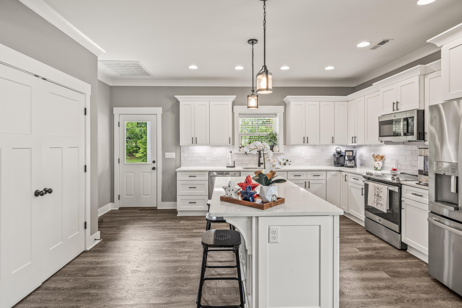
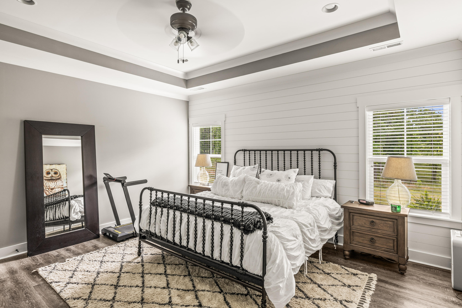
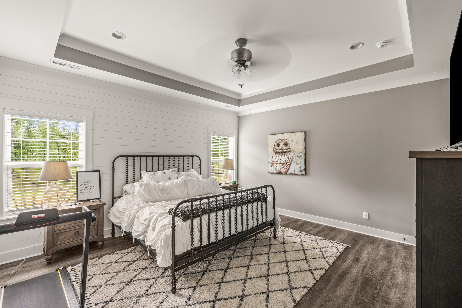
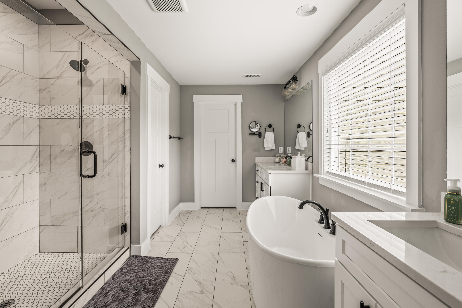
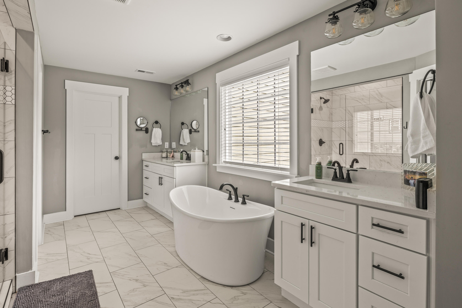
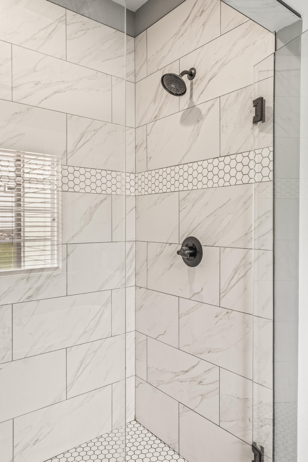
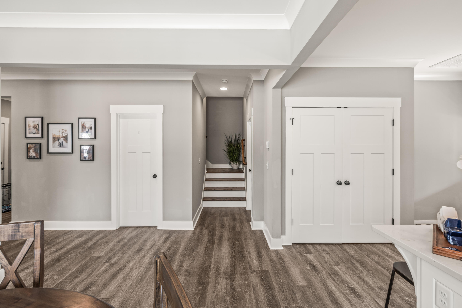
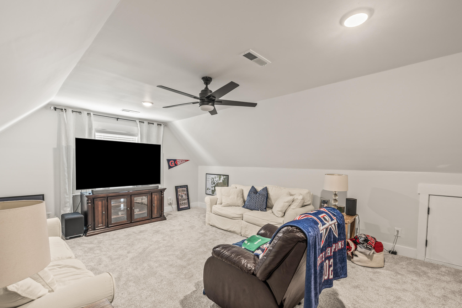
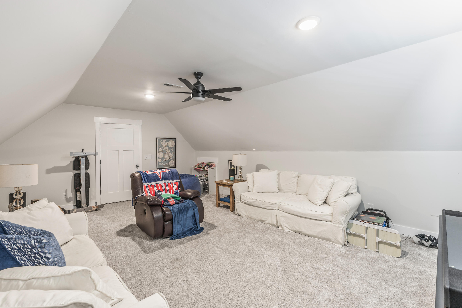
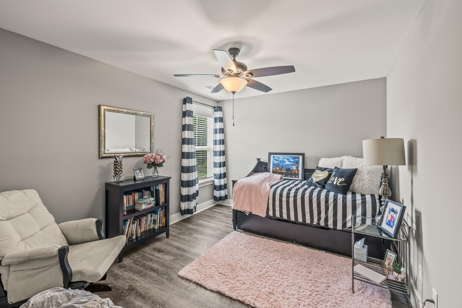
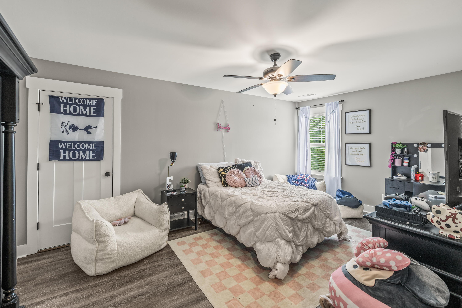
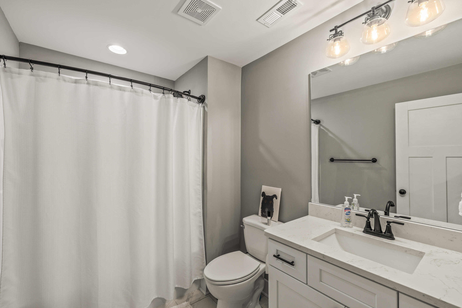
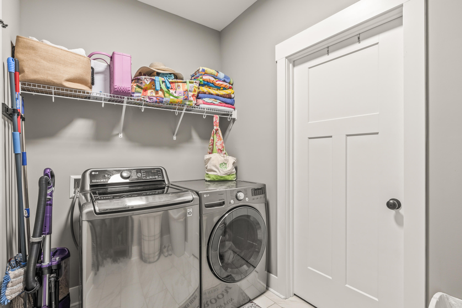
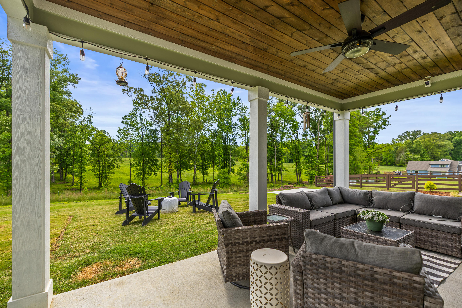
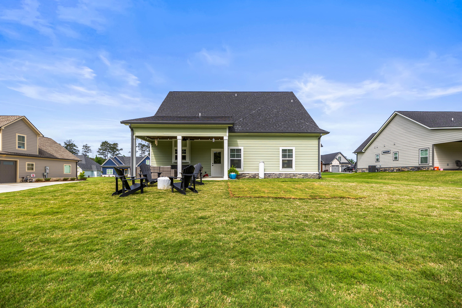
This is a two year old home that sits on a large, level lot situated in Ringgold, Georgia. The lot backs up to fields for quiet living. Open concept main level living with the dining room open to both the family room and the kitchen. The family room features a specialty ceiling and a gas fireplace. The kitchen is complete with an island, granite counter tops, stainless appliances and a pantry. There is an additional pantry in the hallway. The main bedroom is downstairs and the ensuite has his/her vanities, two oversized walk in closets, a separate shower and a soaking tub. The laundry attaches to primary bedroom downstairs for convenience. Upstairs has three additional bedrooms and a full bathroom. The newly established bedroom could be used as a den. This is your chance to live on Bridlewood...come take a look!

Share Property

Location

117 Bridlewood Drive, 7, Ringgold, GA 30736

Status

Sold

Date Sold

July 30, 2026

Property Amenities

Interior
Laundry room Electric Dryer Hookup, Gas Dryer Hookup, Laundry Room, Washer Hookup
Fireplace Den, Family Room, Gas Log
Appliances Microwave, Free-Standing Electric Range, Electric Water Heater, Dishwasher
Total Bedrooms: 4
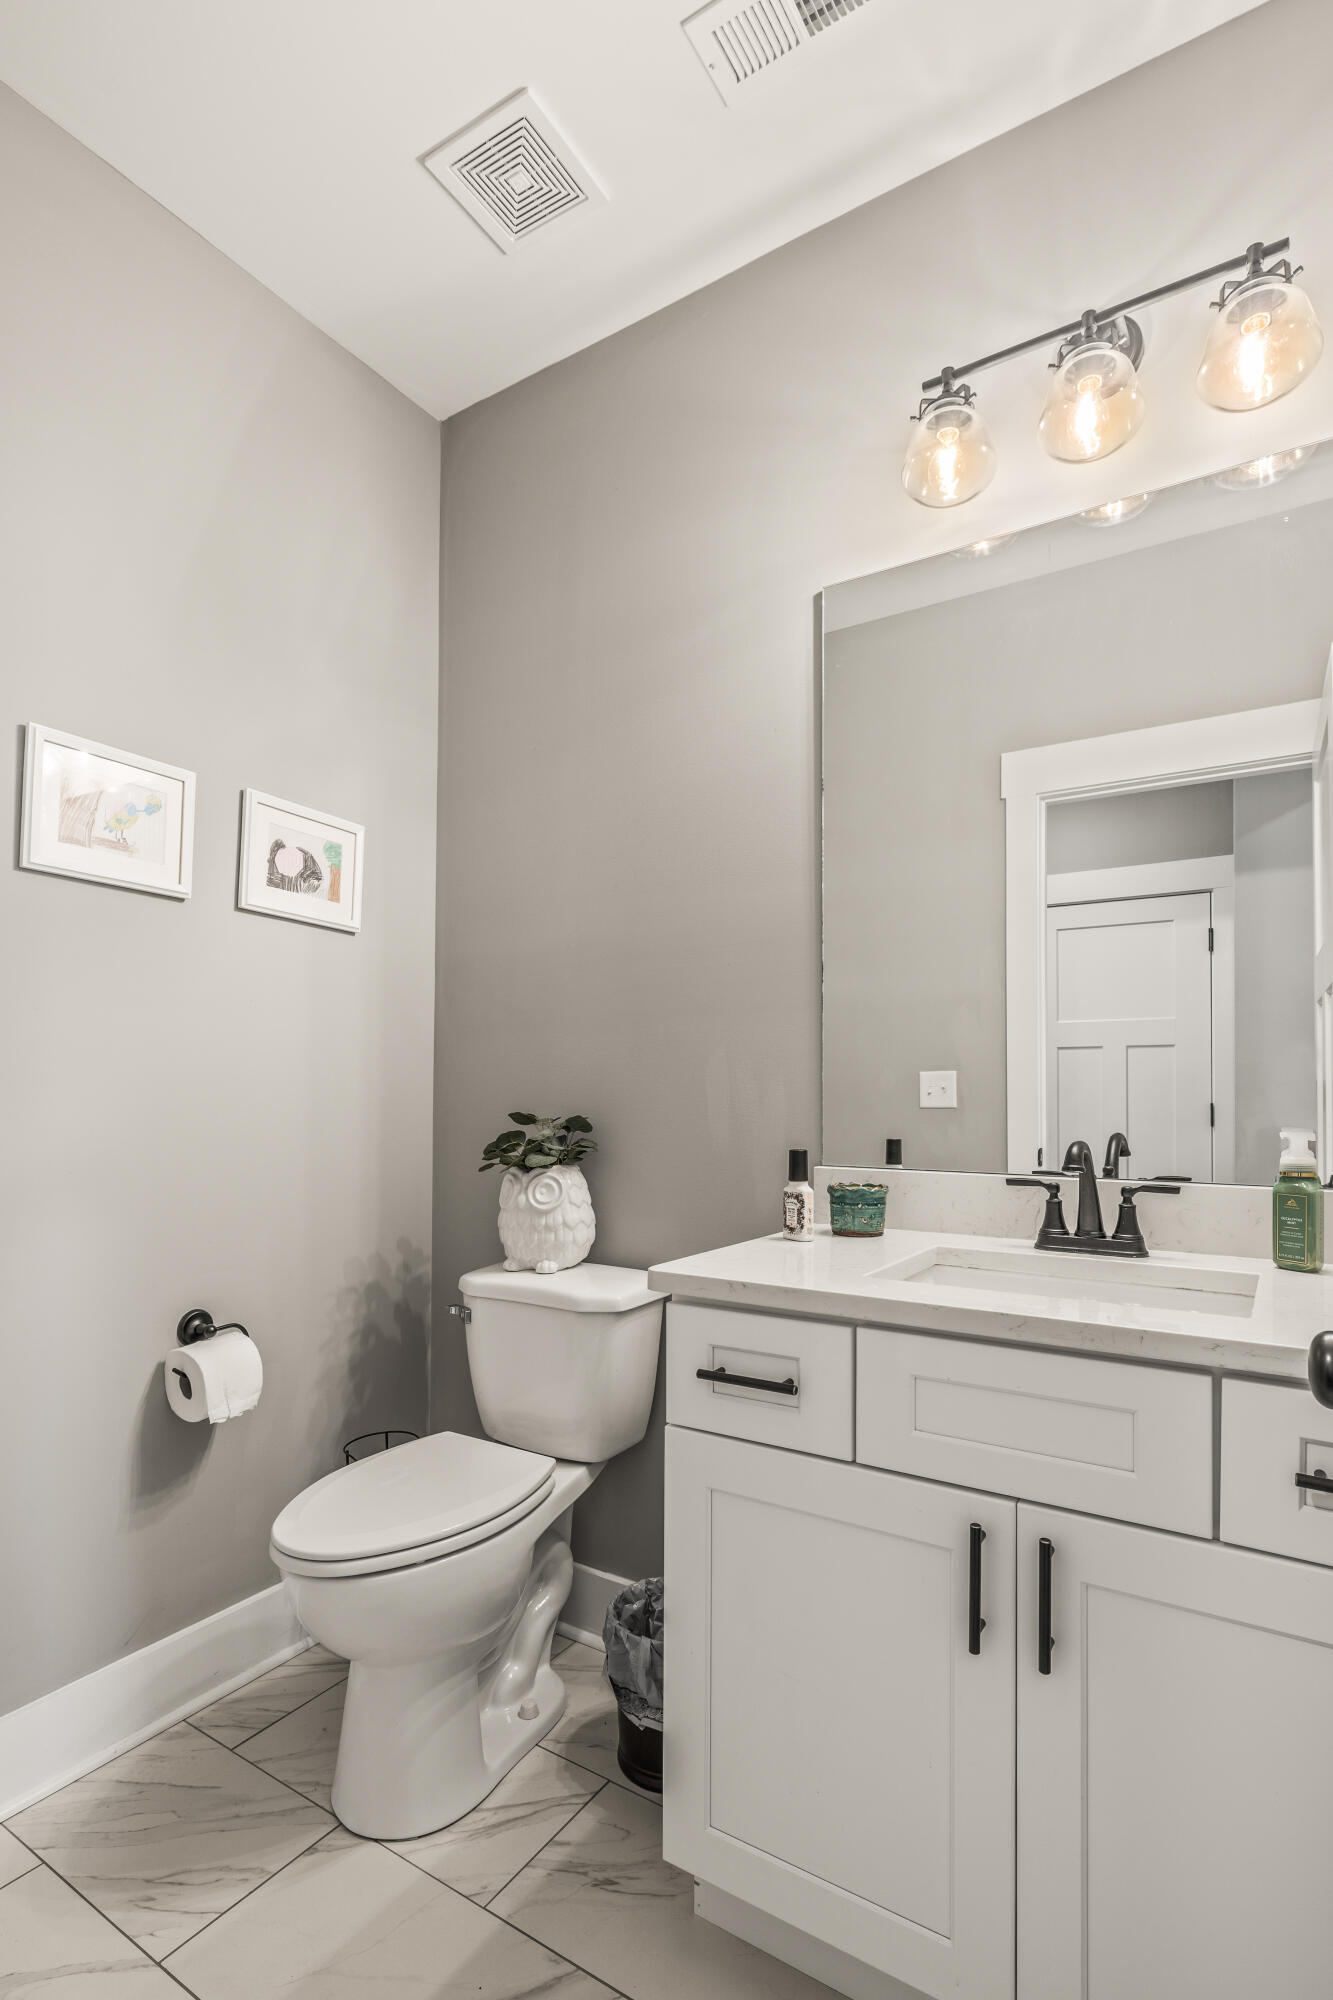
Half Bathrooms: 1
Full Bathrooms: 2
Other Interior Features Double Vanity, En Suite, Granite Counters, High Ceilings, Pantry, Primary Downstairs, Separate Dining Room, Separate Shower, Split Bedrooms, Tub/shower Combo, Walk-In Closet(s)
Area & Lot
Total area 2,599 Sq.Ft.
Lot Area 0.51 Acres
Living area 2,599 Sq.Ft.
MLS® ID 1533761
Year Built 2022
High School Heritage High School
Middle School Heritage Middle
Elementary School Boynton Elementary
Type Residential
Status Sold
Exterior
Stories 2
Air conditioning Central Air, Electric
Heat type Central, Electric
Water Source Public
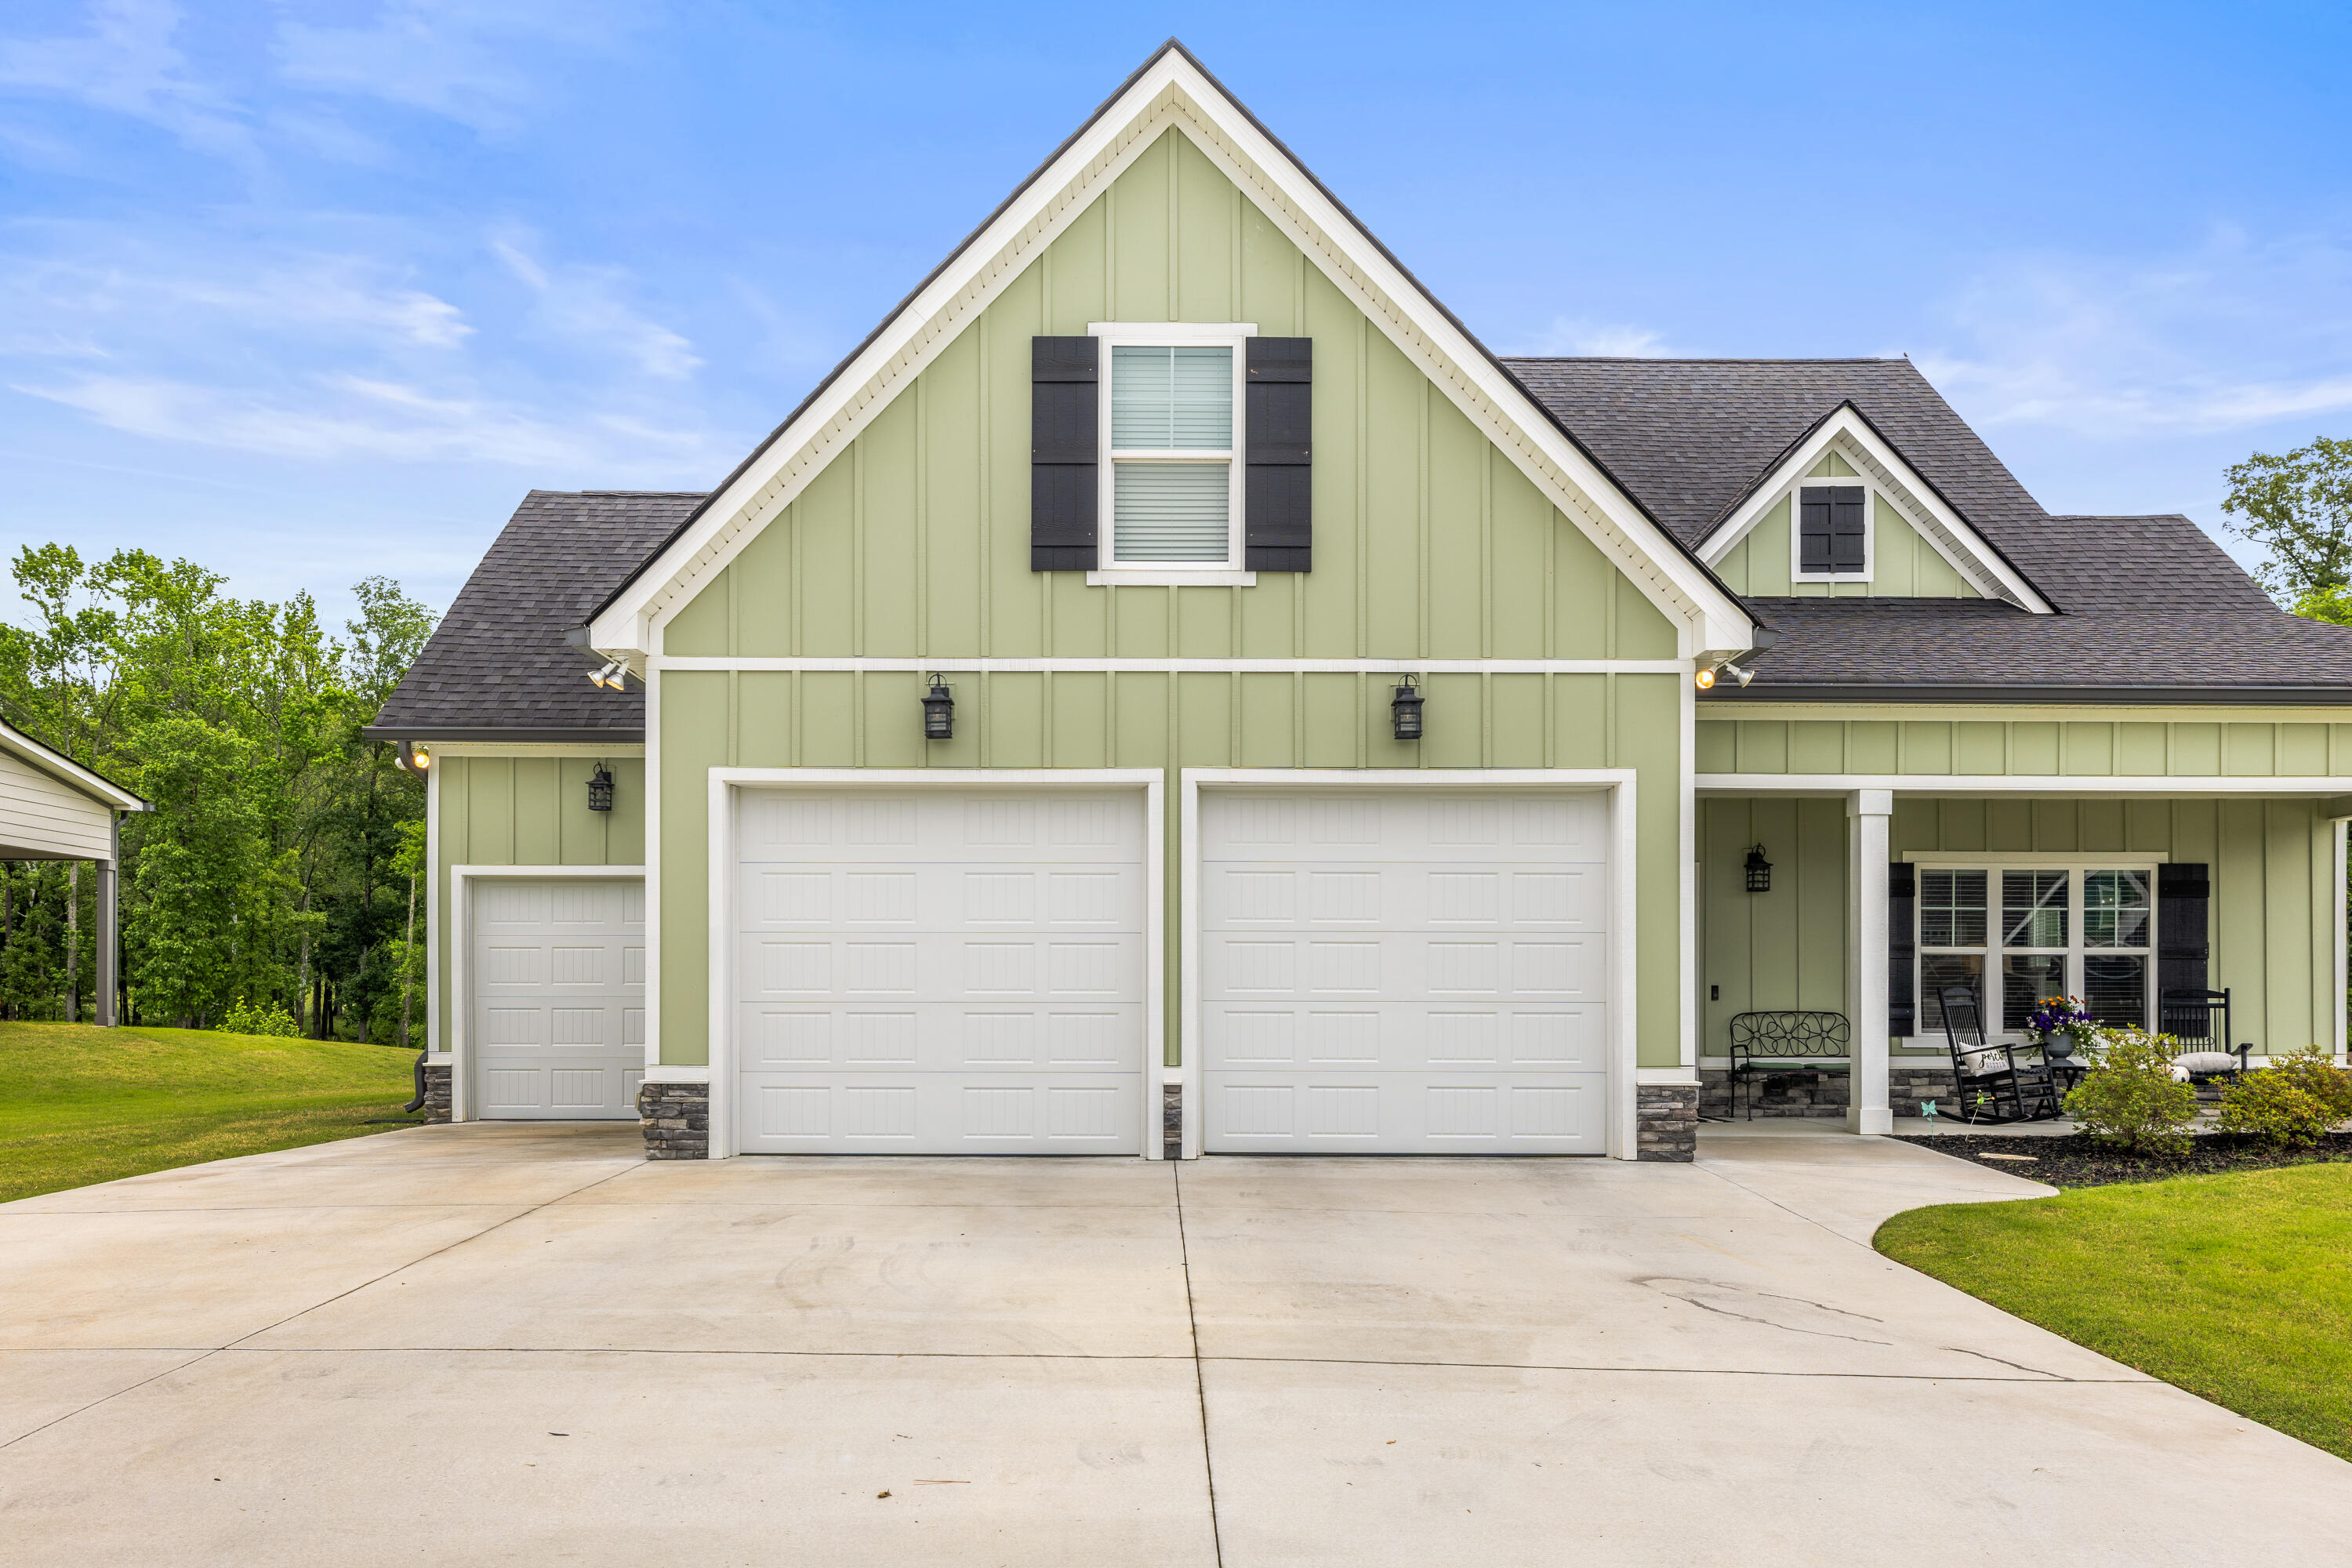
Garage Space 3.0
Sewer Public Sewer
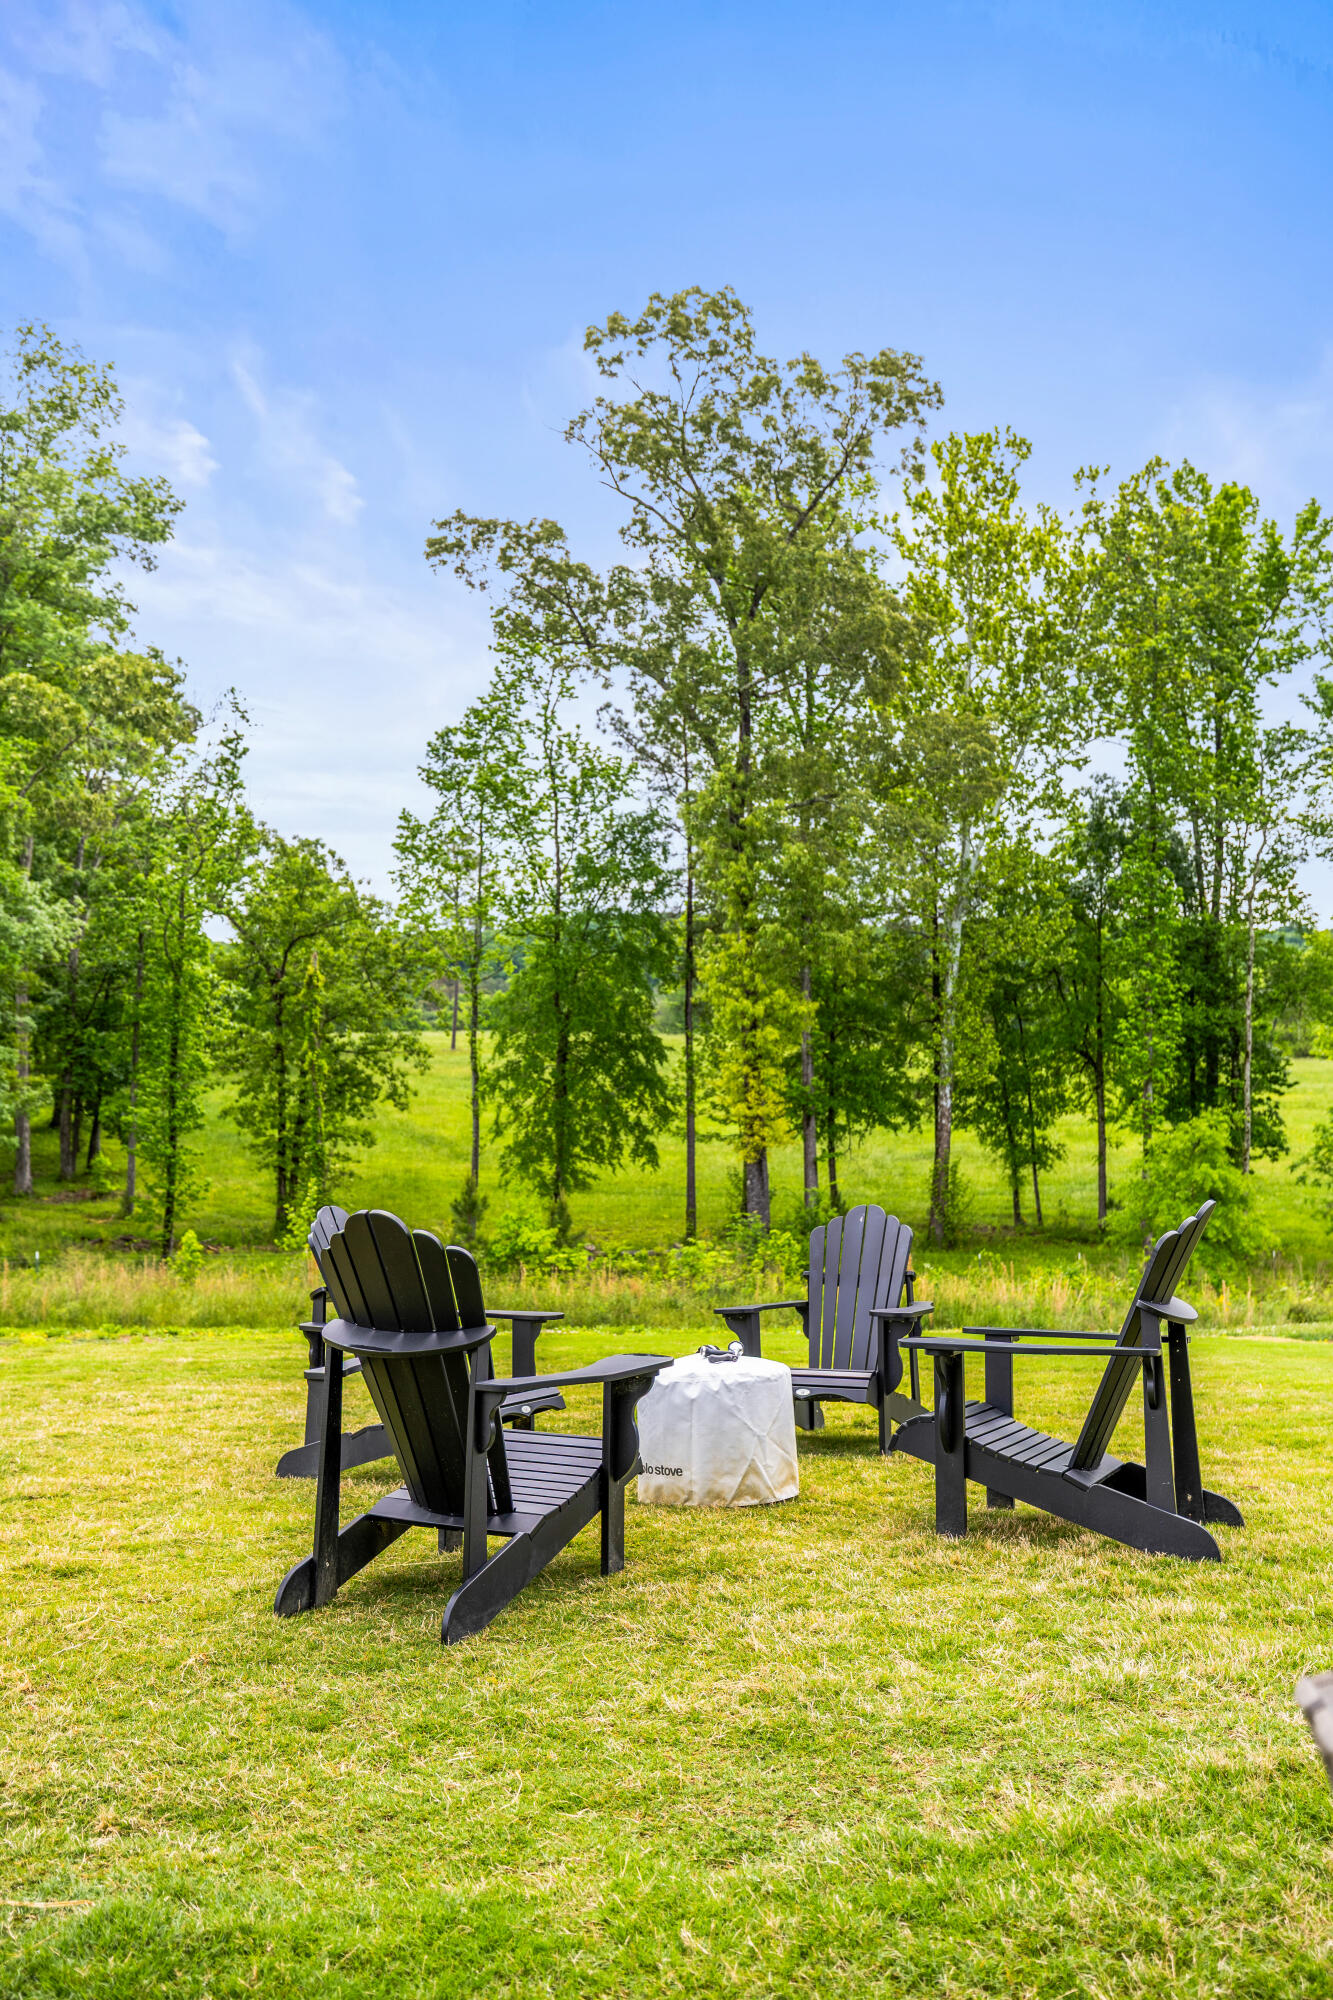
Other Exterior Features Fire Pit
Parking Garage Door Opener, Garage Faces Front, Kitchen Level
Lot Features Back Yard, Cul-De-Sac, Level
Roof Shingle
Utilities Electricity Available, Underground Utilities
Finance
Sales Price $549,900
HOA Fees $200 yearly
Real Estate Tax $3,642 yearly

Ringgold

Work With Robert

Work with a dedicated real estate professional with deep roots in Chattanooga, who combines local expertise, a passion for client satisfaction, and cutting-edge technology to make your home-buying experience seamless and stress-free.