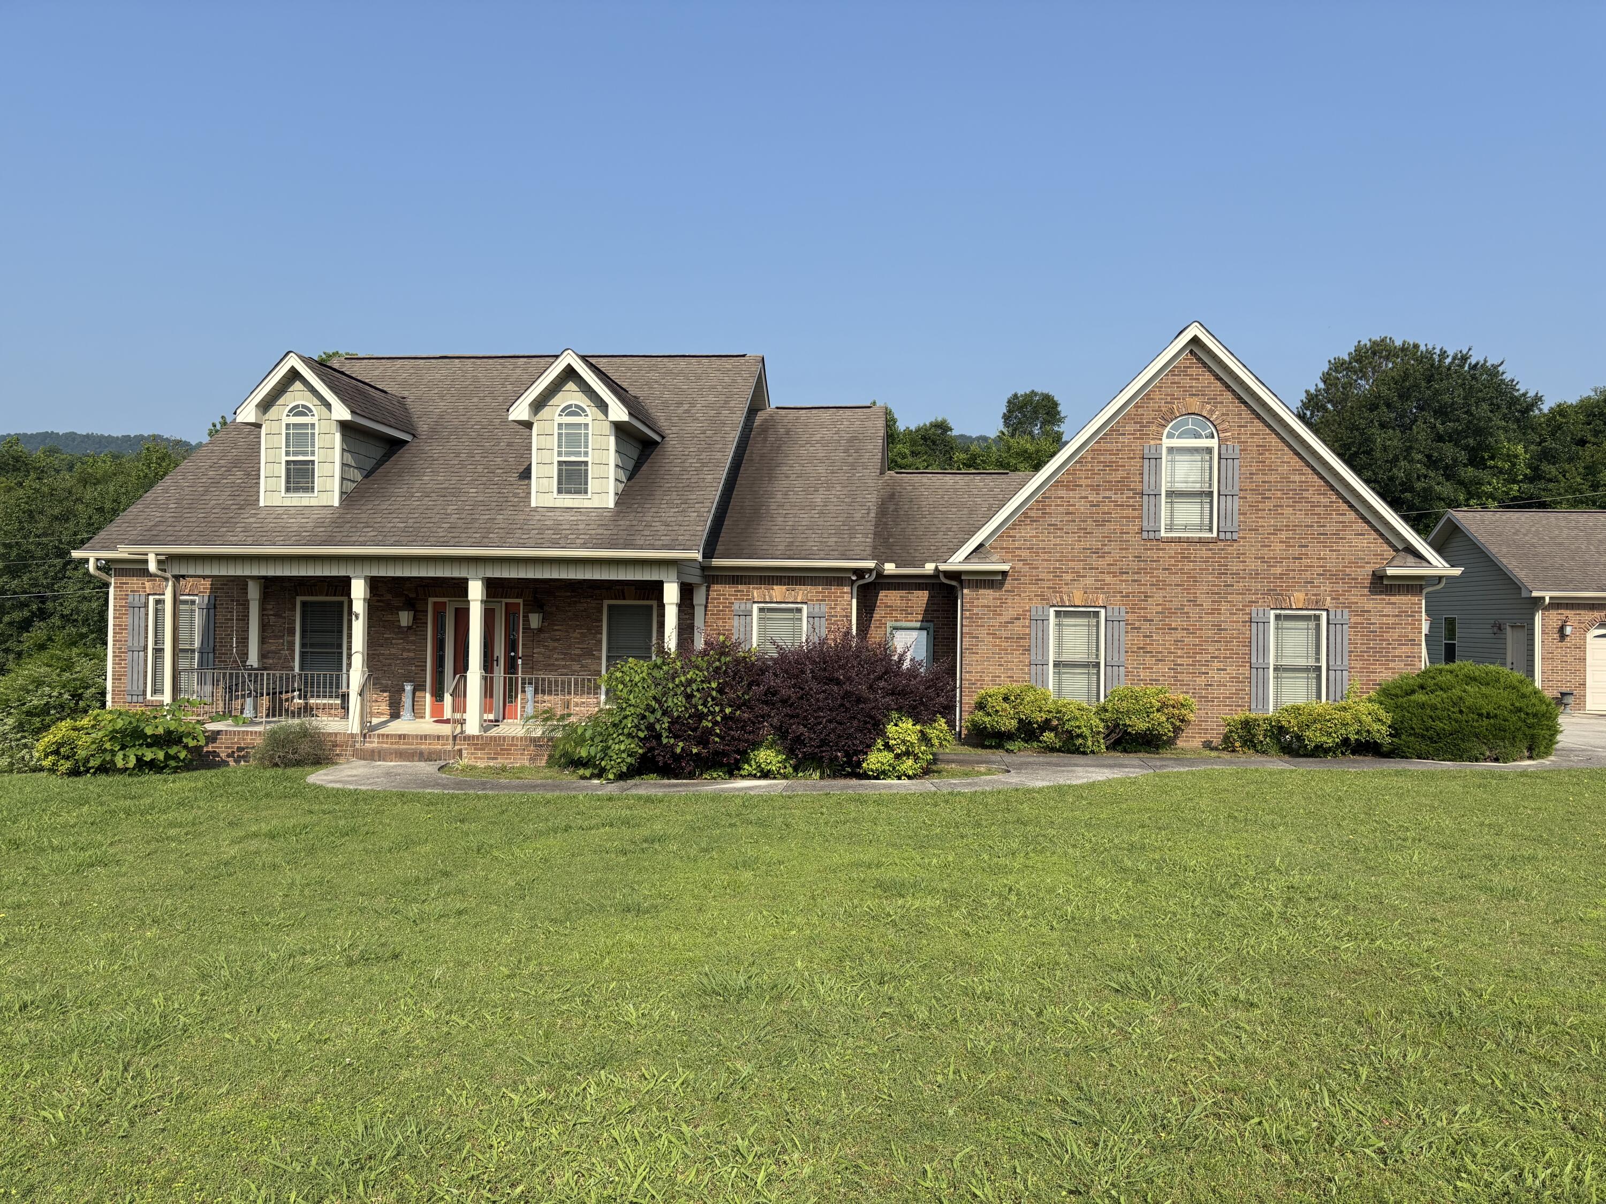
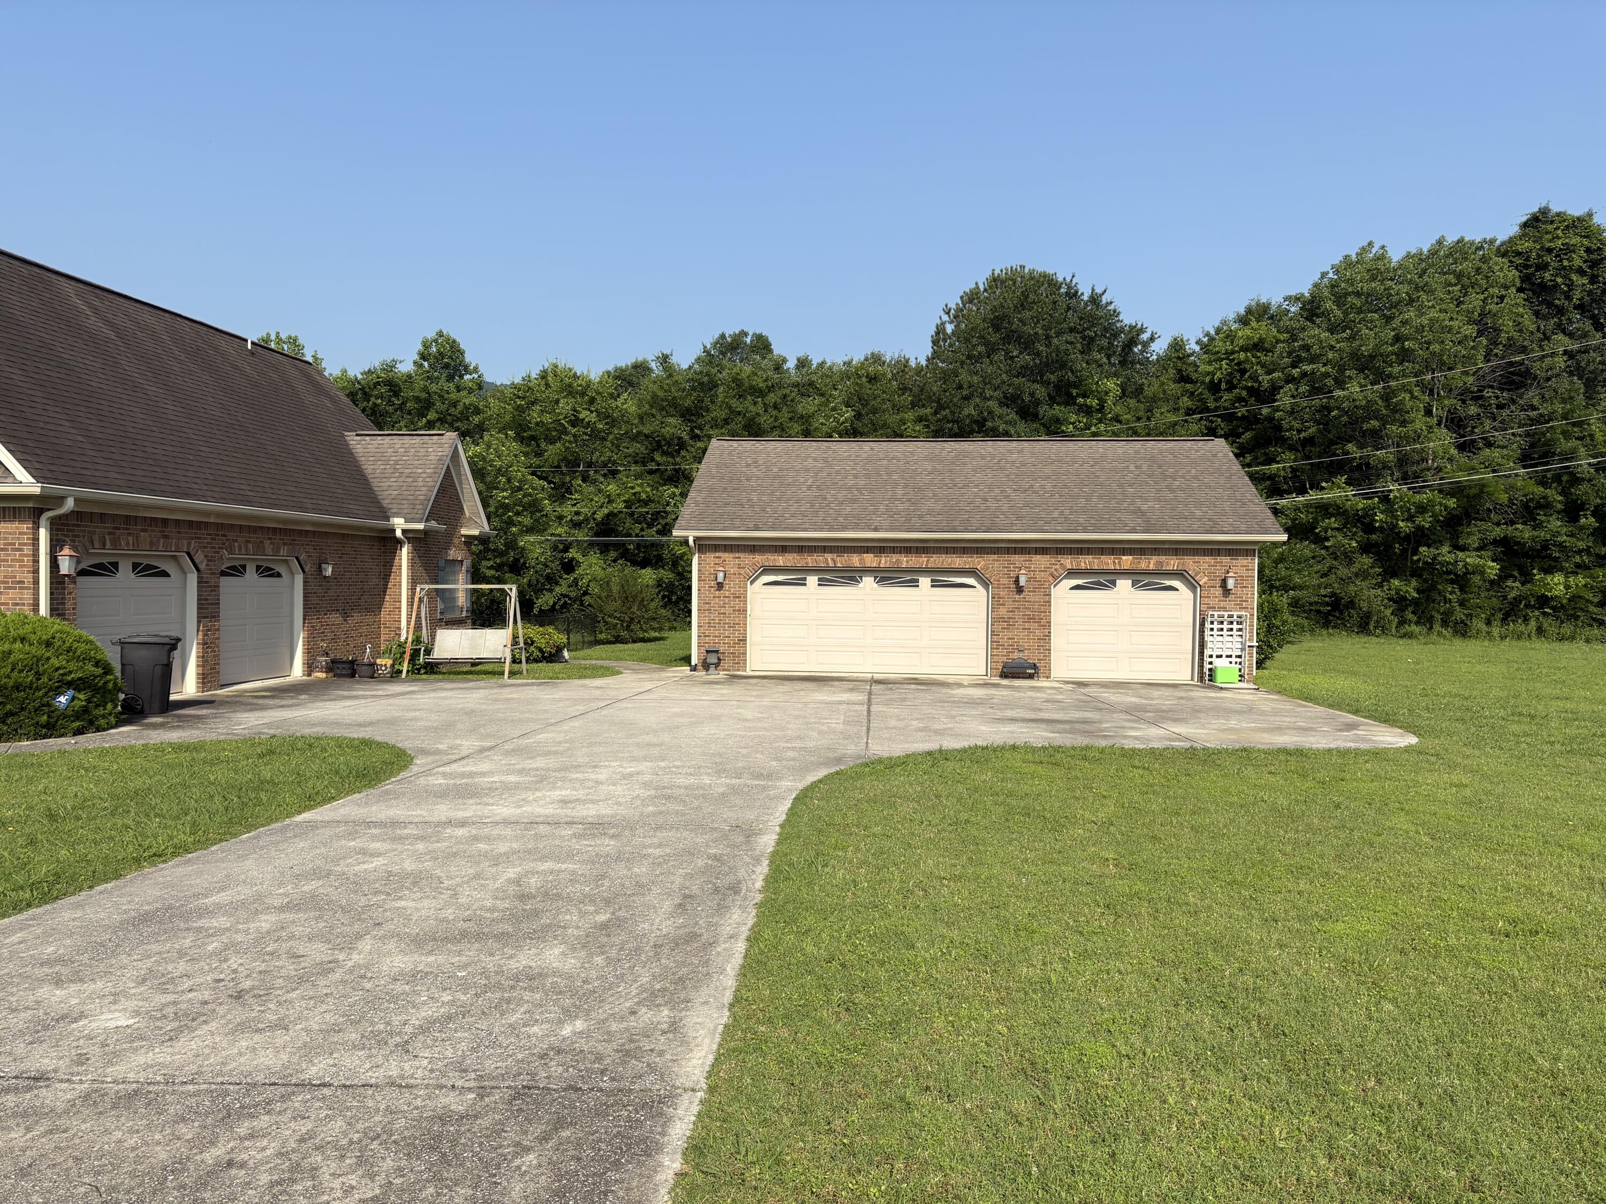
104 Mountain View Drive
VIEW PHOTOS
Courtesy of Jake Kellerhals, Keller Williams Realty,706-217-8133
$475,000

104 Mountain View Drive

4 Beds 5 Baths 2,624 Sq.Ft. 0.65 Acres

Description

Nestled in the serene foothills of Lookout Mountain, this stunning 4-bedroom, 3 full and 2 half bath home offers a perfect blend of luxury, space, and natural beauty. Situated on an oversized lot, this property provides ample room for outdoor activities, gardening, or simply enjoying the breathtaking mountain views.

The home boasts a spacious and thoughtfully designed floor plan, featuring a gourmet kitchen, open concept living areas, separate dining room, and elegant finishes throughout. The master suite is a true oasis with a spa-inspired ensuite bath, while the additional bedrooms offer generous space and versatility for family, guests, or home offices. Bonus room above the garage with its own full bathroom as well.

A standout feature of this property is the separate, oversized garage with its own dedicated bathroom--perfect for a workshop, studio, or additional storage. The expansive lot provides endless possibilities for outdoor living, whether it's creating a private retreat, entertaining, or enjoying the peaceful surroundings.

Located just minutes from local amenities and outdoor recreation, this Lookout Mountain gem combines modern comfort with the tranquility of foothill living. Don't miss the opportunity to own this exceptional home.

Share Property

Location

104 Mountain View Drive, Flintstone, GA 30725

Status

Sold

Date Sold

June 30, 2025

Property Amenities

Interior
Laundry room Laundry Room, Main Level
Appliances Wall Oven, Refrigerator
Flooring Hardwood, Tile
Total Bedrooms: 4
Half Bathrooms: 2
Full Bathrooms: 3
Other Interior Features Breakfast Nook, Ceiling Fan(s), Double Vanity, Eat-in Kitchen, Granite Counters, High Ceilings, Open Floorplan, Pantry, Primary Downstairs, Separate Dining Room, Storage, Walk-In Closet(s)
Area & Lot
Total area 2,624 Sq.Ft.
Lot Area 0.65 Acres
Living area 2,624 Sq.Ft.
MLS® ID 1514056
Year Built 2011
High School Ridgeland High School
Middle School Chattanooga Valley Middle
Elementary School Chattanooga Valley Elementary
Architecture Styles Contemporary
Type Residential
Status Sold
Exterior
Stories 1
Air conditioning Central Air, Electric
Heat type Central, Electric
Water Source Public
Garage Space 3.0
Security Features Smoke Detector(s)
Sewer Public Sewer
Other Exterior Features Rain Gutters
Parking Driveway, Garage, Garage Door Opener, Garage Faces Side
Lot Features Level, Open Lot
Roof Shingle
Utilities Cable Available, Electricity Connected, Phone Available, Sewer Connected, Water Connected
Finance
Sales Price $475,000
Real Estate Tax $3,345 yearly

Work With Robert

Work with a dedicated real estate professional with deep roots in Chattanooga, who combines local expertise, a passion for client satisfaction, and cutting-edge technology to make your home-buying experience seamless and stress-free.


