1029 Martin Ward Road
VIEW PHOTOS
Courtesy of Rhonda Byrd, Century 21 Prestige,423-498-3200
$174,900

1029 Martin Ward Road

3 Beds 2 Baths 1,792 Sq.Ft. 0.72 Acres

Description

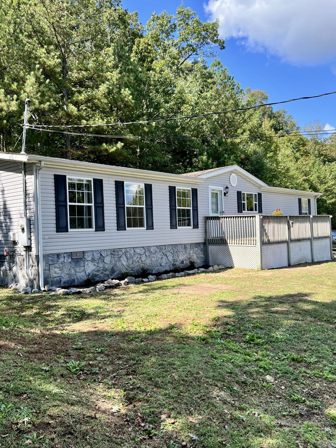
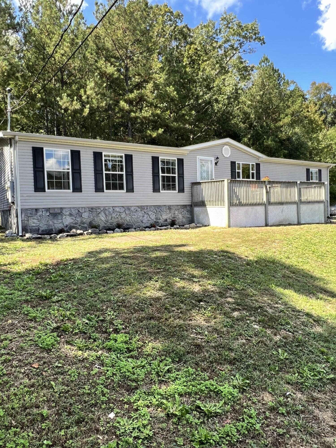
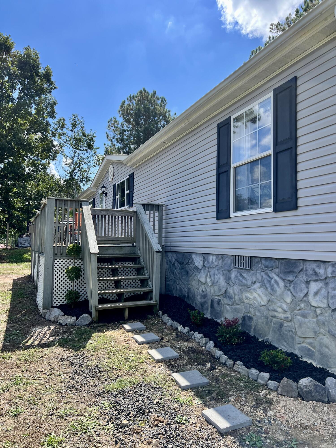
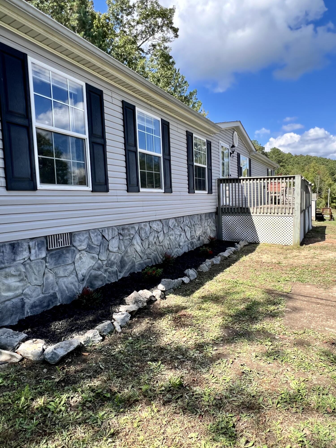
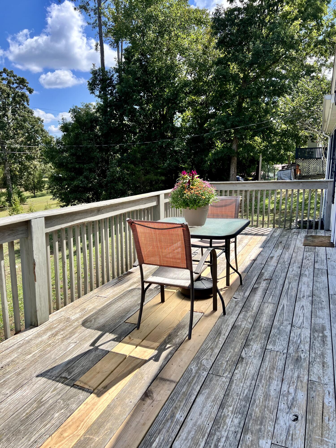
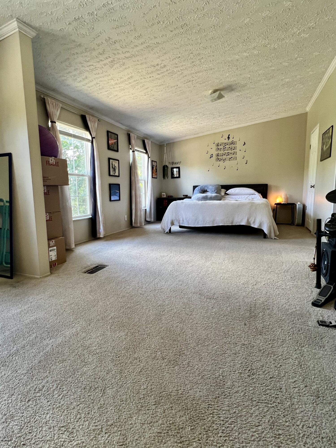
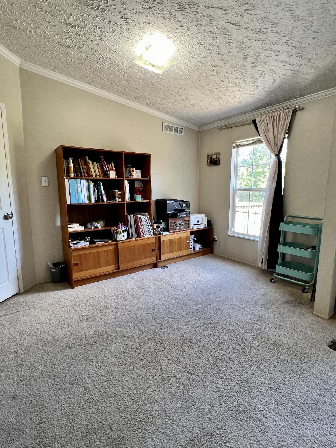
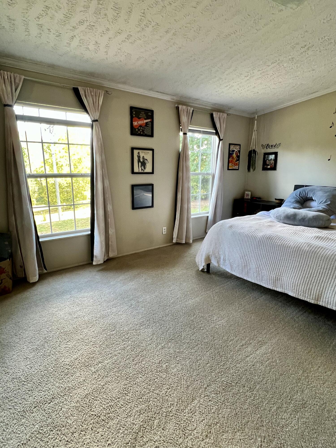
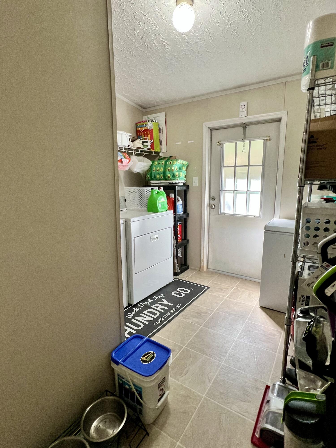
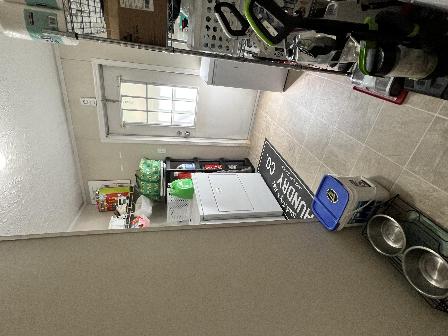
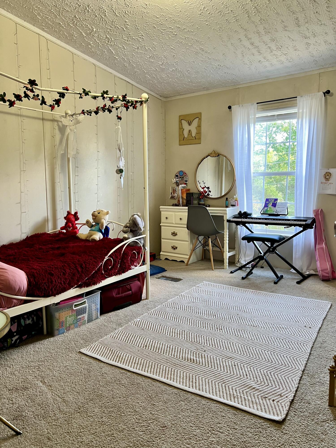
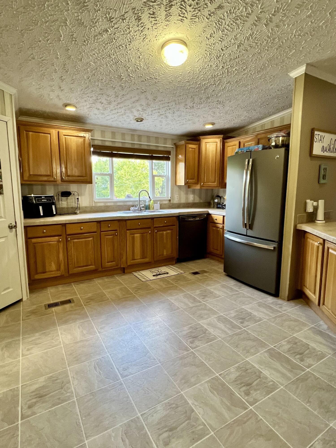
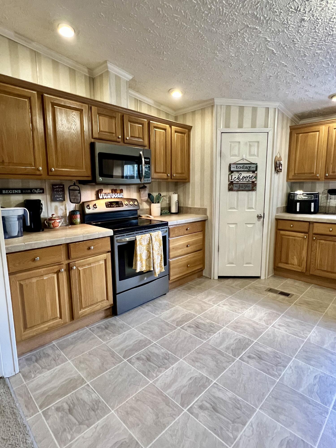
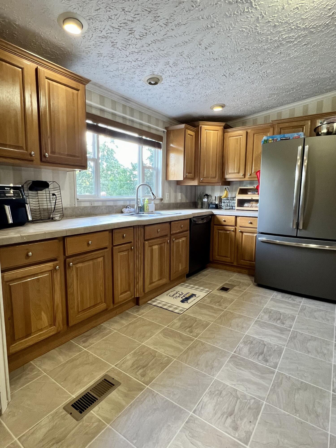
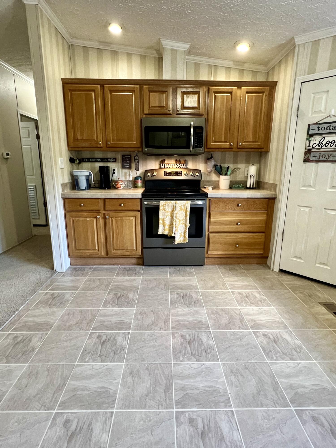
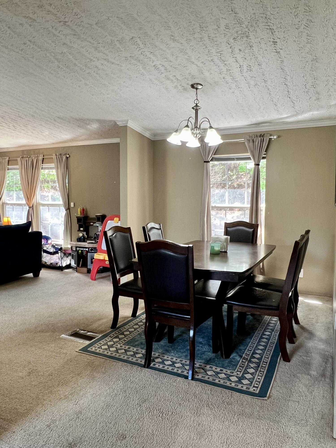
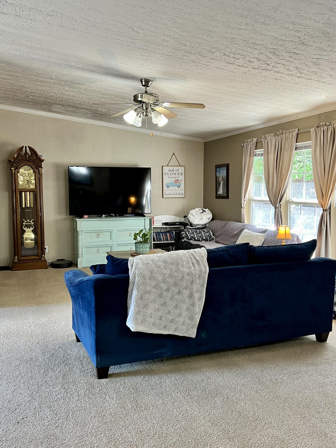
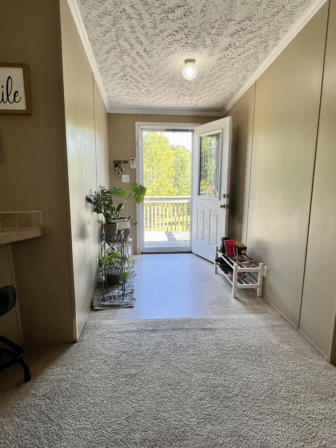
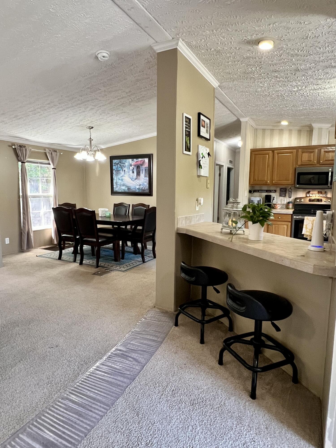
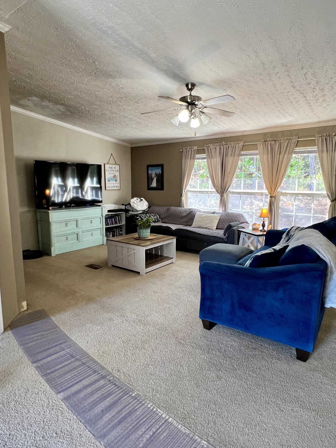
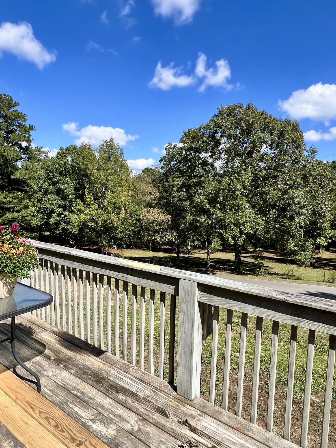
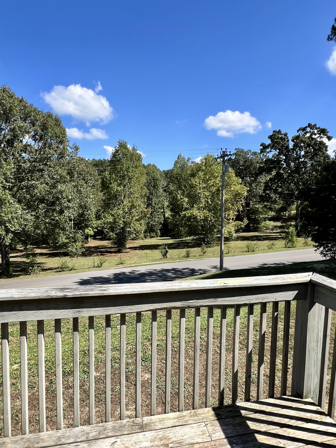
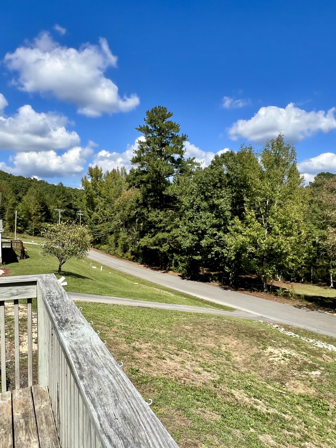
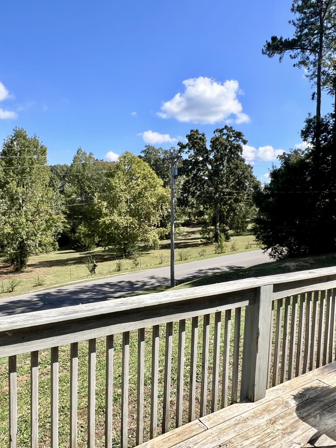
Beautifully maintained and move in ready home that is a must see! Over sized primary room with a seating area that has an abundance of windows and natural light. Walk in closets, kitchen pantry and a large laundry room are just a few of the amenities. Enjoy a sizeable front porch with amazing and serene views! This beautifully maintained, move in ready home is a must see! The oversized primary room has a cozy seating area with great views and an abundance of natural light. Walk in closets, kitchen pantry, and a large laundry room are just a few of the amazing amenities. The views front the large front porch are sure to not disappoint!

Share Property

Location

1029 Martin Ward Road, Tunnel Hill, GA 30755

Status

Sold

Date Sold

November 8, 2024

Property Amenities

Interior
Laundry room Electric Dryer Hookup, Laundry Room, Washer Hookup
Appliances Water Heater, Washer/Dryer, Microwave, Free-Standing Refrigerator, Free-Standing Freezer, Free-Standing Electric Oven, Dishwasher
Flooring Carpet, Vinyl
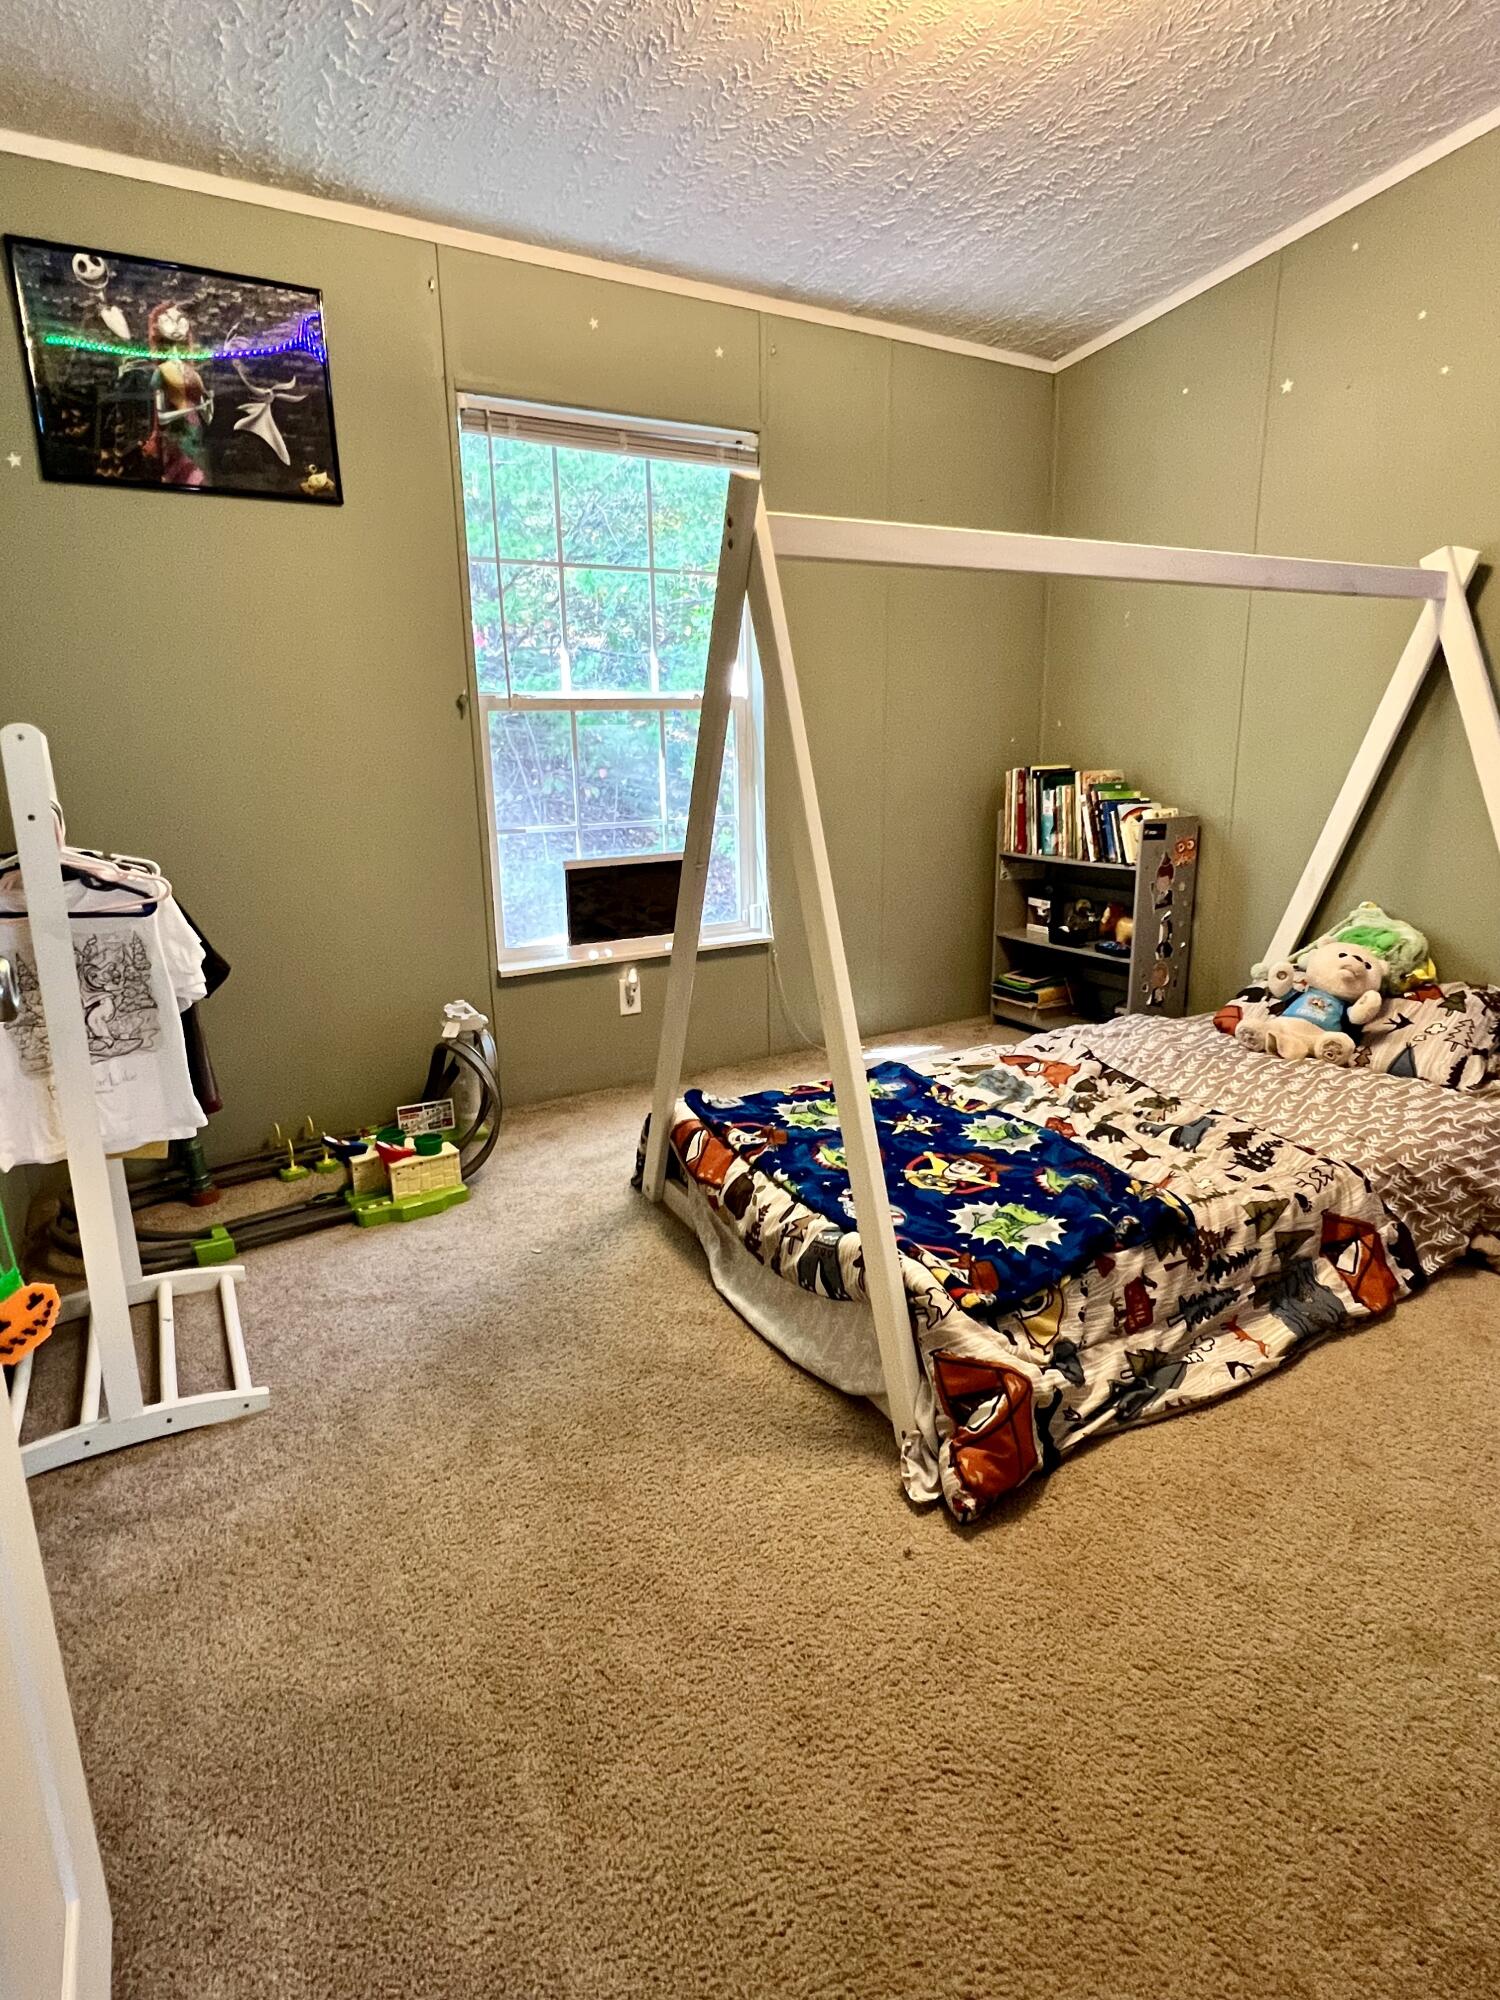
Total Bedrooms: 3
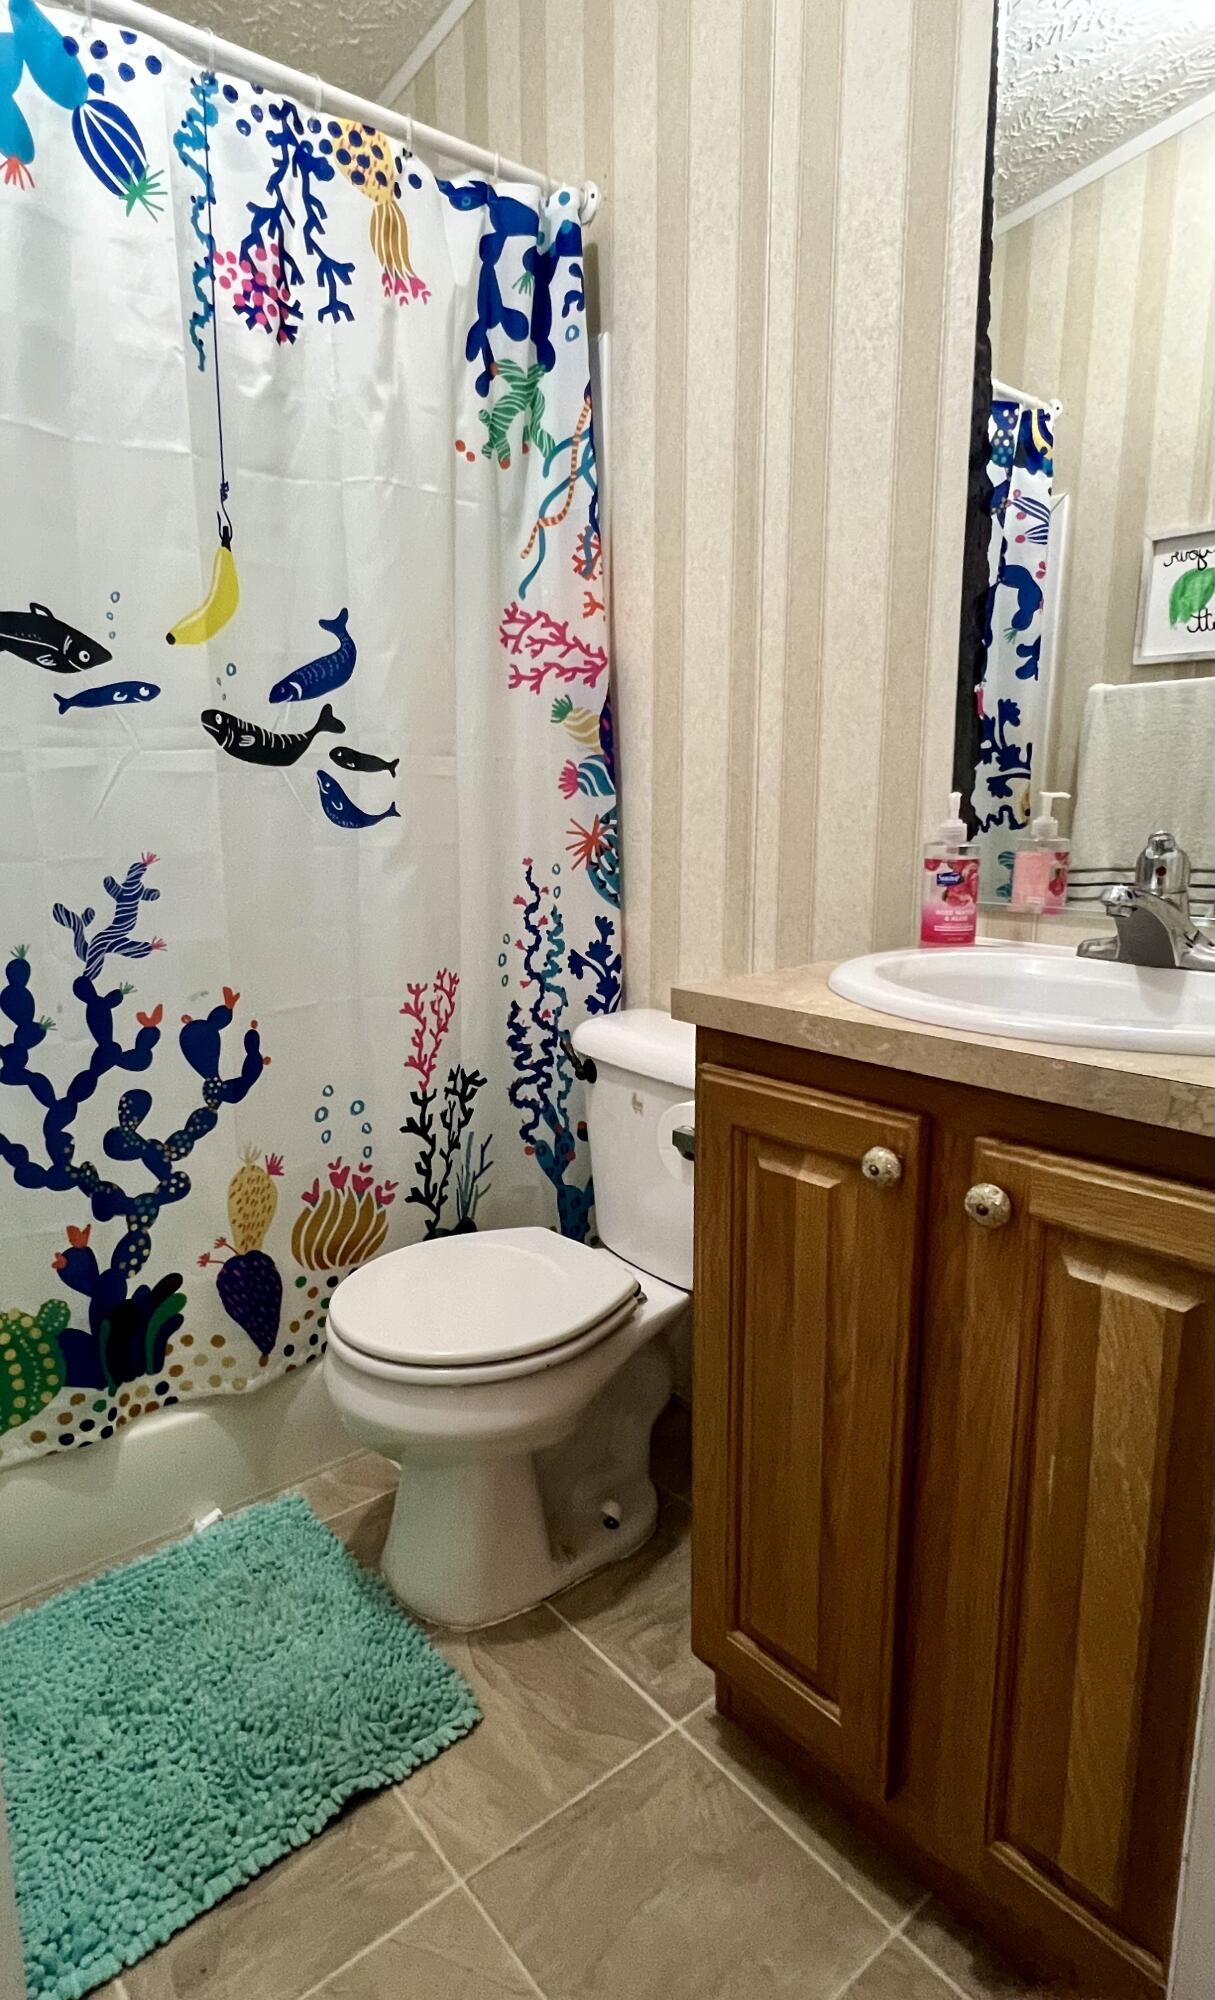
Full Bathrooms: 2
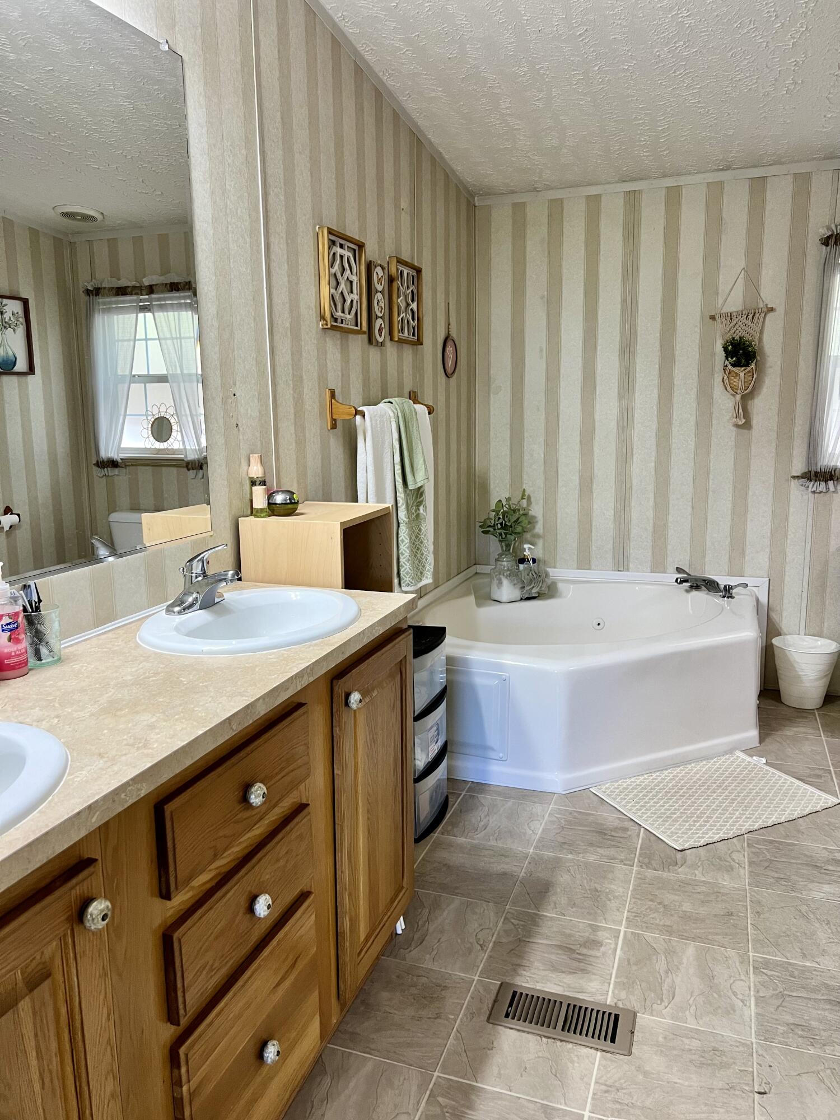
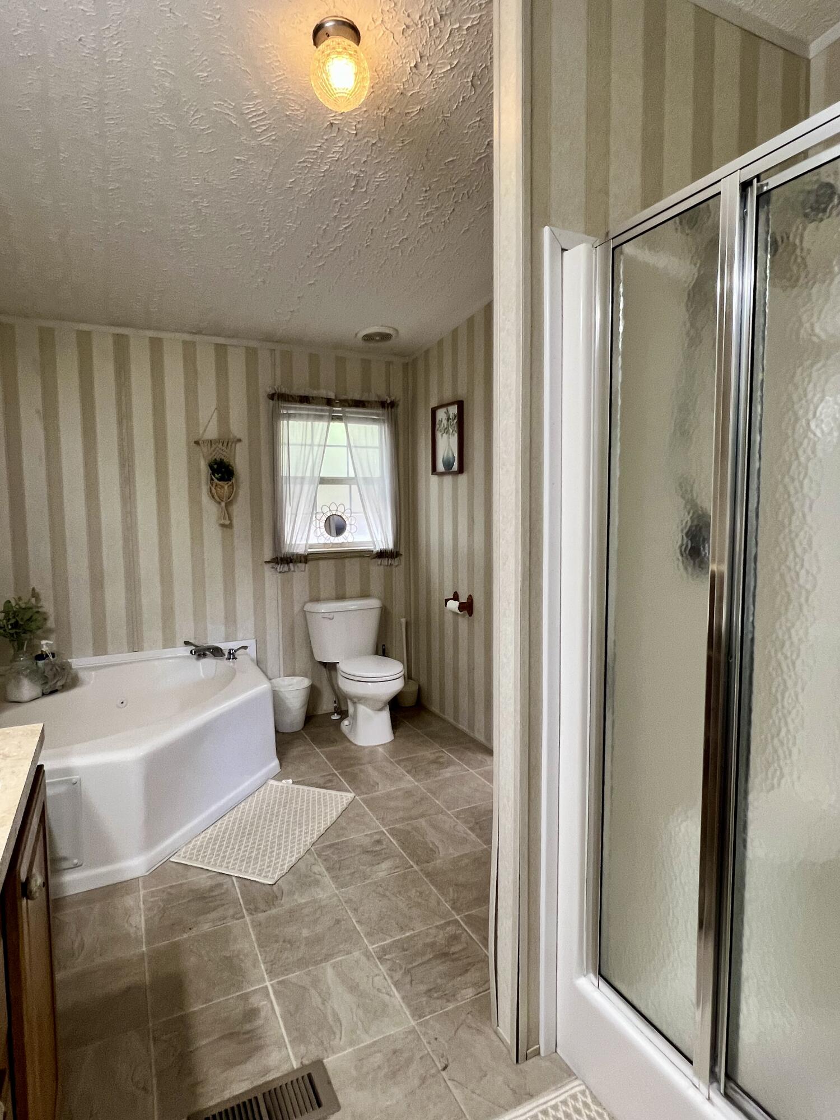
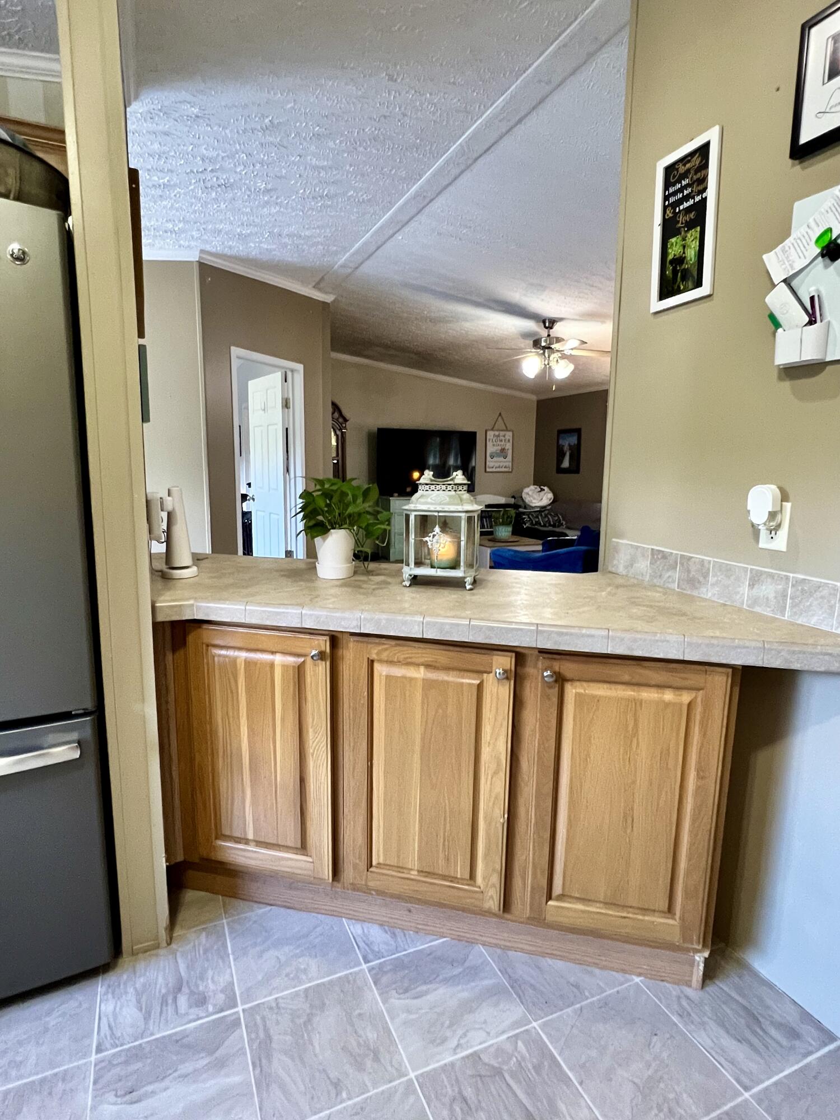
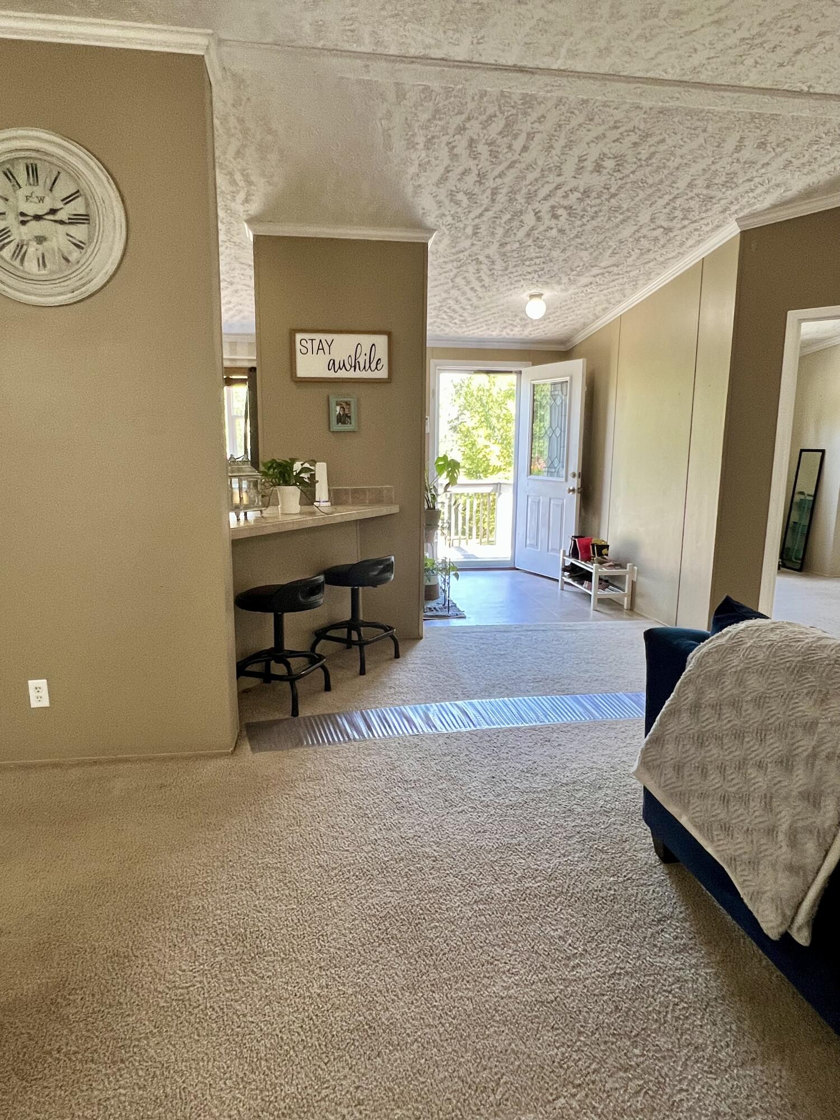
Other Interior Features Breakfast Bar, Cathedral Ceiling(s), Ceiling Fan(s), Double Vanity, En Suite, Entrance Foyer, Open Floorplan, Pantry, Recessed Lighting, Separate Dining Room, Separate Shower, Sitting Area, Smart Camera(s)/Recording, Split Bedrooms, Walk-In Closet(s), Whirlpool Tub
Area & Lot
Total area 1,792 Sq.Ft.
Lot Area 0.72 Acres
Living area 1,792 Sq.Ft.
MLS® ID 1501133
Year Built 2005
High School Northwest Whitfield High
Middle School Eastbrook Middle
Elementary School Tunnell Hill Elementary
Type Residential
Status Sold
Exterior
Stories 1
Air conditioning Central Air, Electric
Heat type Central, Electric
Water Source Public
Security Features Security System, Security System Leased
Sewer Septic Tank
Other Exterior Features Storage
Parking Gravel
Roof Shingle
Utilities Cable Available, Underground Utilities
Finance
Sales Price $174,900
Real Estate Tax $427 yearly

Work With Robert

Work with a dedicated real estate professional with deep roots in Chattanooga, who combines local expertise, a passion for client satisfaction, and cutting-edge technology to make your home-buying experience seamless and stress-free.


